$2,495,000
4 Bedrooms Single Family Detached
- 4 Beds
- 7 Baths
- 7,328 Sqft
- 9.54 Ac lot
- Updated: Yesterday
- MLS#24185787
About the Property
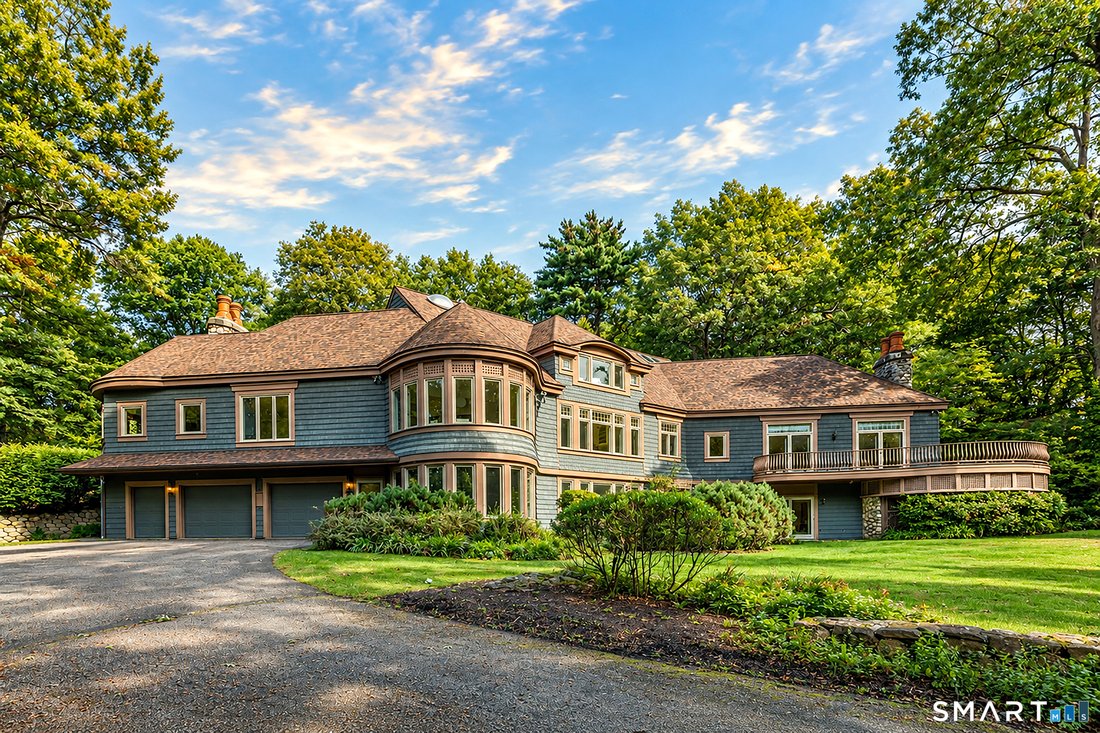
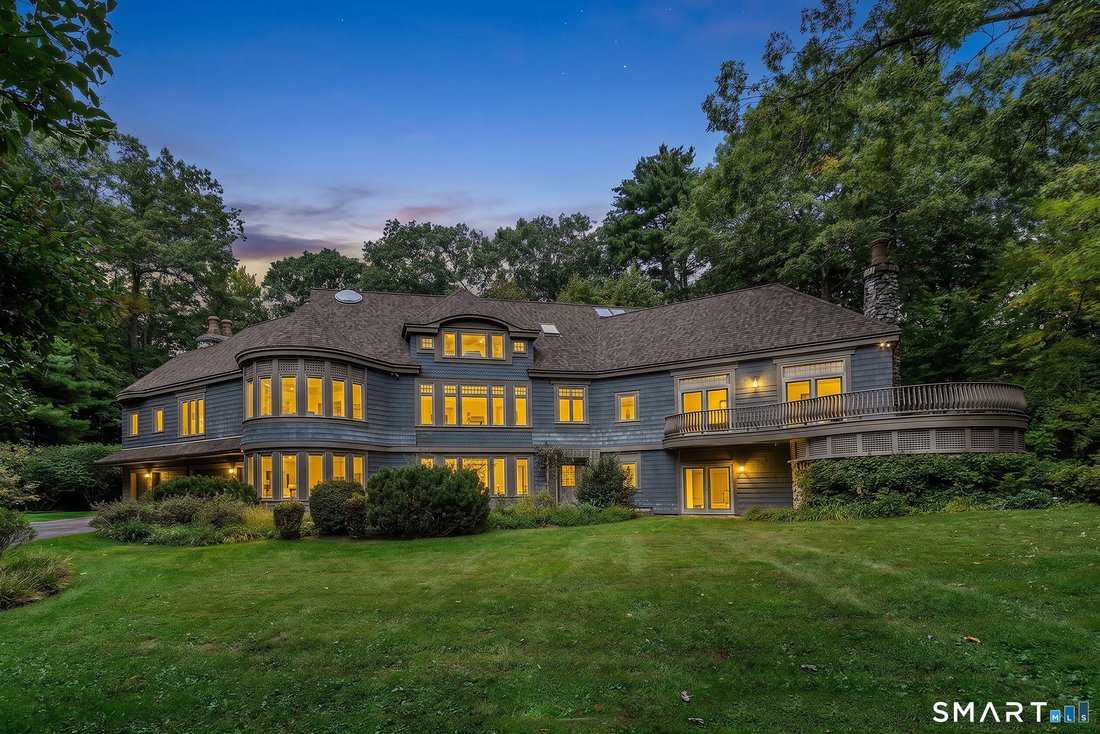
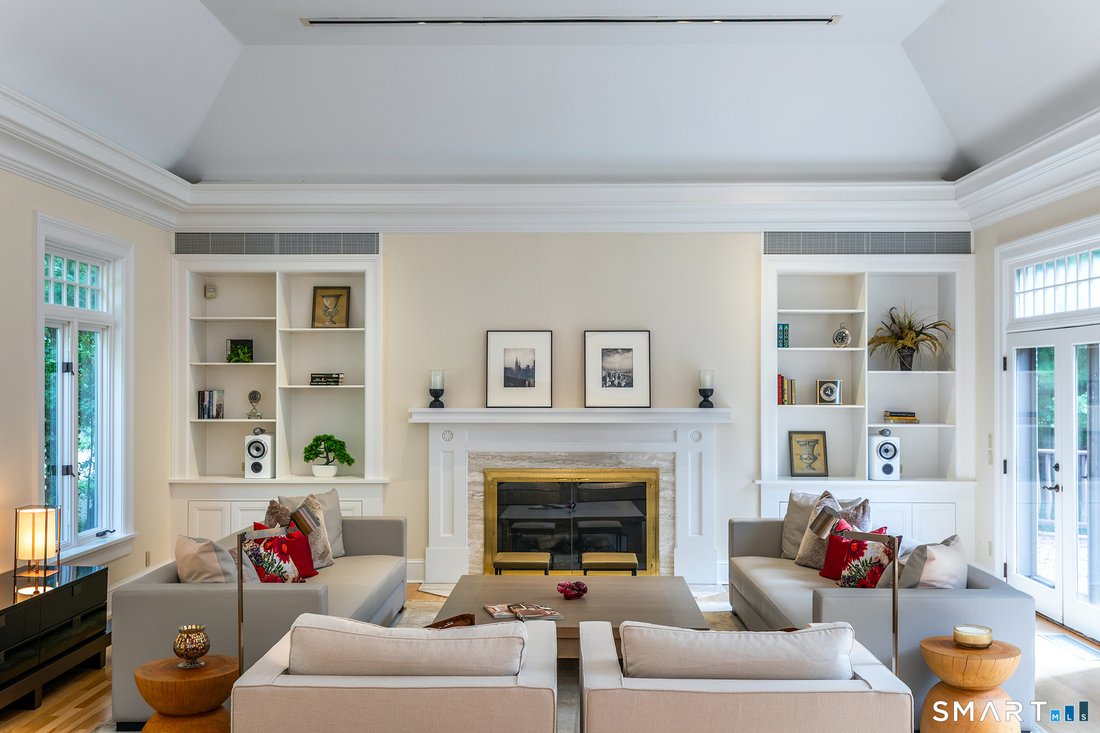
Architecturally Masterful design modeled after famed architect HR Richardson’s classic exteriors married with a sophisticated, modern floor plan, this unique Redding offering boasts a scenic, private 9.54 acres and over 7000SF of modern living. The grand and gracious living room and dining rooms, formerly owned by a classical pianist, were utilized for elegant gatherings and concerts in the area &
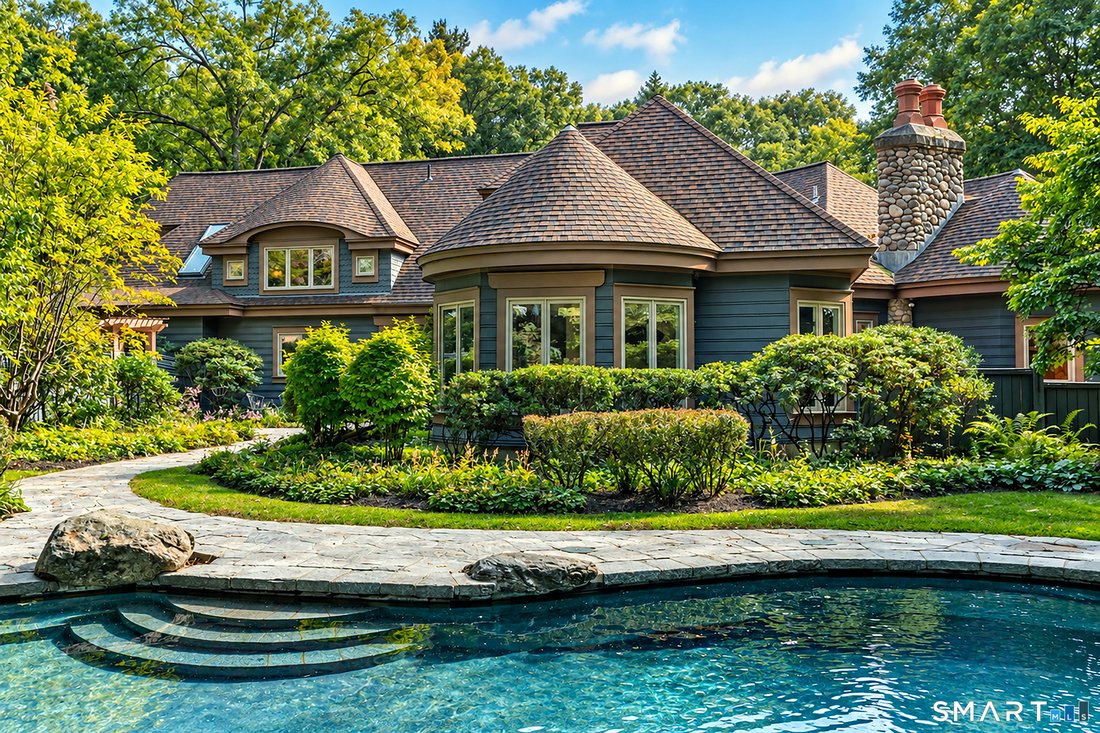
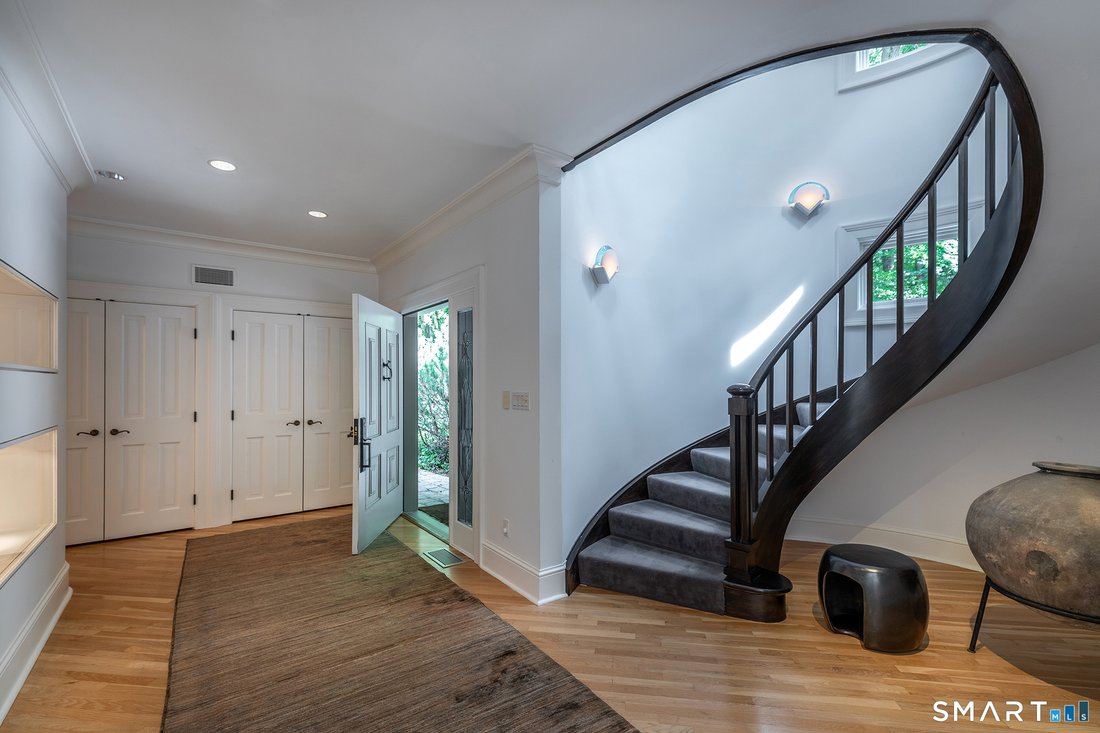
Architecturally Masterful design modeled after famed architect HR Richardson’s classic exteriors married with a sophisticated, modern floor plan, this unique Redding offering boasts a scenic, private 9.54 acres and over 7000SF of modern living. The grand and gracious living room and dining rooms, formerly owned by a classical pianist, were utilized for elegant gatherings and concerts in the area & large enough for a concert grand. Warmed by a mantled fireplace with built-ins, the living area opens to a formal dining area to seat 12 special guests. The elegant foyer greets you with an expertly crafted, freestanding curved stair that leads to the upper floor. Adjacent to the dining room is a stark white kitchen with new quartz counters, an unusual contrast to the warm woods of the white oak floors and family room with stone,raised hearth fireplace. An adjacent Pecan wood study with walls of bookshelves and file drawers; an idea home office. A main level primary suite offers a series of custom closet built-ins & marble bath with shower, double sinks and even a bidet; a private owner retreat. Also, on this level is an excercise room w/whirlpool tub, sauna & full bath. Head up the back stair to the 2nd level w/2 bedroom suites, one serving as an ideal studio, with sink and an additional bedroom with large marble bath. A third bedroom & another full bath. The lower level offers a game room w/wood stove, office & den/ library wall. Inground gunite pool, 3 car garage,
-
Property type
House
-
Year built
1989
-
Price/sqft
$340
Features
- Fireplace
- Garage
- Pool
- Fitness Center / Gym
- Golf View
- Library
- Sauna
- Panoramic / Scenic View
- Gas Stovetop
Features
Lot
- Panoramic / Scenic View
- Privacy
- Golf View
Indoor
- High Ceiling
- Office
- Fireplace
- Air Conditioning
- Kitchen island
- Gas Stovetop
- Sauna
- Library
- Basement
- Stone Countertops
- Fitness Center / Gym
Outdoor
- Terrace
- Pool
- Garage
- Garden
Explore the Area
115 Limekiln Road, Redding, CT 06896, Connecticut, United States
View on Google Maps
Price per sqft
Low
High
Joined 6 years ago
You have inquired about this property
The agent will contact you soon by
Listed by
7
Listings
2021
Joined
Book home tour with Barbara Sivba
Choose a date and whether you'd like a virtual or in-person tour with the agent.
Preferred date
Tour type

Coldwell Banker Realty - Danbury
7 Kenosia Ave, 06810, Danbury, Connecticut, United States
View agency profile
Last updated
Yesterday
First listed
September 28
Listing reference
phmx45
Similar Properties Nearby
New Listings in Redding





Explore More Homes for Sale
Redding, CT, United States property types
Redding, CT, United States popular searches
Related Guides & Stories
Trusted by the World's Leading Brokers
The agents behind the world's most exceptional properties list with JamesEdition.
- Listings from Sotheby's, Christie's, BARNES, and Engel & Völkers
- Every listing reviewed before it goes live
- Connect directly with verified listing agents
By continuing you agree to our Terms and Privacy Policy.
brokerages we
partnered with
partnered with