$1,561,019
5 Bedroom House Built On 12.48 Ares Of Building Land
- 5 Beds
- 1 Baths
- 3,994 Sqft
- 13,434 Sqft lot
- Updated: Yesterday
About the Property
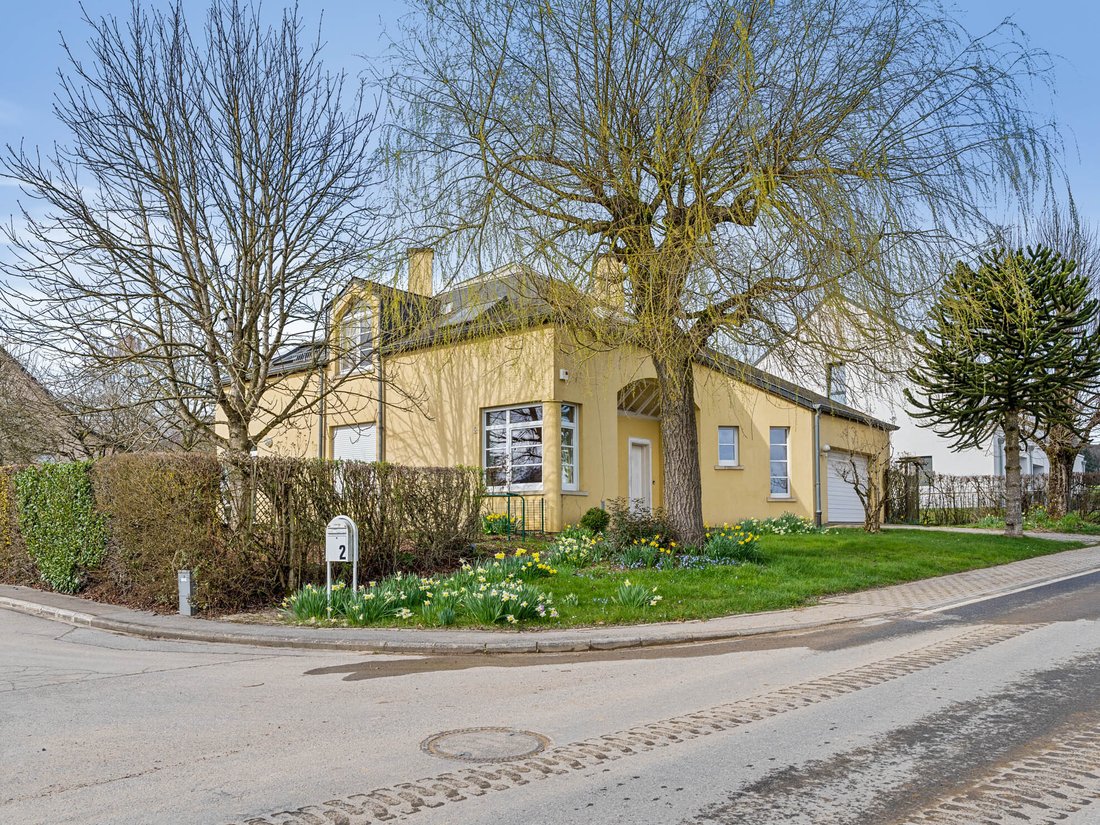
Engel & Völkers presents this house, built in 1984 on a plot of 12.48 ares, which offers excellent potential for renovation or new-build development.
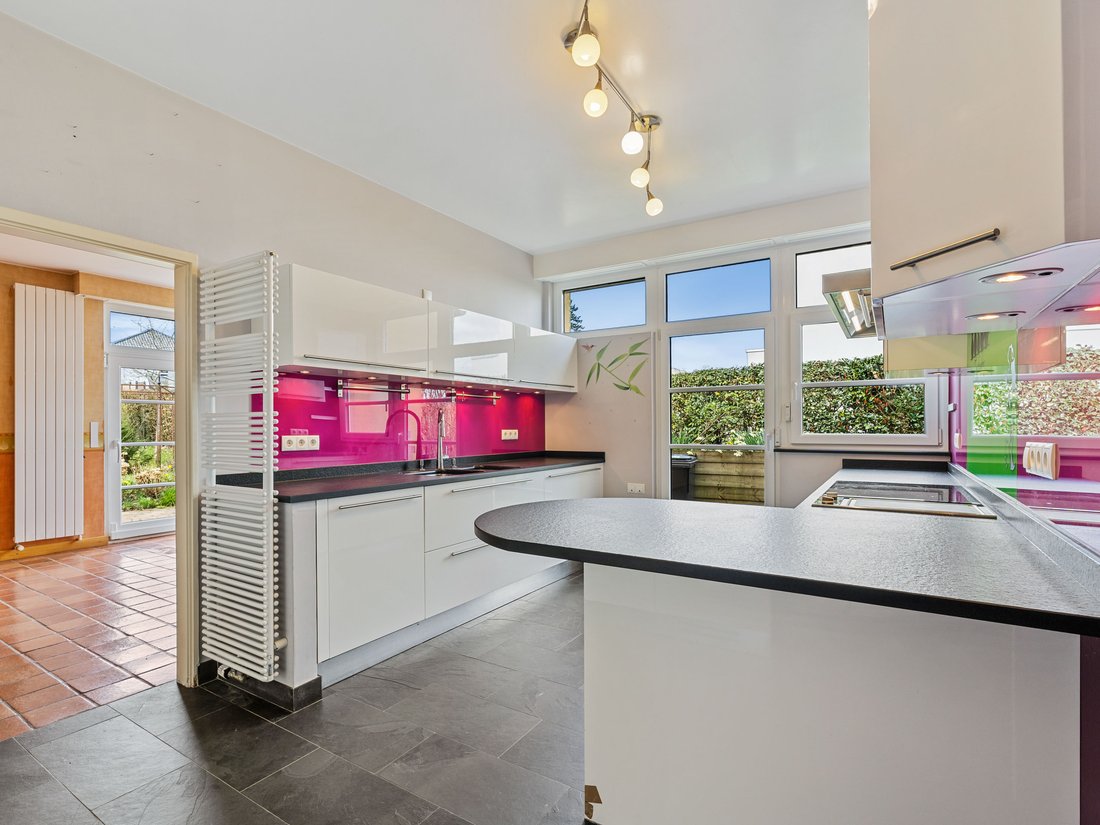
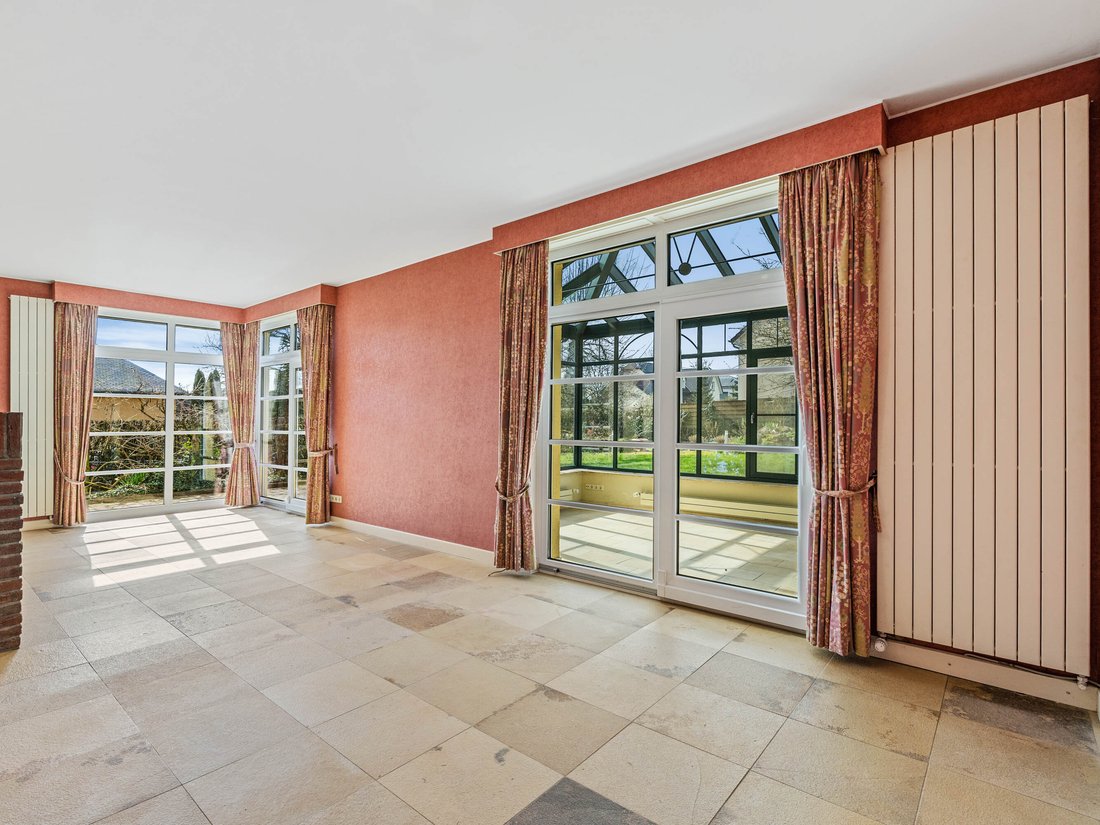
The house is laid out as follows: the entrance hall, with a separate toilet and cloakroom, leads to a study, a large living room of approx. 47m² with a fireplace, a dining room of approx. 14.44m², as well as a kitchen of approx. 15.96m²
The house is laid out as follows: the entrance hall, with a separate toilet and cloakroom, leads to a study, a large living room of approx. 47m² with a fireplace, a dining room of approx. 14.44m², as well as a kitchen of approx. 15.96m²
Engel & Völkers presents this house, built in 1984 on a plot of 12.48 ares, which offers excellent potential for renovation or new-build development.
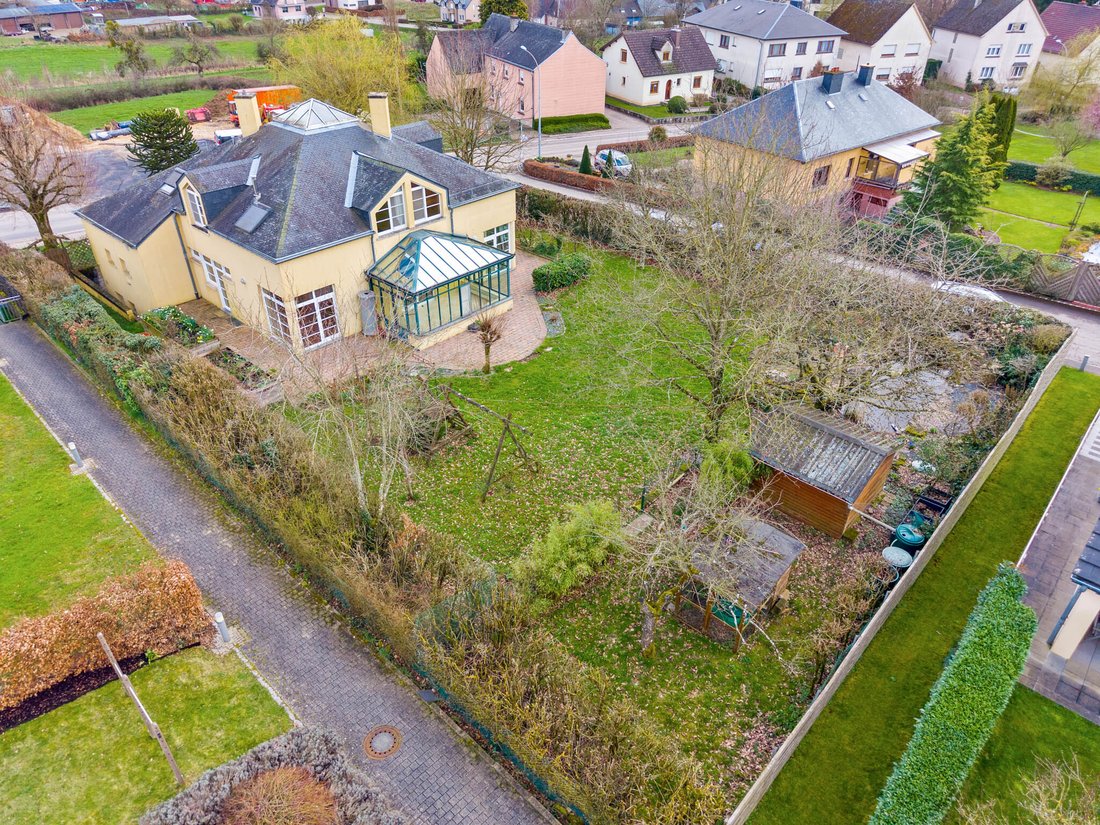
The house is laid out as follows: the entrance hall, with a separate toilet and cloakroom, leads to a study, a large living room of approx. 47m² with a fireplace, a dining room of approx. 14.44m², as well as a kitchen of approx. 15.96m² and a very practical utility room. The dining room and living room open onto a large conservatory of approx. 24m², opening onto the beautiful garden.
Upstairs there are 5 bedrooms, some of which are in the loft, as well as a bathroom, a separate toilet and an attic.
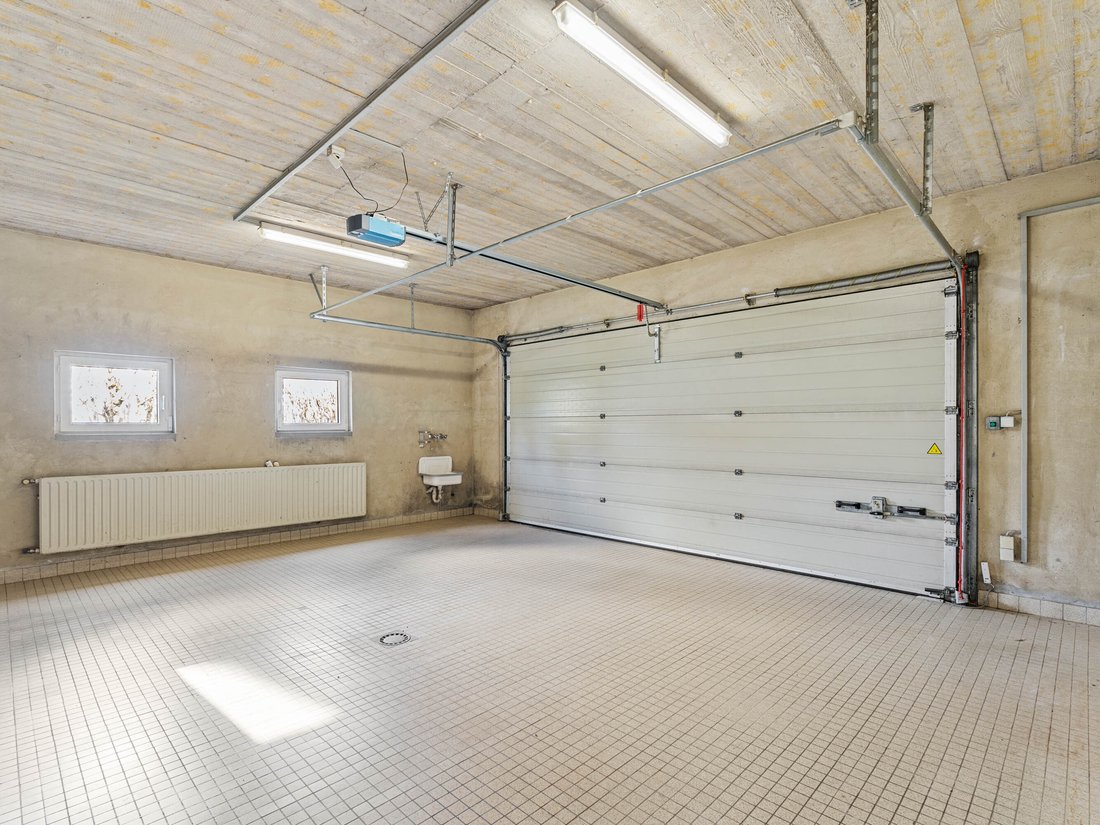
A garage for two cars side-by-side is located on the ground floor. A large basement (with several crawl spaces) runs beneath the entire house, housing various storage cellars, a utility room and the boiler room (oil-fired).
The plot is entirely buildable and various scenarios are possible:
- The house has sufficient merits and perfectly valid features (Solnhofener natural stone flooring, traditional construction, natural light) to consider a renovation, such as adding a full storey using lightweight construction.
- Keep the house and subdivide the land to create a building plot of approximately 4.5 ares.
- Demolish the house to subdivide the land and develop a new-build project (2 to 3 houses / following a topographical survey and the granting of planning permission).
The house is situated at the entrance to Redange when coming from Ospern. It is in an excellent location in a quiet residential neighbourhood, yet close to everything: (secondary school / shopping centre approx. 1.3 km away; village centre (town hall / pharmacy / primary school) approx. 450 m away; medical centre / swimming pool approx. 1 km away, etc.).
Other distances:
Oberpallen: approx. 6.6 km
Luxembourg Kirchberg: approx. 43 km
Luxembourg South (Merl, Cloche d’Or): approx. 41.6 km
Findel Airport: 34 mins / approx. 39 km
Arlon: approx. 12 km
Ettelbrück: approx. 21 km
Diekirch: approx. 28.1 km
Access to the A6 motorway at Windhof: approx. 21 km:
Access to the A6 motorway at Arlon: approx. 16.1 km
Access to the N4 at Arlon (towards Bastogne, Liège and Brussels): approx. 11.5 km
Access to the A7 motorway (Mersch): approx. 19.1 km
The house is laid out as follows: the entrance hall, with a separate toilet and cloakroom, leads to a study, a large living room of approx. 47m² with a fireplace, a dining room of approx. 14.44m², as well as a kitchen of approx. 15.96m² and a very practical utility room. The dining room and living room open onto a large conservatory of approx. 24m², opening onto the beautiful garden.
Upstairs there are 5 bedrooms, some of which are in the loft, as well as a bathroom, a separate toilet and an attic.
A garage for two cars side-by-side is located on the ground floor. A large basement (with several crawl spaces) runs beneath the entire house, housing various storage cellars, a utility room and the boiler room (oil-fired).
The plot is entirely buildable and various scenarios are possible:
- The house has sufficient merits and perfectly valid features (Solnhofener natural stone flooring, traditional construction, natural light) to consider a renovation, such as adding a full storey using lightweight construction.
- Keep the house and subdivide the land to create a building plot of approximately 4.5 ares.
- Demolish the house to subdivide the land and develop a new-build project (2 to 3 houses / following a topographical survey and the granting of planning permission).
The house is situated at the entrance to Redange when coming from Ospern. It is in an excellent location in a quiet residential neighbourhood, yet close to everything: (secondary school / shopping centre approx. 1.3 km away; village centre (town hall / pharmacy / primary school) approx. 450 m away; medical centre / swimming pool approx. 1 km away, etc.).
Other distances:
Oberpallen: approx. 6.6 km
Luxembourg Kirchberg: approx. 43 km
Luxembourg South (Merl, Cloche d’Or): approx. 41.6 km
Findel Airport: 34 mins / approx. 39 km
Arlon: approx. 12 km
Ettelbrück: approx. 21 km
Diekirch: approx. 28.1 km
Access to the A6 motorway at Windhof: approx. 21 km:
Access to the A6 motorway at Arlon: approx. 16.1 km
Access to the N4 at Arlon (towards Bastogne, Liège and Brussels): approx. 11.5 km
Access to the A7 motorway (Mersch): approx. 19.1 km
-
Property type
Villa
-
Year built
1984
-
Price/sqft
$390
Explore the Area
Redange, Redange, Luxembourg
View on Google Maps
Price per sqft
Low
High
Listed by
141
Listings
2026
Joined
Book home tour with Engel & Völkers Luxembourg MMC
Choose a date and whether you'd like a virtual or in-person tour with the agent.
Preferred date
Tour type

Engel & Völkers Luxembourg MMC
4, Place Joseph Thorn, 2637, Luxembourg, Luxembourg
View agency profile
Last updated
Yesterday
First listed
October 9
Listing reference
I-04831U-W-04831U
Similar Properties Nearby
New Listings in Redange
Explore More Homes for Sale
Redange, Luxembourg cities
- Homes for sale in Rambrouch, Luxembourg
- Homes for sale in Grosbous, Luxembourg
- Homes for sale in Arsdorf, Luxembourg
- Homes for sale in Koetschette, Luxembourg
- Homes for sale in Petit-Nobressart, Luxembourg
- Homes for sale in Groussbus-Wal, Luxembourg
- Homes for sale in Beckerich, Luxembourg
- Homes for sale in Bettborn, Luxembourg
- Homes for sale in Bigonville, Luxembourg
- Homes for sale in Bilsdorf, Luxembourg
- Homes for sale in Buschrodt, Luxembourg
- Homes for sale in Calmus, Luxembourg
- Homes for sale in Colpach-Bas, Luxembourg
- Homes for sale in Colpach-Haut, Luxembourg
- Homes for sale in Ell, Luxembourg
- Homes for sale in Everlange, Luxembourg
- Homes for sale in Flatzbour, Luxembourg
- Homes for sale in Folschette, Luxembourg
- Homes for sale in Grevels, Luxembourg
- Homes for sale in Holtz, Luxembourg
Redange, Luxembourg property types
Redange, Luxembourg popular searches
- Modern properties in Redange, Luxembourg
- New Builds properties in Redange, Luxembourg
- Privacy properties in Redange, Luxembourg
- Mountain View properties in Redange, Luxembourg
- Properties with Fitness Center / Gym in Redange, Luxembourg
- Properties with Air Conditioning in Redange, Luxembourg
- Properties with Game Room in Redange, Luxembourg
Related Guides & Stories
Trusted by the World's Leading Brokers
The agents behind the world's most exceptional properties list with JamesEdition.
- Listings from Sotheby's, Christie's, BARNES, and Engel & Völkers
- Every listing reviewed before it goes live
- Connect directly with verified listing agents
By continuing you agree to our Terms and Privacy Policy.