$607,000
Single Family Residence In Red Oak
- 4 Beds
- 3 Baths
- 3,480 Sqft
- 22,000 Sqft lot
- Updated: July 17
- Source: North Texas Real Estate Information Systems (NTREIS) MLS#21131926
About the Property
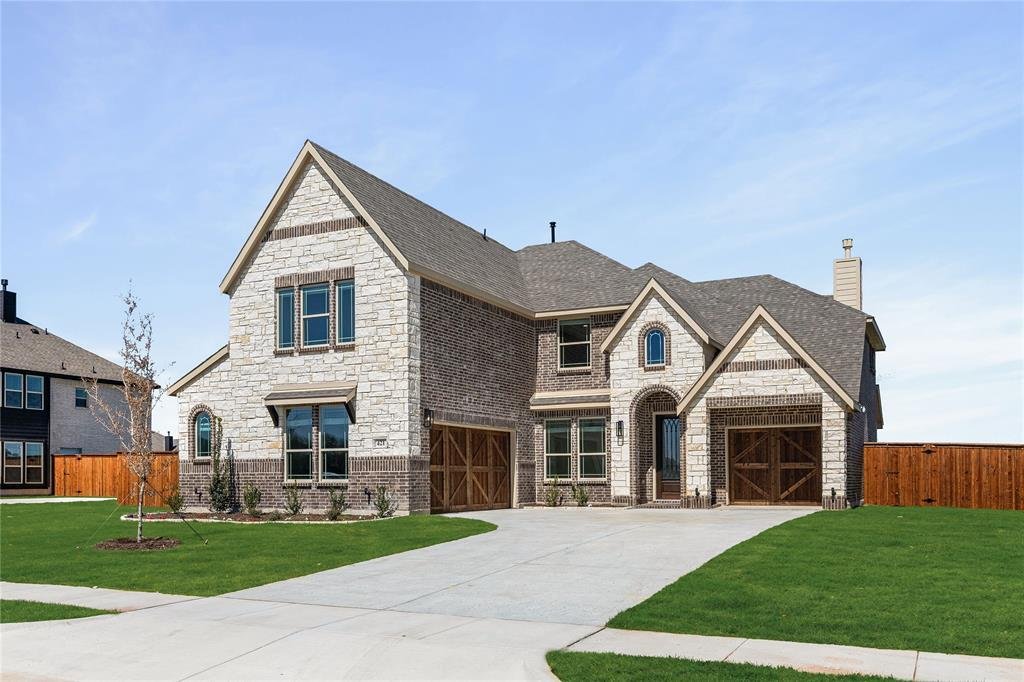
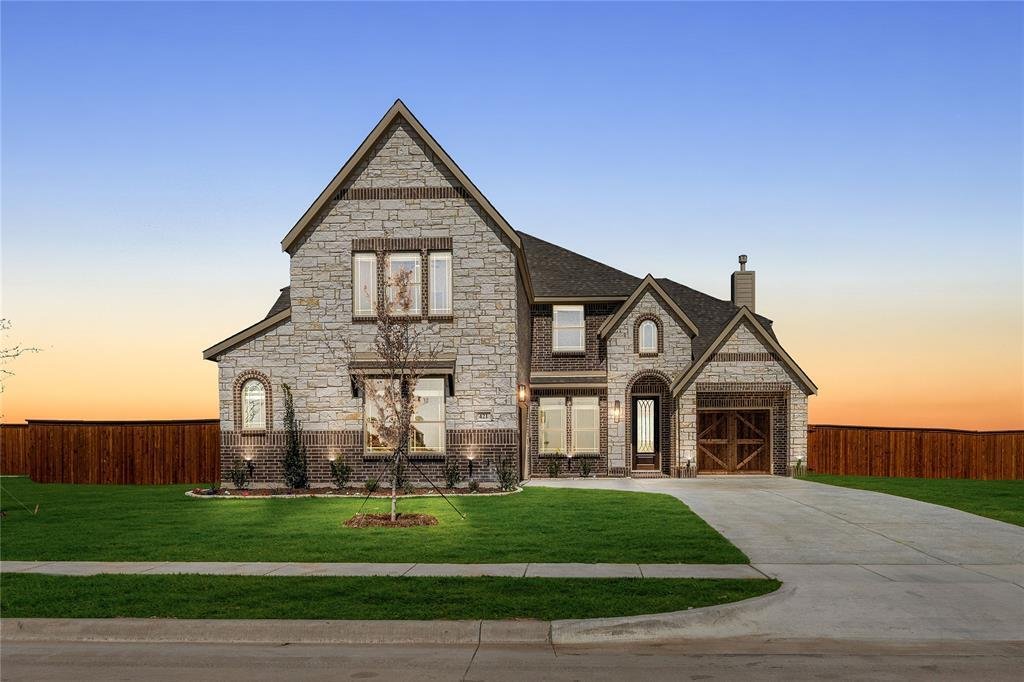
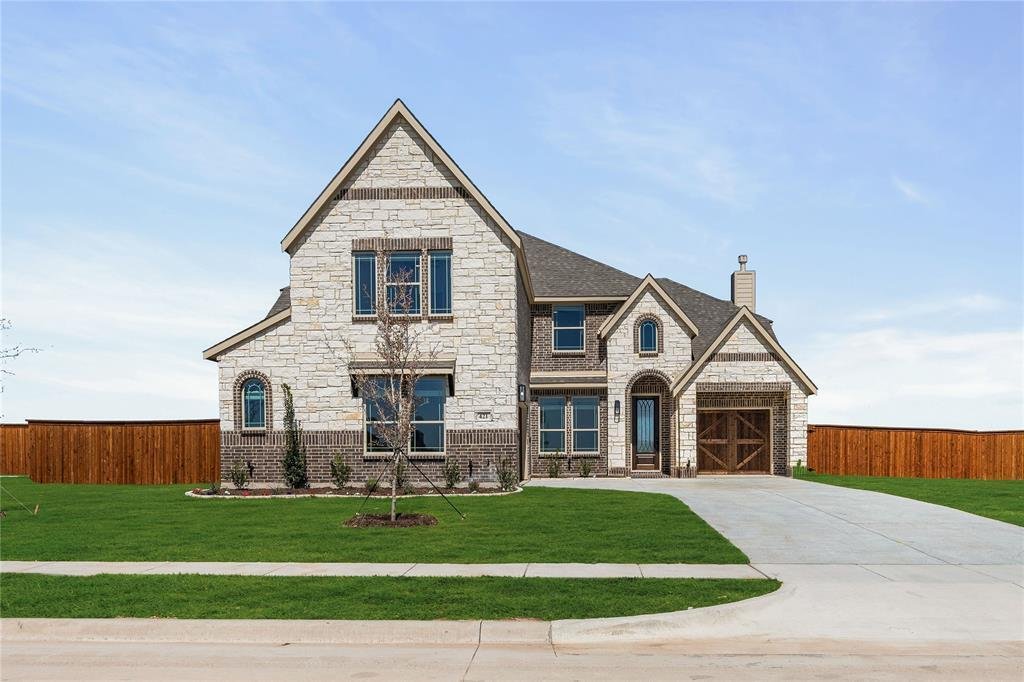
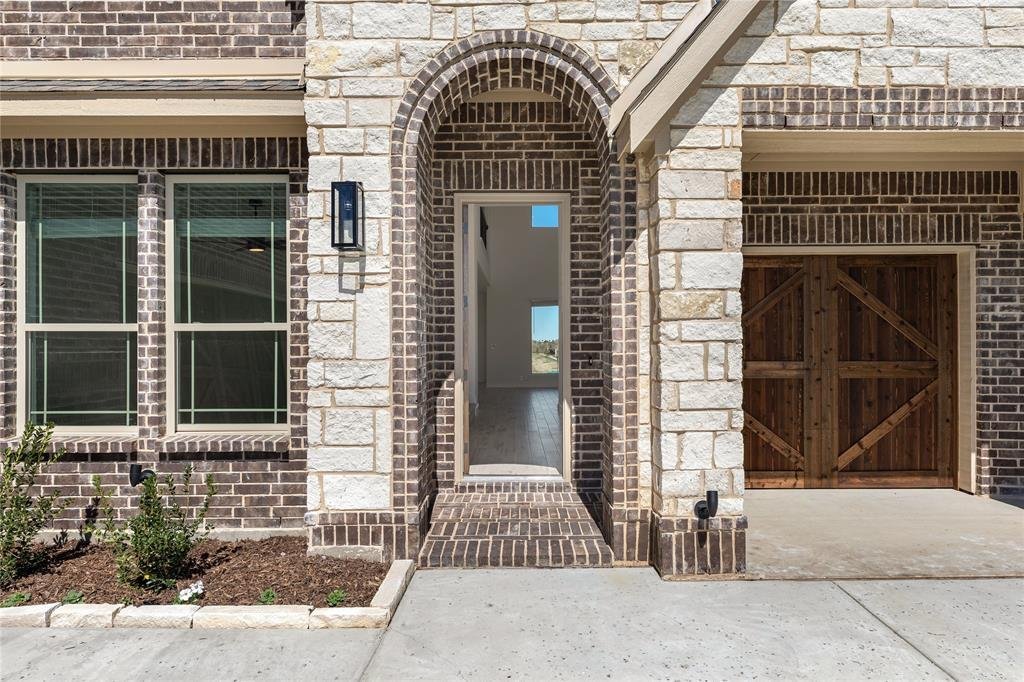
NEW! NEVER LIVED IN. Ready Now! Bloomfield Homes presents the Spring Cress II, a two-story hosting 4 bedrooms and 2.5 baths with a distinctive 3-car garage configuration that includes a mini garage - set on a HALF ACRE greenbelt lot! The handsome exterior has architectural appeal and combines Elderwood brick with Austin saw-cut stone accented by brick, buff mortar, and stained wood touchpoints inc
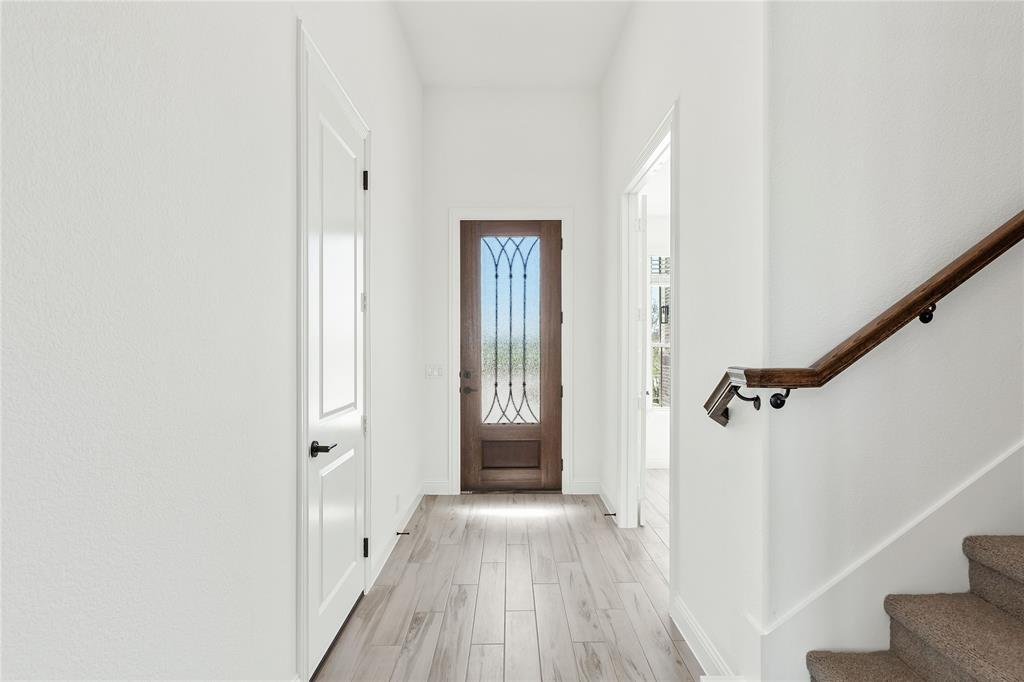
NEW! NEVER LIVED IN. Ready Now! Bloomfield Homes presents the Spring Cress II, a two-story hosting 4 bedrooms and 2.5 baths with a distinctive 3-car garage configuration that includes a mini garage - set on a HALF ACRE greenbelt lot! The handsome exterior has architectural appeal and combines Elderwood brick with Austin saw-cut stone accented by brick, buff mortar, and stained wood touchpoints including the garage doors and custom 8’ front door. More 8’ interior doors continue inside, only further enhancing the tall ceilings! Wood-look tile goes from front to back in the downstairs primary spaces, while glass French doors define the Study without closing it off. The Family Room’s dramatic stone-to-ceiling fireplace adds texture in the central gathering area - even has gas logs and a direct vent! Stained and glazed cabinetry is paired with upgraded White Ice quartz countertops in the Deluxe Kitchen, along with a farmhouse sink, upgraded kitchen faucet, herringbone-pattern backsplash, and pendant lighting over the island. Upgraded stainless steel appliances sit flush and allow for more cabinet storage, too! The Primary Suite on the main level features more wood-look tile flooring, an enlarged shower with upgraded tile, more quartz surfaces, and a generously sized walk-in closet. Also downstairs, a dedicated Media Room adds flexibility without disrupting the central living spaces. Upstairs, the layout expands to 3 secondary bedrooms with walk-in closets, 2 full baths finished with tile surrounds, a large Game Room, and a second Media Room! Practical upgrades include 2-inch faux blinds throughout, a gas line at the covered rear patio, low-E windows, and a tankless water heater, all reinforcing the home’s thoughtful build quality. Visit the Bloomfield Homes model at Glenbrook to learn more about this dream home!
-
Property type
House
-
Year built
2026
-
Price/sqft
$174
Features
- Garage
- Walk In Closet
- Fireplace
- Garden
- Playground
- Game Room
- Washer Dryer
- Kitchen island
Explore the Area
421 Birkdale Lane, Midlothian, Texas, United States
View on Google Maps
Price per sqft
Low
High
Joined 10 months ago
You have inquired about this property
The agent will contact you soon by
Listed by
206
Listings
2025
Joined
Book home tour with the agent
Choose a date and whether you'd like a virtual or in-person tour with the agent.
Preferred date
Tour type
Last updated
July 17
First listed
Feb 13
Listing reference
21131926
Listing status
The data relating to real estate for sale on this web site comes in part from the Broker Reciprocity Program of the NTREIS Multiple Listing Service. Real estate listings held by brokerage firms other than this broker are marked with the Broker Reciprocity logo and detailed information about them includes the name of the listing brokers.
Similar Properties Nearby
New Listings in Midlothian

Explore More Homes for Sale
Midlothian, TX, United States popular searches
- Properties with Garage in Midlothian, TX, United States
- Properties with Pool in Midlothian, TX, United States
- New Builds properties in Midlothian, TX, United States
- Properties with Cinema in Midlothian, TX, United States
- Gated Community properties in Midlothian, TX, United States
- Properties with Balcony in Midlothian, TX, United States
- Properties with Terrace in Midlothian, TX, United States
- Properties with Outdoor Kitchen in Midlothian, TX, United States
- Properties with Jacuzzi in Midlothian, TX, United States
- Modern properties in Midlothian, TX, United States
- Duplex properties in Midlothian, TX, United States
- Panoramic / Scenic View properties in Midlothian, TX, United States
- Waterfront properties in Midlothian, TX, United States
- Renovated properties in Midlothian, TX, United States
- Properties with Tennis Court in Midlothian, TX, United States
- Properties with Library in Midlothian, TX, United States
- Lake View properties in Midlothian, TX, United States
- Water View properties in Midlothian, TX, United States
- Lakefront properties in Midlothian, TX, United States
Related Guides & Stories
Trusted by the World's Leading Brokers
The agents behind the world's most exceptional properties list with JamesEdition.
- Listings from Sotheby's, Christie's, BARNES, and Engel & Völkers
- Every listing reviewed before it goes live
- Connect directly with verified listing agents
By continuing you agree to our Terms and Privacy Policy.
brokerages we
partnered with
partnered with