


$649,900
4 Bedrooms Single Family Detached
- 4 Beds
- 3 Baths
- Updated: September 30
- MLS#21334129
About the Property
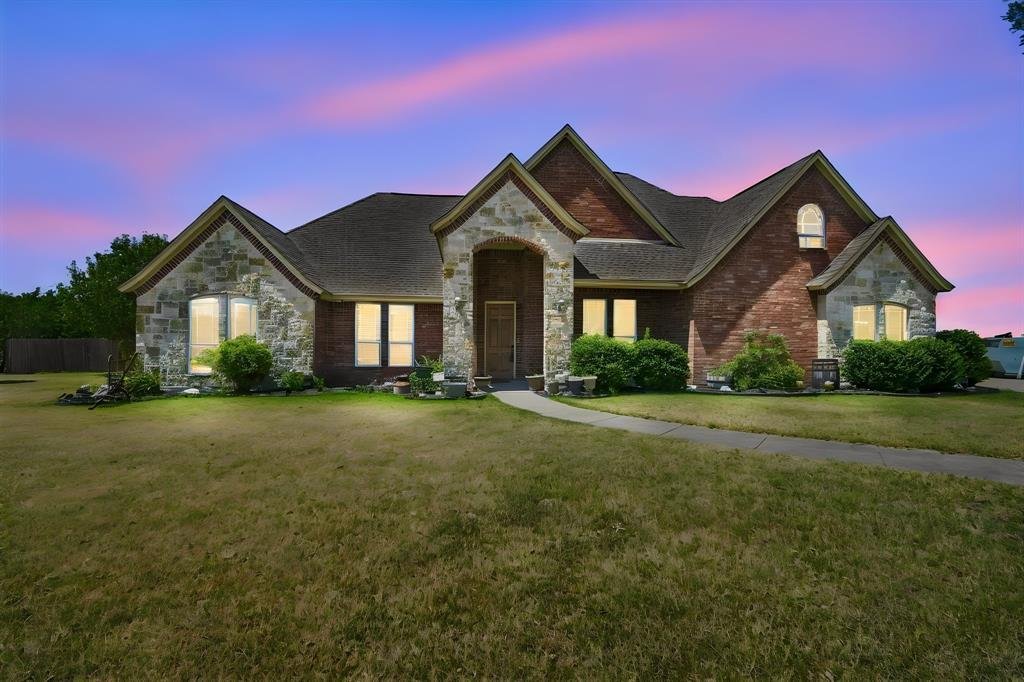
This beautifully maintained 4-bedroom, 3-bath home features an open floor plan with a formal dining room, spacious eat-in kitchen, and inviting living room centered around a wood-burning fireplace. The oversized primary suite is a true retreat, complete with its own wood-burning fireplace, sitting area, and generous space to unwind. A private guest suite with an ensuite bath offers the perfect set
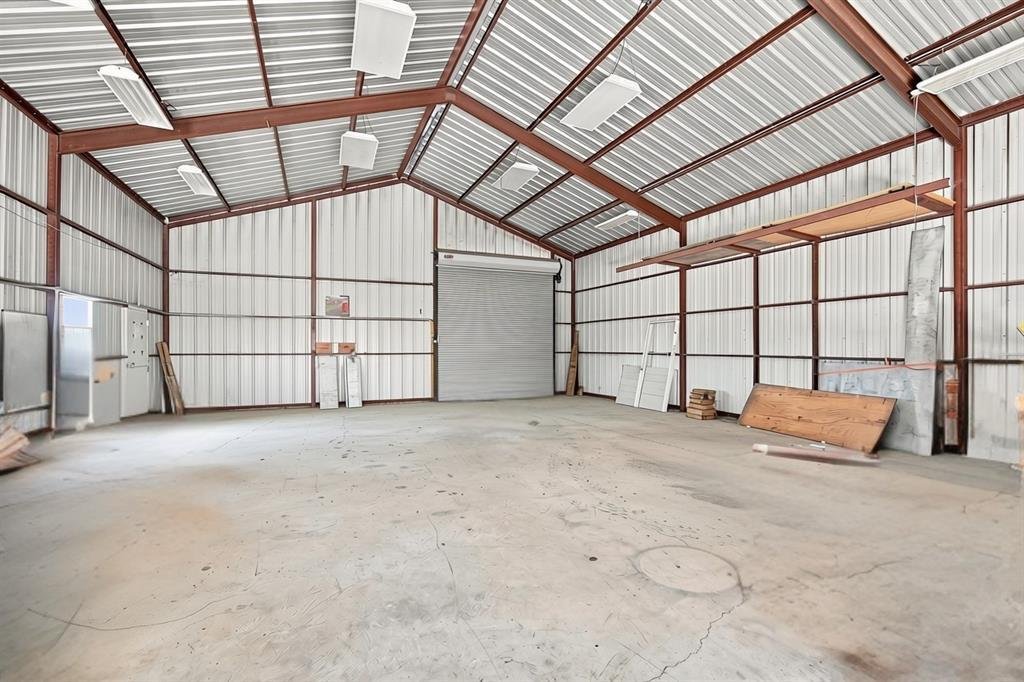
This beautifully maintained 4-bedroom, 3-bath home features an open floor plan with a formal dining room, spacious eat-in kitchen, and inviting living room centered around a wood-burning fireplace. The oversized primary suite is a true retreat, complete with its own wood-burning fireplace, sitting area, and generous space to unwind. A private guest suite with an ensuite bath offers the perfect setup for visitors or multigenerational living, while the upstairs bonus room provides flexible space for a game room, media room, or home office. Recent updates include a newer roof and luxury vinyl plank flooring. Additional features include a central vacuum system, abundant attic storage with decking, and an attached 3-car garage. A standout feature is the impressive 1,728-square-foot detached shop wired for electric, multiple roll-up doors, drive-through access, and room for an RV, boat, workshop, or home-based business. With no neighbors behind and being on a cul-de-sac, you’ll enjoy added privacy while still being just minutes from shopping, dining, schools, and major commuter routes. If you’ve been searching for a home with exceptional living space and an incredible shop, this one is a must-see.
-
Property type
House
-
Year built
2005
Features
- Garage
- Walk In Closet
- Garden
- Fireplace
- Game Room
- Basement
- Air Conditioning
- Privacy
- Parking
Features
Lot
- Privacy
Indoor
- Office
- Fireplace
- Air Conditioning
- Washer Dryer
- Game Room
- Basement
- Walk In Closet
Outdoor
- Parking
- Garage
- Garden
Explore the Area
429 Rugged Drive, Red Oak, TX 75154, Texas, United States
View on Google Maps
Price per sqft
Low
High
Joined 2 months ago
You have inquired about this property
The agent will contact you soon by
Listed by
1
Listings
2026
Joined
Book home tour with Sierra Chelone
Choose a date and whether you'd like a virtual or in-person tour with the agent.
Preferred date
Tour type

CENTURY 21 Judge Fite Company
121 N. 8th Street, 76065, Midlothian, Texas, United States
View agency profile
Legacy of serving the real estate needs of Texas and Oklahoma as the No. 1
CENTURY 21® for more than 85 years. #whereyoufeelathome #c21jfc
CENTURY 21® for more than 85 years. #whereyoufeelathome #c21jfc
Last updated
September 30
First listed
August 13
Listing reference
0DA832D2-15D1-4BD1-A3F3-F4F890D3200E
Similar Properties Nearby
New Listings in Red Oak

Explore More Homes for Sale
Red Oak, TX, United States property types
Red Oak, TX, United States popular searches
- Properties with Open Kitchen in Red Oak, TX, United States
- Modern properties in Red Oak, TX, United States
- Properties with Jacuzzi in Red Oak, TX, United States
- Investment Property properties in Red Oak, TX, United States
- Properties with Fitness Center / Gym in Red Oak, TX, United States
- Properties with Library in Red Oak, TX, United States
- Properties with Elevator in Red Oak, TX, United States
- Properties with Tennis Court in Red Oak, TX, United States
- Water View properties in Red Oak, TX, United States
- Waterfront properties in Red Oak, TX, United States
Related Guides & Stories
Trusted by the World's Leading Brokers
The agents behind the world's most exceptional properties list with JamesEdition.
- Listings from Sotheby's, Christie's, BARNES, and Engel & Völkers
- Every listing reviewed before it goes live
- Connect directly with verified listing agents
By continuing you agree to our Terms and Privacy Policy.
brokerages we
partnered with
partnered with