$6,995,000
151 Rowe Road, Red Hook, Ny 12571 Mls#:948111
- 3 Beds
- 5 Baths
- 6,216 Sqft
- 41.36 Ac lot
- Updated: January 13
- 1
- MLS#948111
About the Property
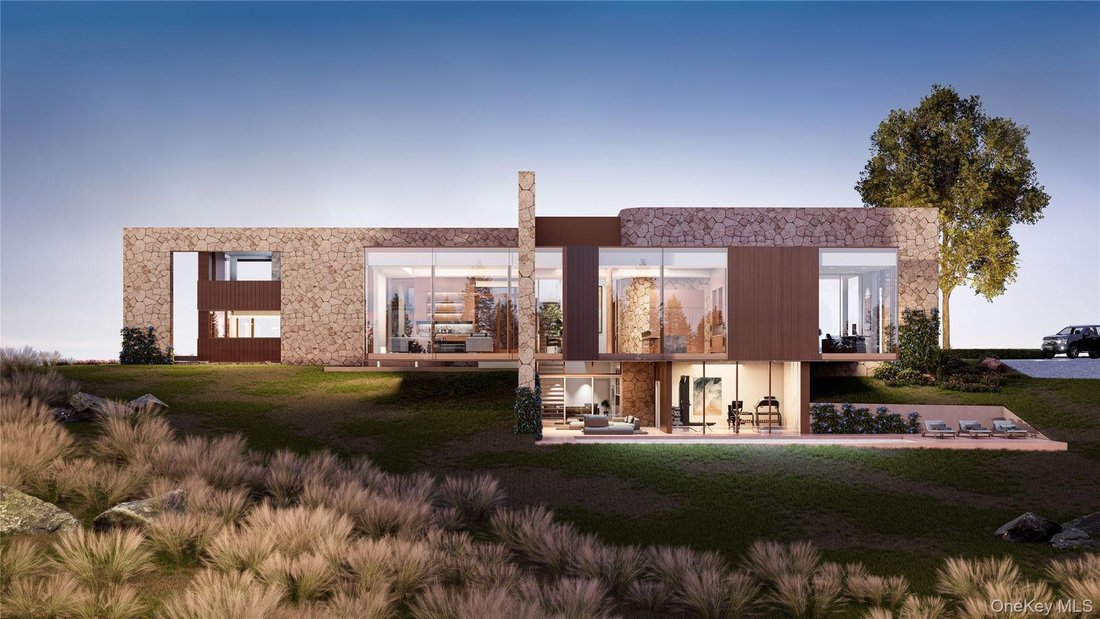
Crestline is a visionary to-be-built residence offering 6,216 finished square feet of meticulously designed living space, including three bedroom suites and four-and-a-half luxurious baths. Pricing has been thoughtfully recalibrated to reflect the finalized construction scope and delivery approach, presenting an exceptional opportunity to secure a landmark Hudson Valley residence with enduring arc
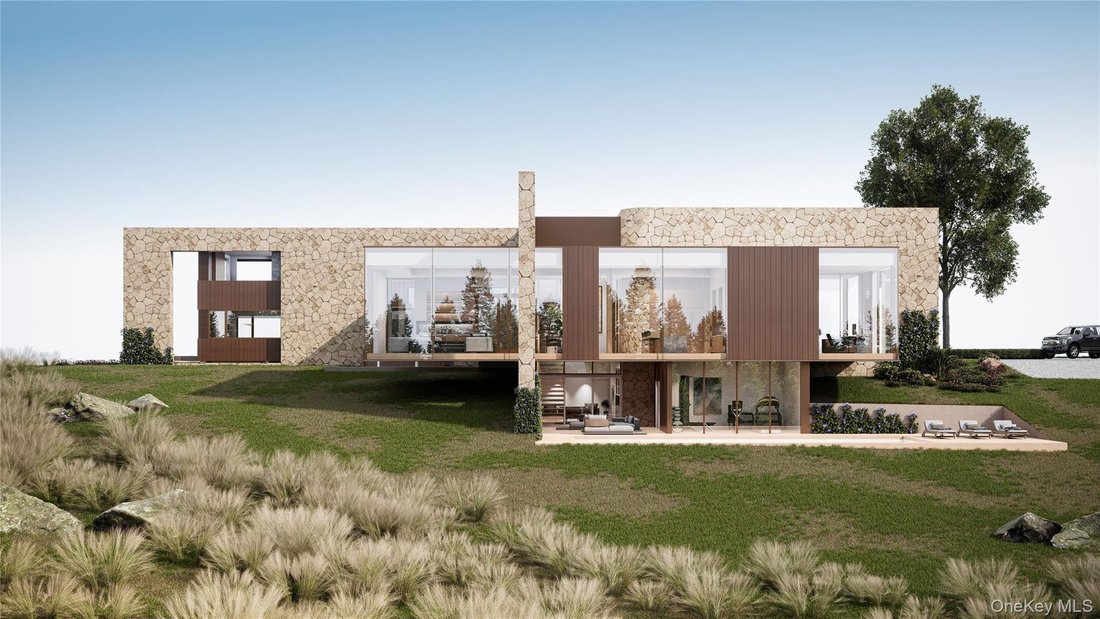
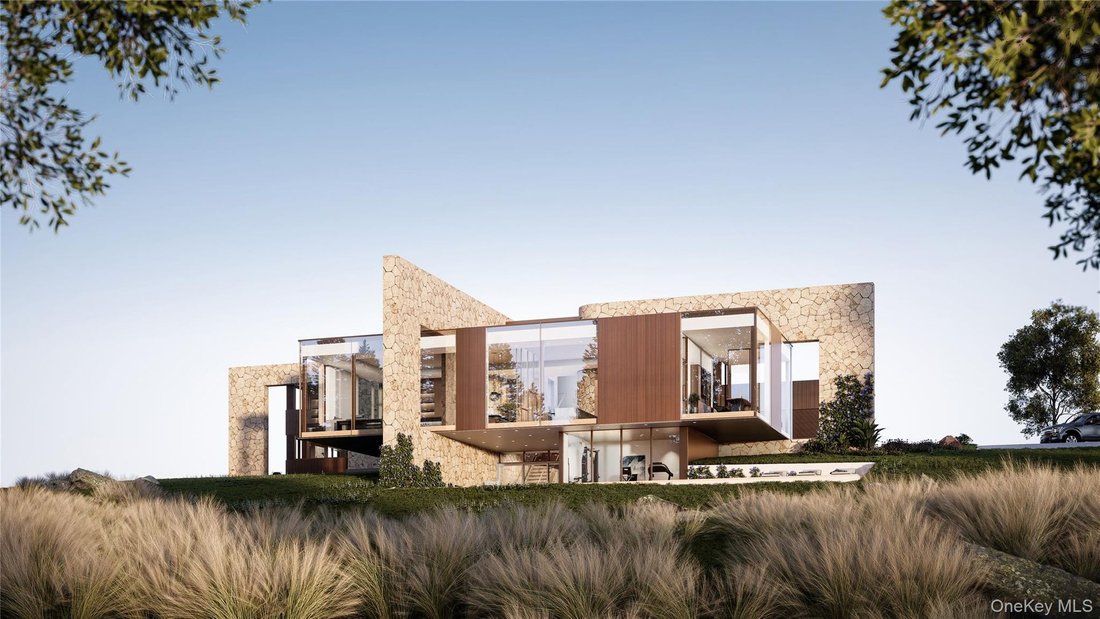
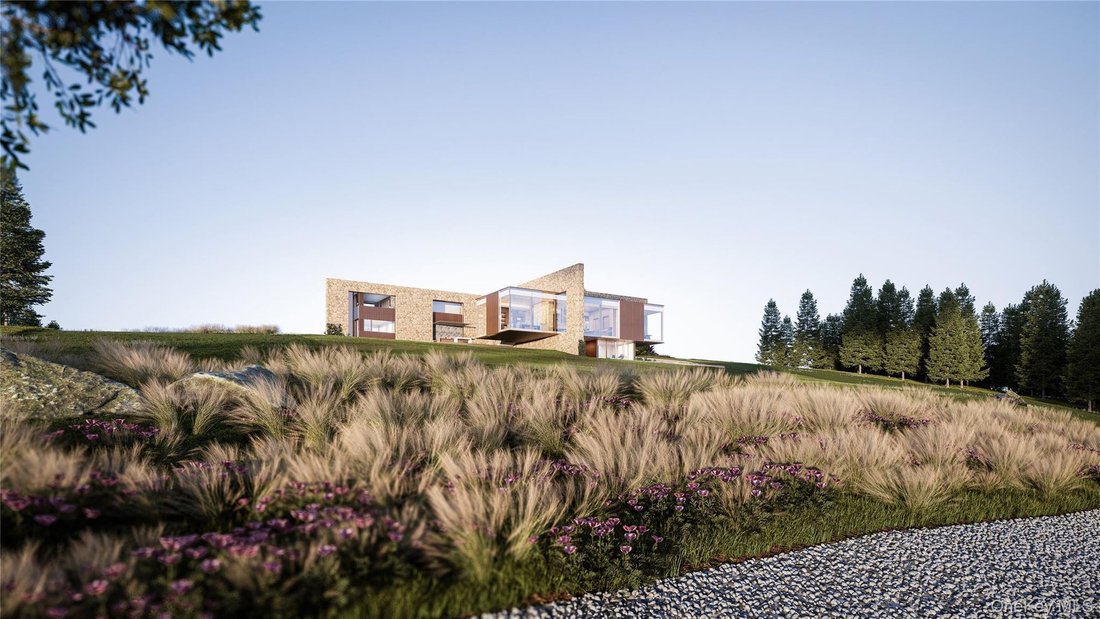
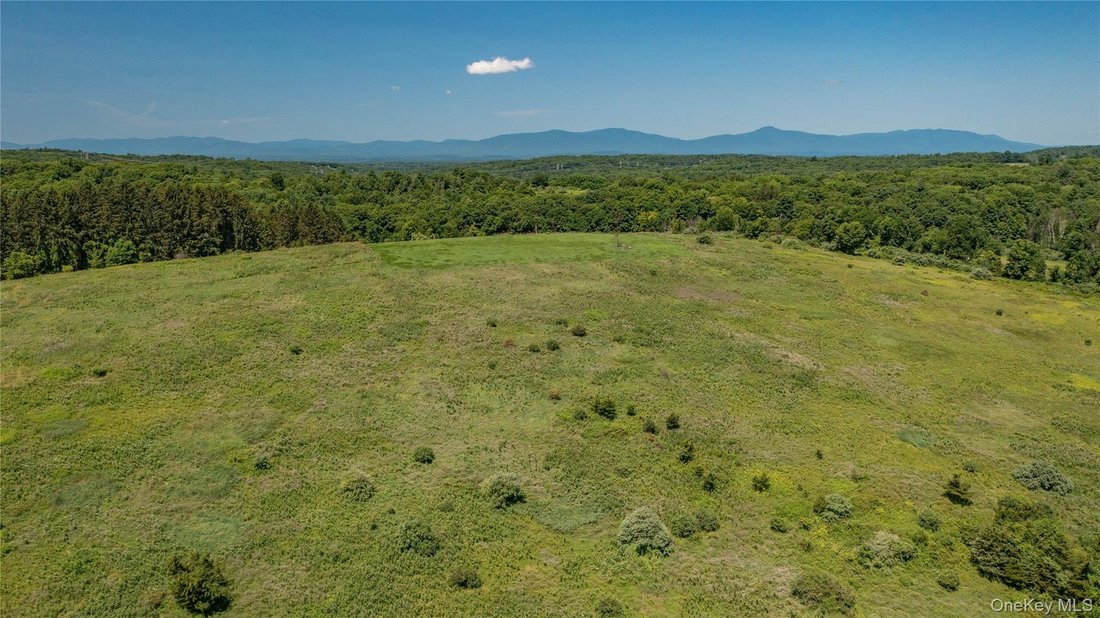
Crestline is a visionary to-be-built residence offering 6,216 finished square feet of meticulously designed living space, including three bedroom suites and four-and-a-half luxurious baths. Pricing has been thoughtfully recalibrated to reflect the finalized construction scope and delivery approach, presenting an exceptional opportunity to secure a landmark Hudson Valley residence with enduring architectural and lifestyle value. Perched atop a private 41-acre hilltop with commanding 360-degree views of the Catskills, Stissing Mountain, and the rolling agricultural valleys below, Crestline is an architectural statement that harmonizes seamlessly with its natural surroundings. Located just minutes from Rhinebeck and Red Hookcelebrated for boutique shopping and farm-to-table diningthe property also offers effortless access to the Taconic State Parkway, placing New York City approximately 90 minutes away. Surrounded by protected farmland and open countryside, Crestline enjoys rare privacy while remaining close to hiking trails, antique markets, and the recreational offerings of the Hudson River Valley. The homes architecture unfolds in two distinct volumes connected by a soaring triple-height glass foyer that creates a dramatic sense of arrival. The west-facing pavilion, a glass-wrapped structure that appears to float above the land, contains open-plan living and entertaining spaces designed to showcase sweeping Catskill views. Inside, 13-foot ceilings and expansive floor-to-ceiling windows flood the living room, gourmet kitchen, dining area, and library with natural light. A refined fluted-glass and steel partition subtly separates the kitchen from the dining area, while a dual-sided fireplace provides warmth between dining and great room. The library overlooks the pool and landscape, offering a tranquil retreat. Below this pavilion, inset into the slope, is a lower-level lounge and a separate pool house with full bath and sauna. The eastern volume, grounded in stone and wood, houses the private living quarters. The main level features a screening room and a serene primary suite with spa-like bath, dual walk-in closets, fireplace, and access to a secluded terrace. Upstairs, a family room and two spacious bedrooms, each with ensuite baths and walk-in closets, create a quiet retreat. Outdoor living is fully integrated into the design. A hardscaped kitchen and dining terrace with retractable shade structures extends from the foyer and great room, ideal for alfresco entertaining. The west-facing pool deck steps gracefully down the slope, aligning with the lower lounge and pool house, and includes shaded seating with a fireplace and sun-drenched lounging areas. Two rooftop gardens provide additional outdoor escapes with sweeping views. Hand-laid stone feature walls define the architectural experience, weaving indoors and out to anchor fireplaces, outdoor cooking areas, and a wet bar, while forming a stone-lined entry vestibule. A floating steel, wood, and glass staircase rises through the foyer beneath a skylight. Interior finishes reflect a modern yet grounded sensibility, pairing wide-plank oak floors and rift-cut walnut cabinetry with quartzite countertops, marble baths, and burnished brass accents. The exterior combines glass curtain wall, anodized bronze, and sustainable Accoya wood. Crestline is fully electric and sustainably designed, featuring geothermal heating and cooling, triple-pane windows, high-grade insulation, and energy-efficient systems throughout. From quiet evenings in the library to weekend gatherings around the pool, Crestline offers a rare balance of architectural distinction, immersive views, and privacy. This is not simply a homeit is a retreat where architecture and nature exist in perfect harmony.
-
Property type
House
-
Year built
2026
-
Price/sqft
$1,125
Features
- Fireplace
- Pool
- Terrace
- Library
- Sauna
- Hilltop
- Bar
- Privacy
Explore the Area
151 Rowe Road, Red Hook, New York, United States
View on Google Maps
Price per sqft
Low
High
Joined 5 years ago
You have inquired about this property
The agent will contact you soon by
Listed by
Berkshire Hathaway HomeServices Hudson Valley Properties Rhinebeck
New York, United States
View agency profile
37
Listings
2021
Joined
Book home tour with the agent
Choose a date and whether you'd like a virtual or in-person tour with the agent.
Preferred date
Tour type
Berkshire Hathaway HomeServices Hudson Valley Properties Rhinebeck
Rhinebeck, New York, United States
View agency profile
Last updated
January 13
First listed
January 13
Listing reference
OKYCMN104441721
Similar Properties Nearby
New Listings in Red Hook



Explore More Homes for Sale
Red Hook, NY, United States property types
Red Hook, NY, United States popular searches
Related Guides & Stories
Trusted by the World's Leading Brokers
The agents behind the world's most exceptional properties list with JamesEdition.
- Listings from Sotheby's, Christie's, BARNES, and Engel & Völkers
- Every listing reviewed before it goes live
- Connect directly with verified listing agents
By continuing you agree to our Terms and Privacy Policy.
brokerages we
partnered with
partnered with