$539,900
Single Family Residence In Red Bud
- 3 Beds
- 3 Baths
- 2,250 Sqft
- 11.24 Ac lot
- Updated: July 28
- Source: MARIS MLS MLS#26047166
About the Property
Beautiful Monroe County Home on 11+ Acres in the Waterloo School District!
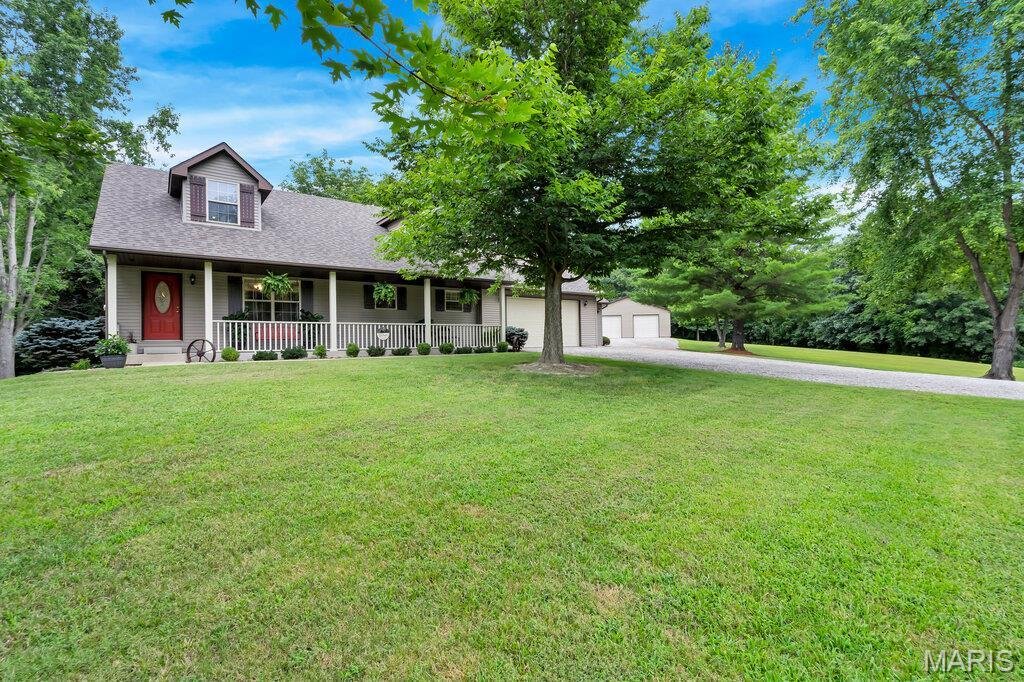
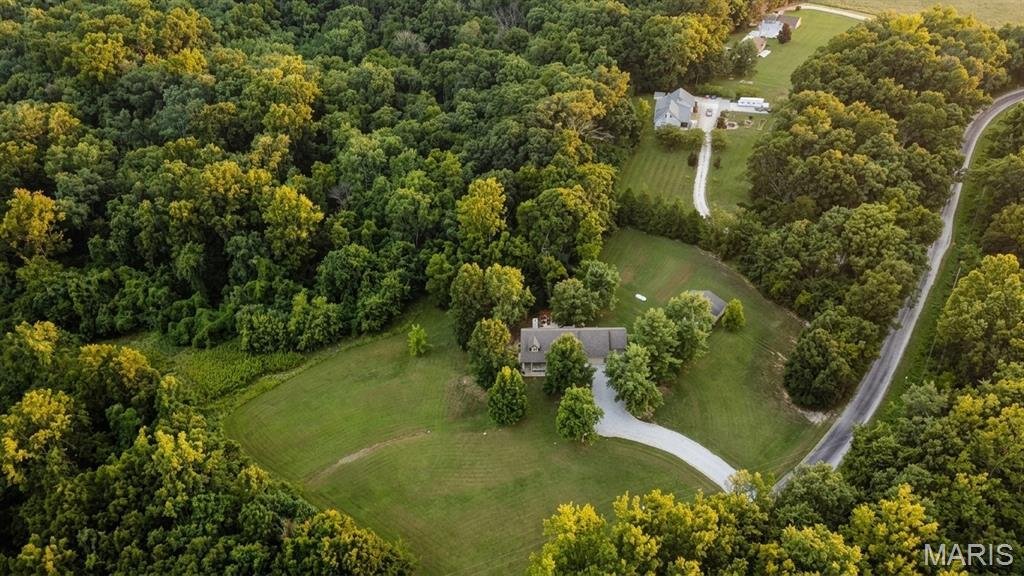
Welcome to your own private paradise! Nestled in a picturesque park-like setting, this beautifully maintained 1.5-story home offers over 2,250 sq. ft. of finished living space and the peaceful rural lifestyle you’ve been dreaming of. Relax on the front porch, unwind by the patio and firepit, and enjoy watching deer and
Welcome to your own private paradise! Nestled in a picturesque park-like setting, this beautifully maintained 1.5-story home offers over 2,250 sq. ft. of finished living space and the peaceful rural lifestyle you’ve been dreaming of. Relax on the front porch, unwind by the patio and firepit, and enjoy watching deer and
Beautiful Monroe County Home on 11+ Acres in the Waterloo School District!
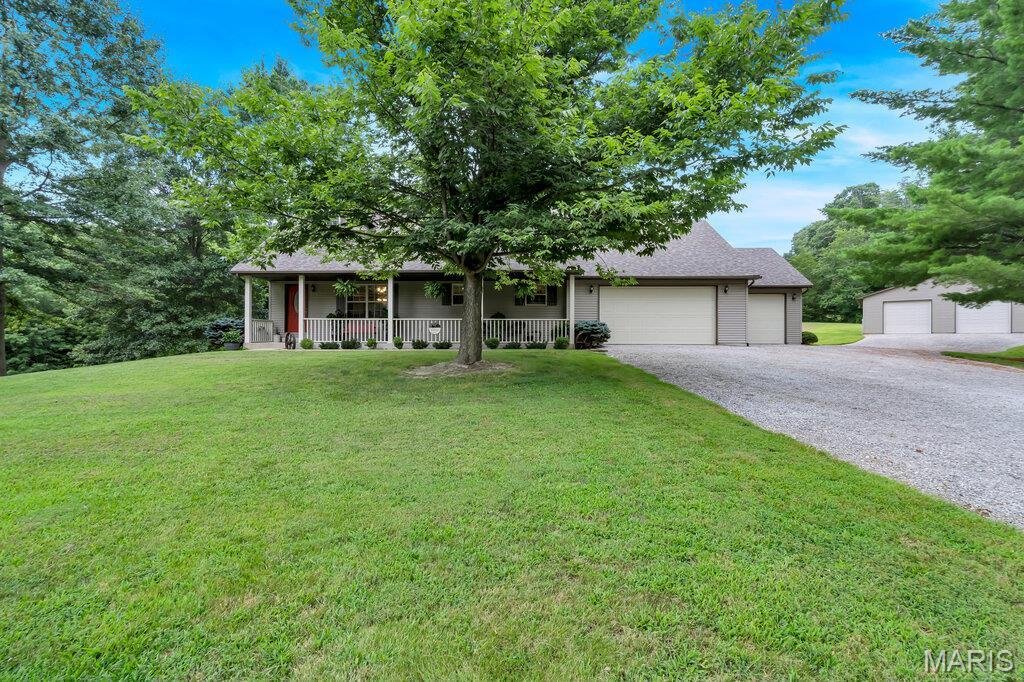
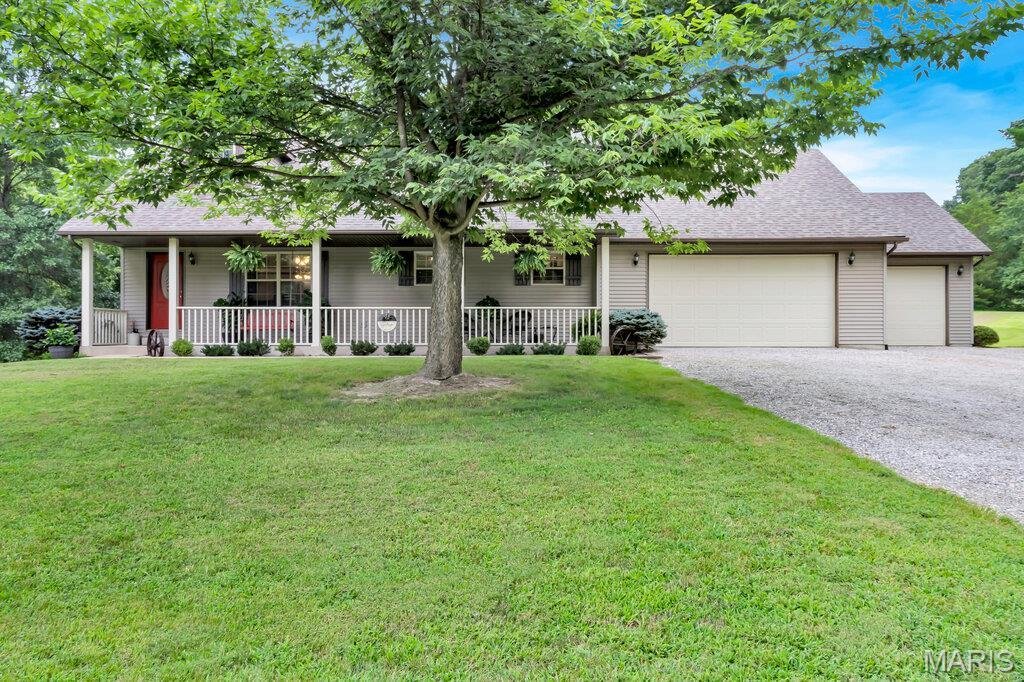
Welcome to your own private paradise! Nestled in a picturesque park-like setting, this beautifully maintained 1.5-story home offers over 2,250 sq. ft. of finished living space and the peaceful rural lifestyle you’ve been dreaming of. Relax on the front porch, unwind by the patio and firepit, and enjoy watching deer and turkey roam through the property. It’s the kind of place where memories are made, from summer evenings under the stars to holiday gatherings filled with family and friends. Inside, you’ll find a warm, inviting open-concept floor plan with a spacious foyer, waterproof high-grade flooring, and a cozy electric fireplace that can also be gas, or wood-burning, creates the perfect setting for chilly winter nights and festive holiday celebrations. The stunning kitchen is truly the heart of the home, featuring granite countertops, attached island with seating, custom tile backsplash, solid wood cabinetry, under-cabinet lighting, stainless steel appliances, and a large island where everyone naturally gathers. The main-floor primary suite is a true retreat with a bay window sitting area, large walk-in closet, and spa-like bath featuring a double vanity, linen closet, and custom shower. Main-floor laundry (washer and dryer included) and a convenient half bath add everyday convenience. Energy-efficient features include double-pane windows and six-inch exterior wall construction.
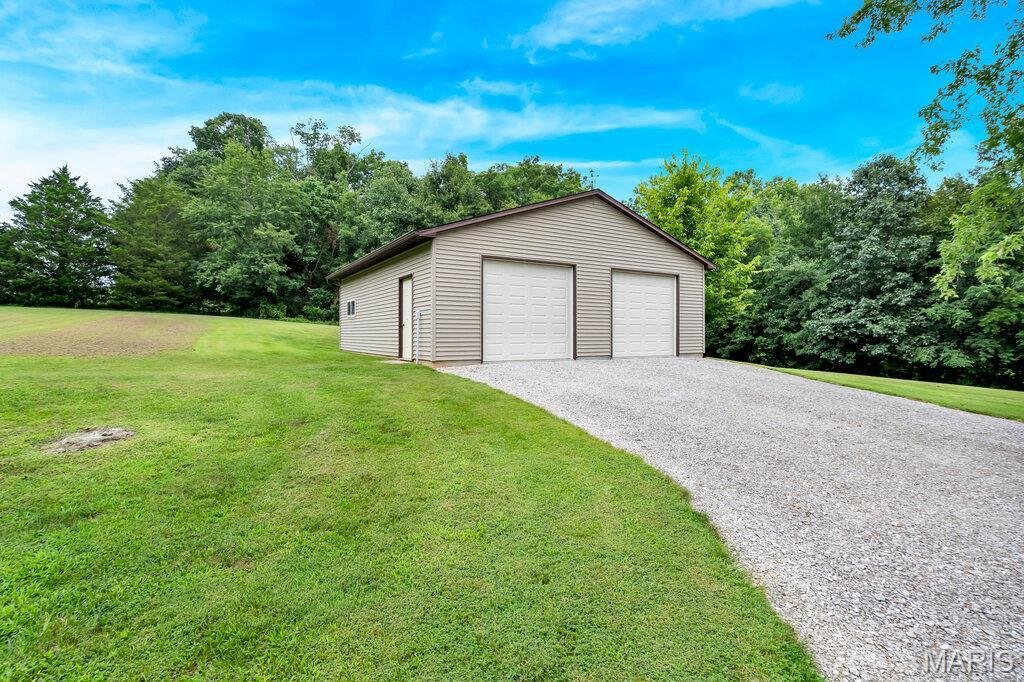
Upstairs offers two oversized bedrooms, each with massive walk-in closets, connected by a shared bath with dual vanities, tub/shower combo, and linen storage, giving everyone plenty of space to call their own. The full walkout basement, already roughed in for a bath, is ready for your vision. Need space for hobbies, equipment, or toys? You’ll love the oversized attached three-car garage and the impressive 30’ x 30’ detached workshop with concrete floor and electric. Lovingly cared for and move-in ready, this one-of-a-kind property offers the perfect blend of comfort, privacy, and room to grow. Whether you’re hosting dinners, celebrating holidays, or simply enjoying the peace and beauty of nature, this is a home you’ll be proud to own and never want to leave. See the attached features sheet in MLS supplements for additional property highlights.
Welcome to your own private paradise! Nestled in a picturesque park-like setting, this beautifully maintained 1.5-story home offers over 2,250 sq. ft. of finished living space and the peaceful rural lifestyle you’ve been dreaming of. Relax on the front porch, unwind by the patio and firepit, and enjoy watching deer and turkey roam through the property. It’s the kind of place where memories are made, from summer evenings under the stars to holiday gatherings filled with family and friends. Inside, you’ll find a warm, inviting open-concept floor plan with a spacious foyer, waterproof high-grade flooring, and a cozy electric fireplace that can also be gas, or wood-burning, creates the perfect setting for chilly winter nights and festive holiday celebrations. The stunning kitchen is truly the heart of the home, featuring granite countertops, attached island with seating, custom tile backsplash, solid wood cabinetry, under-cabinet lighting, stainless steel appliances, and a large island where everyone naturally gathers. The main-floor primary suite is a true retreat with a bay window sitting area, large walk-in closet, and spa-like bath featuring a double vanity, linen closet, and custom shower. Main-floor laundry (washer and dryer included) and a convenient half bath add everyday convenience. Energy-efficient features include double-pane windows and six-inch exterior wall construction.
Upstairs offers two oversized bedrooms, each with massive walk-in closets, connected by a shared bath with dual vanities, tub/shower combo, and linen storage, giving everyone plenty of space to call their own. The full walkout basement, already roughed in for a bath, is ready for your vision. Need space for hobbies, equipment, or toys? You’ll love the oversized attached three-car garage and the impressive 30’ x 30’ detached workshop with concrete floor and electric. Lovingly cared for and move-in ready, this one-of-a-kind property offers the perfect blend of comfort, privacy, and room to grow. Whether you’re hosting dinners, celebrating holidays, or simply enjoying the peace and beauty of nature, this is a home you’ll be proud to own and never want to leave. See the attached features sheet in MLS supplements for additional property highlights.
-
Property type
House
-
Year built
1997
-
Price/sqft
$239
Features
- Garage
- Fire Pit
- Fireplace
- Walk In Closet
- Open Kitchen
- Washer Dryer
- Laundry Room
- Kitchen island
- Stone Countertops
Features
Lot
- Privacy
Indoor
- Fireplace
- Kitchen island
- Washer Dryer
- Laundry Room
- Open Kitchen
- Basement
- Stone Countertops
- Walk In Closet
Outdoor
- Fire Pit
- Garage
Explore the Area
7303 S Fork Road, Red Bud, Illinois, United States
View on Google Maps
Price per sqft
Low
High
Joined 8 months ago
You have inquired about this property
The agent will contact you soon by
Listed by
5
Listings
2026
Joined
Book home tour with the agent
Choose a date and whether you'd like a virtual or in-person tour with the agent.
Preferred date
Tour type
Last updated
July 28
First listed
July 28
Listing reference
26047166
Listing status
Based on information submitted to the MLS GRID as of 2026. All data is obtained from various sources and may not have been verified by broker or MLS GRID. Supplied Open House Information is subject to change without notice. All information should be independently reviewed and verified for accuracy. Properties may or may not be listed by the office/agent presenting the information.
Trusted by the World's Leading Brokers
The agents behind the world's most exceptional properties list with JamesEdition.
- Listings from Sotheby's, Christie's, BARNES, and Engel & Völkers
- Every listing reviewed before it goes live
- Connect directly with verified listing agents
By continuing you agree to our Terms and Privacy Policy.
brokerages we
partnered with
partnered with