$1,100,000
Single Family Detached Readington Twp.
- 4 Beds
- 3 Baths
- 3,700 Sqft
- 2.01 Ac lot
- Updated: August 7
- 1
- MLS#4031694
About the Property
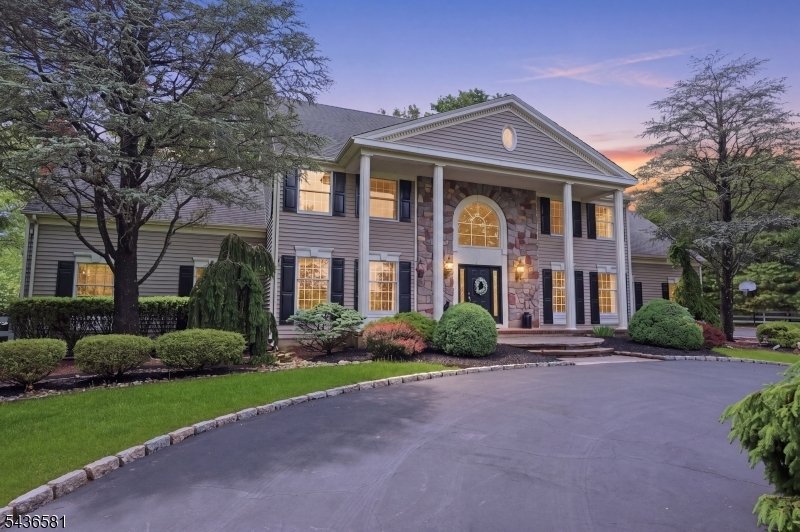
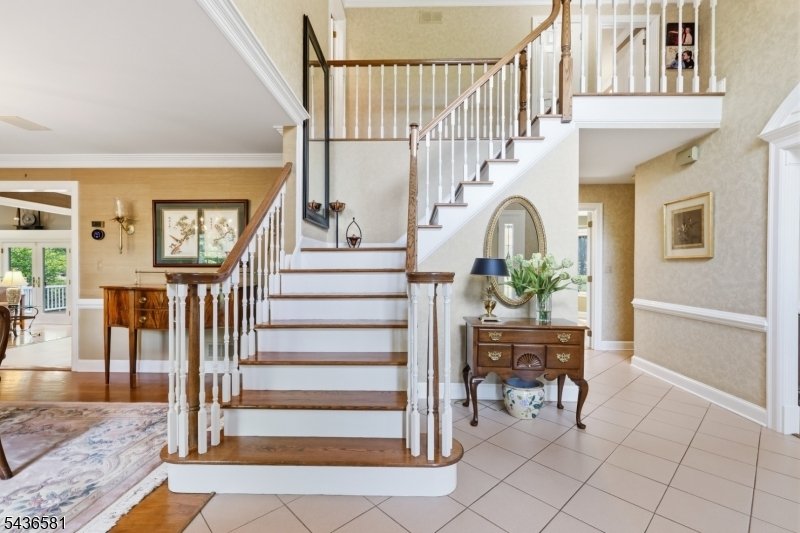
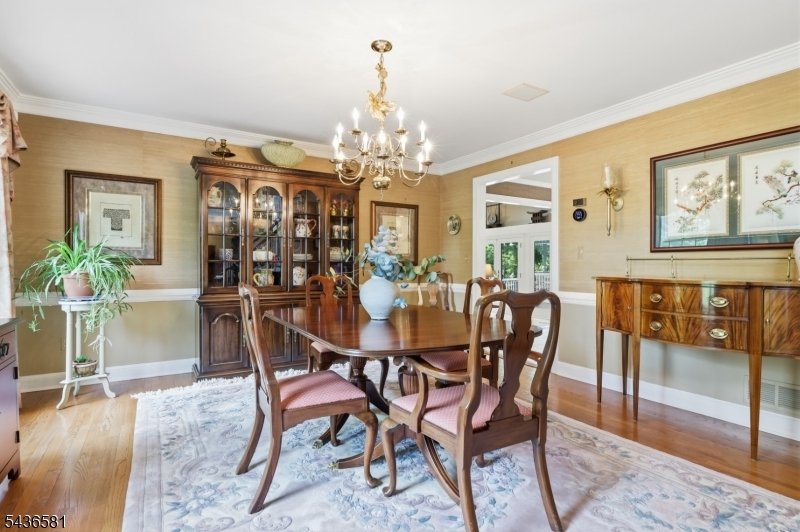
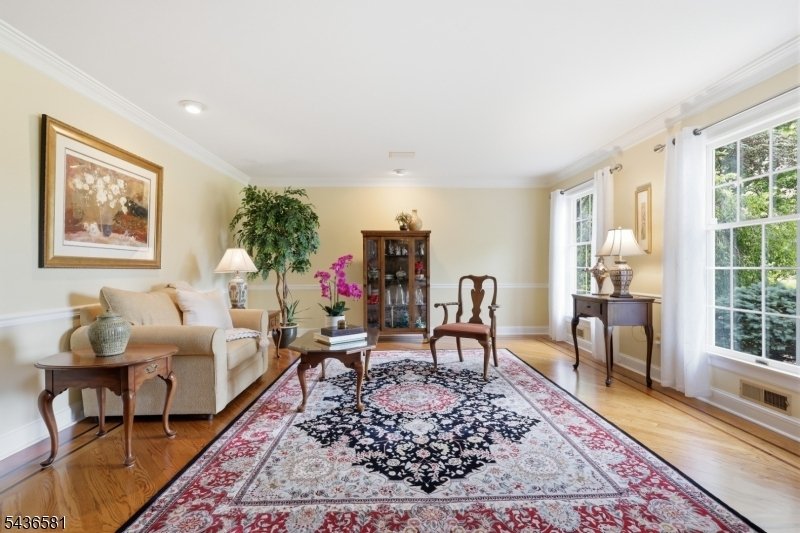
Positioned at the end of a quiet cul-de-sac this custom colonial pairs standout architecture with a private lot abutting 18 acres of preserved open space. From the sweeping circular drive and grand columned portico to the soaring interiors, the craftsmanship reads immediately. Inside, the two-story foyer opens to a graceful staircase and formal living and dining rooms. At the center, a chef’s kitc
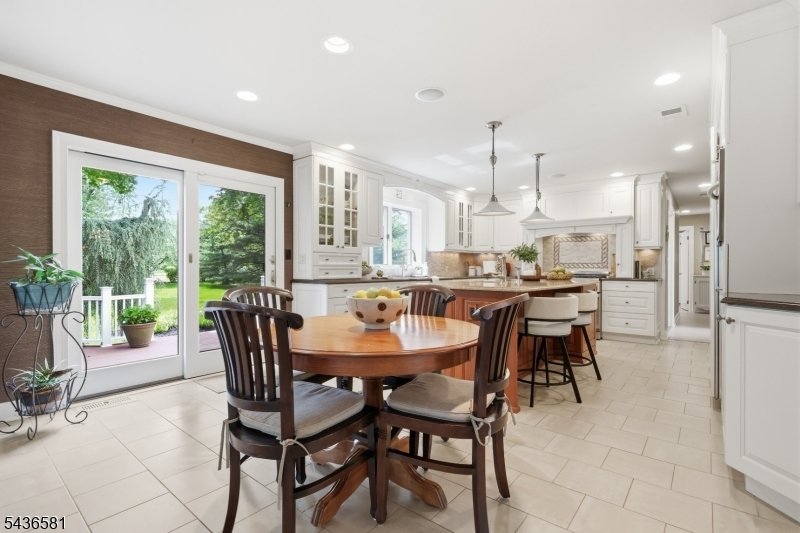
Positioned at the end of a quiet cul-de-sac this custom colonial pairs standout architecture with a private lot abutting 18 acres of preserved open space. From the sweeping circular drive and grand columned portico to the soaring interiors, the craftsmanship reads immediately. Inside, the two-story foyer opens to a graceful staircase and formal living and dining rooms. At the center, a chef’s kitchen boasts ceiling-height cabinetry, premium appliances, and oversized island designed for everyday living - opening to a spectacular great room, where cathedral ceilings and a floor-to-ceiling stone fireplace create a dramatic focal point. Custom-milled cabinetry adds architectural finish, while arched windows frame the wooded backdrop and French doors lead to the outdoor living space. A private office, powder room, and mudroom/laundry with garage access complete the main level. Upstairs, the primary suite features furniture grade cabinetry, a walk-in closet, and artisan-crafted iron-railed Juliette balcony overlooking the great room. The en suite is complete with a soaking tub, shower and dual vanities. Three additional bedrooms and a hall bath complete this level. The lower level extends the home’s versatility with a wine cellar, studio, playroom/gym and workshop. Outside, fieldstone walkways lead through the lush grounds to an expansive composite deck built for long outdoor seasons and low-maintenance living. Minutes to top rated schools, Stanton Ridge CC and [hidden information]/78.
-
Property type
House
-
Year built
1987
-
Price/sqft
$297
Features
- Garage
- Fireplace
- Walk In Closet
- Fitness Center / Gym
- Wine Cellar
- Outdoor Living Space
- Balcony
- Office
- Laundry Room
Explore the Area
9 Proprietor Ln, Readington Twp., NJ 08889, New Jersey, United States
View on Google Maps
Price per sqft
Low
High
Joined 4 years ago
You have inquired about this property
The agent will contact you soon by
Listed by
1
Listings
2026
Joined
Book home tour with Julie Fourre
Choose a date and whether you'd like a virtual or in-person tour with the agent.
Preferred date
Tour type

Last updated
August 7
First listed
Jun 6
Listing reference
2122254045261274
Listing status
Under contract
Similar Properties Nearby
New Listings in New Jersey






Explore More Homes for Sale
New Jersey, United States cities
- Homes for sale in Wildwood, NJ, United States
- Homes for sale in Jersey City, NJ, United States
- Homes for sale in 08260, NJ, United States
- Homes for sale in Toms River, NJ, United States
- Homes for sale in 08527, NJ, United States
- Homes for sale in Jackson Township, NJ, United States
- Homes for sale in Hoboken, NJ, United States
- Homes for sale in 07740, NJ, United States
- Homes for sale in Long Branch, NJ, United States
- Homes for sale in 07030, NJ, United States
- Homes for sale in 08753, NJ, United States
- Homes for sale in 07712, NJ, United States
- Homes for sale in Asbury Park, NJ, United States
- Homes for sale in Avalon, NJ, United States
- Homes for sale in Middletown, NJ, United States
- Homes for sale in Princeton, NJ, United States
- Homes for sale in 08751, NJ, United States
- Homes for sale in Seaside Heights, NJ, United States
- Homes for sale in 08226, NJ, United States
- Homes for sale in Ocean City, NJ, United States
New Jersey, United States regions
New Jersey, United States property types
- Houses for sale in New Jersey, United States
- Condos for sale in New Jersey, United States
- Townhouses for sale in New Jersey, United States
- Apartments for sale in New Jersey, United States
- Land for sale in New Jersey, United States
- Farm Ranches for sale in New Jersey, United States
- Co-Ops for sale in New Jersey, United States
- Estates for sale in New Jersey, United States
New Jersey, United States popular searches
- Properties with Garage in New Jersey, United States
- Properties with Garden in New Jersey, United States
- Properties with Pool in New Jersey, United States
- Properties with Fitness Center / Gym in New Jersey, United States
- Properties with Balcony in New Jersey, United States
- Renovated properties in New Jersey, United States
- Waterfront properties in New Jersey, United States
- Properties with Elevator in New Jersey, United States
- Modern properties in New Jersey, United States
- Investment Property properties in New Jersey, United States
- Panoramic / Scenic View properties in New Jersey, United States
- Properties with Library in New Jersey, United States
- Properties with Tennis Court in New Jersey, United States
- Duplex properties in New Jersey, United States
- Properties with Sauna in New Jersey, United States
- Properties with Cinema in New Jersey, United States
- Properties with Wine Cellar in New Jersey, United States
- Equestrian properties in New Jersey, United States
- Beachfront properties in New Jersey, United States
- River View properties in New Jersey, United States
- Oceanfront properties in New Jersey, United States
- Lake View properties in New Jersey, United States
- Lakefront properties in New Jersey, United States
- Properties with Indoor Pool in New Jersey, United States
- Riverfront properties in New Jersey, United States
- Gated Community properties in New Jersey, United States
- Properties with Private Beach in New Jersey, United States
- Mountain View properties in New Jersey, United States
- Mansion properties in New Jersey, United States
- Properties with Vineyard / Winery in New Jersey, United States
- Hilltop properties in New Jersey, United States
- Sea View properties in New Jersey, United States
- Golf View properties in New Jersey, United States
- High Altitude properties in New Jersey, United States
- Properties with Helipad in New Jersey, United States
- Properties with Private Airport in New Jersey, United States
Related Guides & Stories
Trusted by the World's Leading Brokers
The agents behind the world's most exceptional properties list with JamesEdition.
- Listings from Sotheby's, Christie's, BARNES, and Engel & Völkers
- Every listing reviewed before it goes live
- Connect directly with verified listing agents
By continuing you agree to our Terms and Privacy Policy.
brokerages we
partnered with
partnered with