$784,210
2665859 Maisonette For Sale, Drossia, 365 Sq.M., €700.000
- 4 Beds
- 3 Baths
- 3,929 Sqft
- 3,240 Sqft lot
- Updated: October 21
About the Property
🏡 DROSIA – REA
Elegant 365 sq.m. Maisonette with Panoramic Views, Spacious Terraces & Garage | €700,000
Set in a peaceful and highly desirable residential area of Rea, Drosia, this impressive 365 sq.m. maisonette, built in 2002, is arranged over multiple levels and sits on a 301 sq.m. plot.
The residence stands out for its generous proportions, elegant wooden flooring, functio
🏡 DROSIA – REA
Elegant 365 sq.m. Maisonette with Panoramic Views, Spacious Terraces & Garage | €700,000
Set in a peaceful and highly desirable residential area of Rea, Drosia, this impressive 365 sq.m. maisonette, built in 2002, is arranged over multiple levels and sits on a 301 sq.m. plot.
The residence stands out for its generous proportions, elegant wooden flooring, functional layout, expansive outdoor areas and, above all, its beautiful panoramic open views over the surrounding green landscape.
🔹 Ground Floor – 120 sq.m.
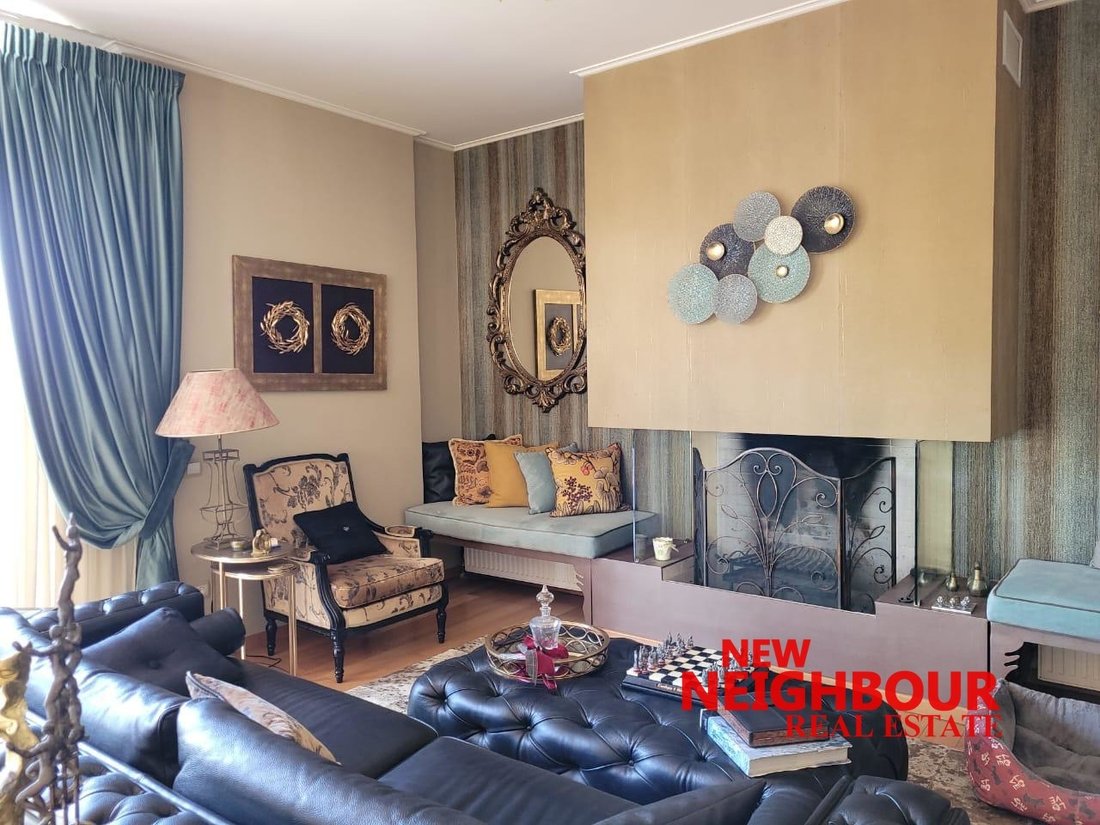
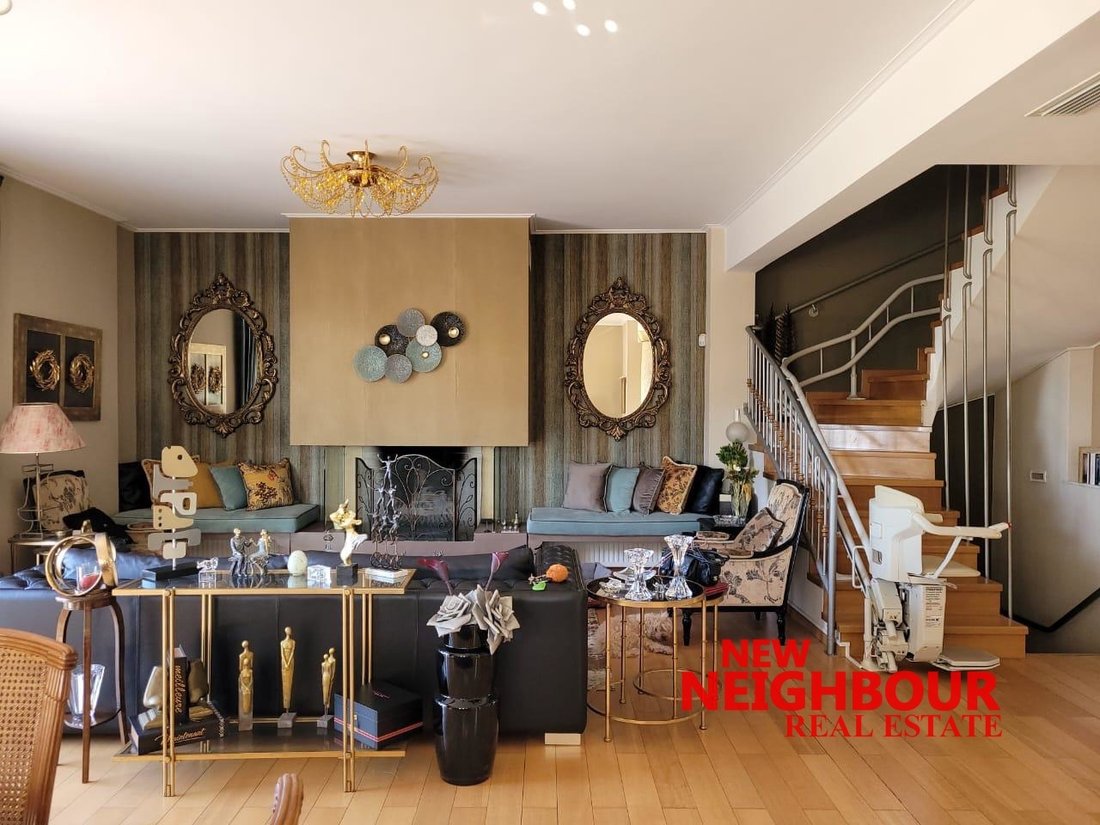
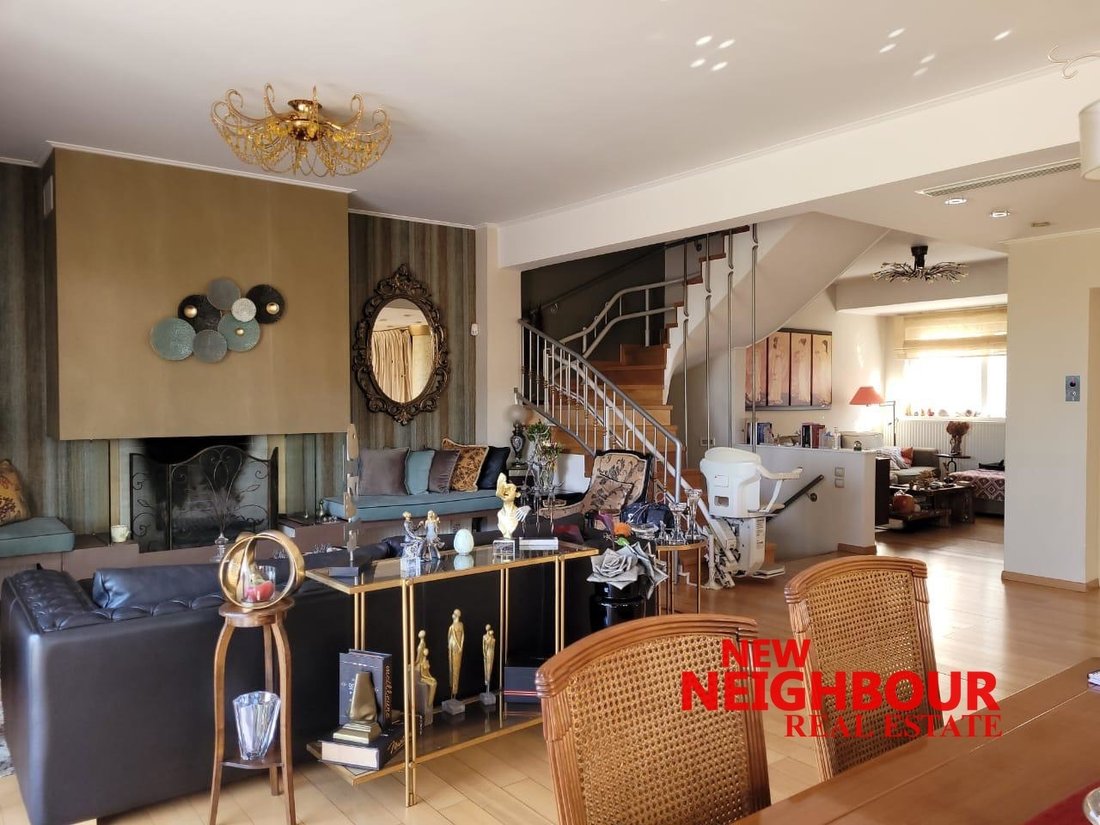
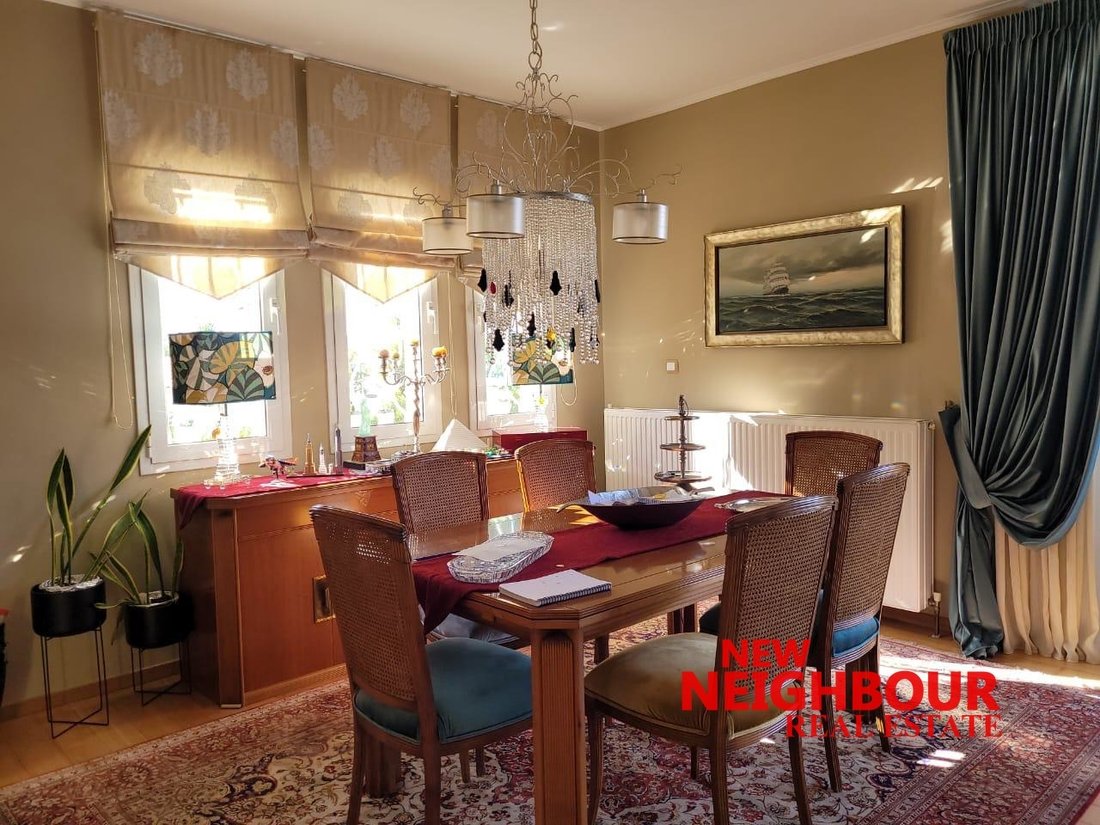
The main living level features a spacious and bright living room with fireplace, a formal dining area, a semi-independent kitchen and an additional casual sitting area.
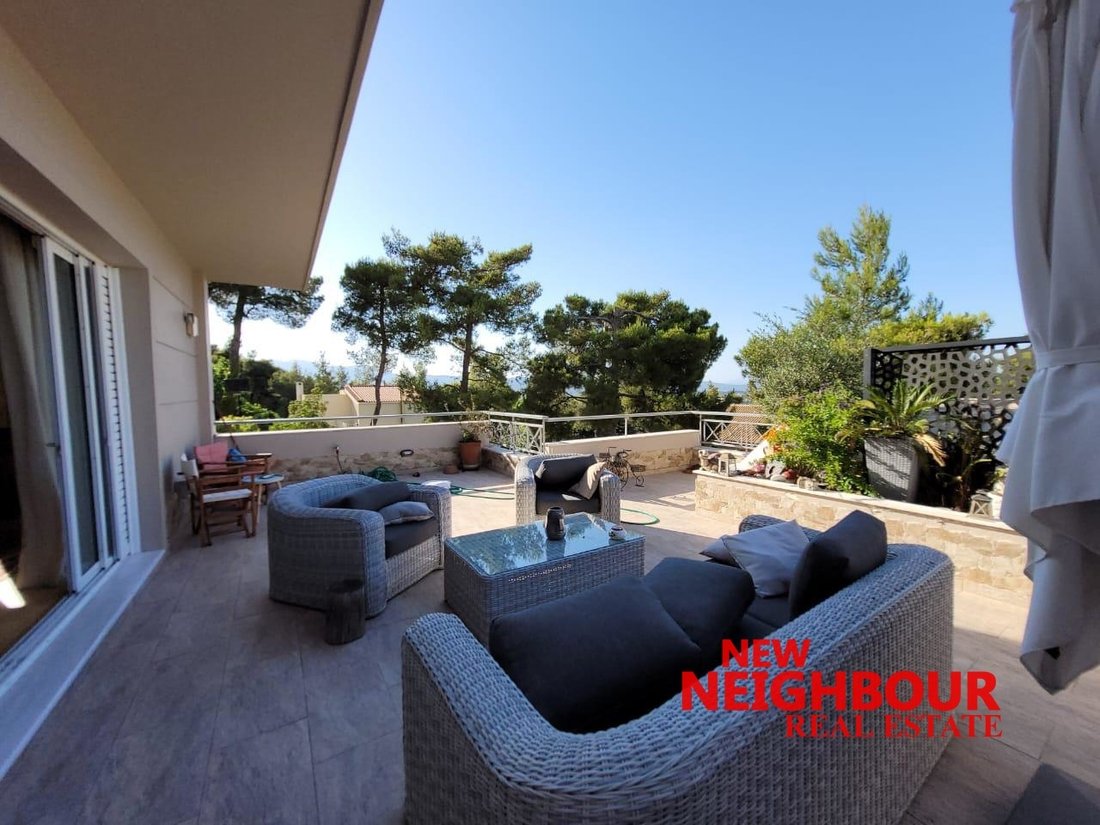
Large openings lead directly onto an expansive terrace, creating a seamless connection between the interior and exterior living spaces while allowing abundant natural light and impressive views.
🔹 First Floor – 90 sq.m.
The bedroom level comprises 3 bedrooms, including a generous master suite with en-suite bathroom and dressing area.
The two additional bedrooms are served by a second bathroom, while the level also enjoys access to comfortable outdoor spaces.
🔹 Attic Level
The attic is designed as a large, bright and versatile open-plan space, currently used as an office and multi-purpose area.
It includes provisions for a WC and can easily be adapted into a 4th bedroom, private office, guest suite or creative studio, depending on the future owner’s needs.
An additional storage room of approximately 12 sq.m. is also located on this level.
🔹 Semi-Basement – 90 sq.m.
The semi-basement features a spacious playroom, a secondary kitchenette, a shower room and a dedicated laundry room.
This level offers excellent flexibility and can function as an entertainment area, guest space or additional family living zone.
🔹 Basement – 80 sq.m.
The lower level includes an enclosed parking space, as well as the boiler room and mechanical facilities.
🌿 Outdoor Living & Views
One of the property’s strongest features is its generous collection of large terraces and beautifully arranged outdoor spaces, ideal for relaxing, entertaining and enjoying the surrounding environment.
A dedicated BBQ area further enhances the home’s outdoor lifestyle, while the upper levels enjoy truly striking panoramic and unobstructed views across the lush surroundings and open horizon.
✨ Property Highlights
- Total area: 365 sq.m.
- Plot: 301 sq.m.
- Year built: 2002
- 4 bedrooms, with flexible attic configuration
- 2 bathrooms + WC / additional shower room
- Master bedroom with en-suite bathroom & dressing area
- Spacious playroom
- Secondary kitchenette
- Laundry room
- Fireplace
- Autonomous oil heating
- Aluminium frames with double glazing
- Wooden flooring
- Built-in wardrobes
- Security door
- Alarm system
- Elevator
- Accessibility features
- Storage room
- Enclosed parking space
- BBQ area
- Large terraces
- Panoramic unobstructed views
💶 Asking Price: €700,000
A spacious and versatile family residence in Rea, Drosia, combining generous interiors, excellent functionality, outdoor living and exceptional views — an ideal choice for buyers seeking comfort, privacy and a refined residential setting in the northern suburbs of Athens. ✨🏡
NEW NEIGHBOUR REAL ESTATE AGENCY, contact phone: [hidden information], email: [hidden information], website: [hidden information]
-
Property type
Apartment
-
Year built
2002
-
Price/sqft
$199
-
Emissions
C
-
Consumption
C
Features
Explore the Area
Dionysos, Attica, Greece
View on Google Maps
Price per sqft
Low
High
Joined 1 year ago
You have inquired about this property
The agent will contact you soon by
Listed by
NEW NEIGHBOUR REAL ESTATE AGENCY
View agency profile
246
Listings
2025
Joined
Book home tour with the agent
Choose a date and whether you'd like a virtual or in-person tour with the agent.
Preferred date
Tour type
NEW NEIGHBOUR REAL ESTATE AGENCY
View agency profile
Last updated
October 21
First listed
October 21
Listing reference
2665859
Similar Properties Nearby
New Listings in Dionysos


Explore More Homes for Sale
Dionysos, Greece cities
Dionysos, Greece property types
Dionysos, Greece popular searches
- Panoramic / Scenic View properties in Dionysos, Greece
- Sea View properties in Dionysos, Greece
- Properties with Terrace in Dionysos, Greece
- Properties with Bar in Dionysos, Greece
- Properties with Game Room in Dionysos, Greece
- Properties with Office in Dionysos, Greece
- Properties with Elevator in Dionysos, Greece
- City View properties in Dionysos, Greece
- Mountain View properties in Dionysos, Greece
- Properties with Garden in Dionysos, Greece
- Properties with Outdoor Kitchen in Dionysos, Greece
- Duplex properties in Dionysos, Greece
- Coastal properties in Dionysos, Greece
- Gated Community properties in Dionysos, Greece
- Privacy properties in Dionysos, Greece
- Hilltop properties in Dionysos, Greece
- Investment Property properties in Dionysos, Greece
- Modern properties in Dionysos, Greece
- Equestrian properties in Dionysos, Greece
- New Builds properties in Dionysos, Greece
- Properties with Fitness Center / Gym in Dionysos, Greece
- Properties with Sauna in Dionysos, Greece
- Properties with Steam Room in Dionysos, Greece
- Properties with Library in Dionysos, Greece
- Properties with Air Conditioning in Dionysos, Greece
- Properties with Wine Cellar in Dionysos, Greece
- Properties with Jacuzzi in Dionysos, Greece
- Properties with Fireplace in Dionysos, Greece
- Properties with Pool in Dionysos, Greece
- Properties with Garage in Dionysos, Greece
- Properties with Balcony in Dionysos, Greece
- Properties with Tennis Court in Dionysos, Greece
- Mansion properties in Dionysos, Greece
- Properties with Open Kitchen in Dionysos, Greece
- Renovated properties in Dionysos, Greece
- Properties with Cinema in Dionysos, Greece
- Properties with Indoor Pool in Dionysos, Greece
- Water View properties in Dionysos, Greece
Dionysos, Greece neighborhoods
Related Guides & Stories
Trusted by the World's Leading Brokers
The agents behind the world's most exceptional properties list with JamesEdition.
- Listings from Sotheby's, Christie's, BARNES, and Engel & Völkers
- Every listing reviewed before it goes live
- Connect directly with verified listing agents
By continuing you agree to our Terms and Privacy Policy.