$1,530,497
Price increased by $113,370 on Sep 08, 2026
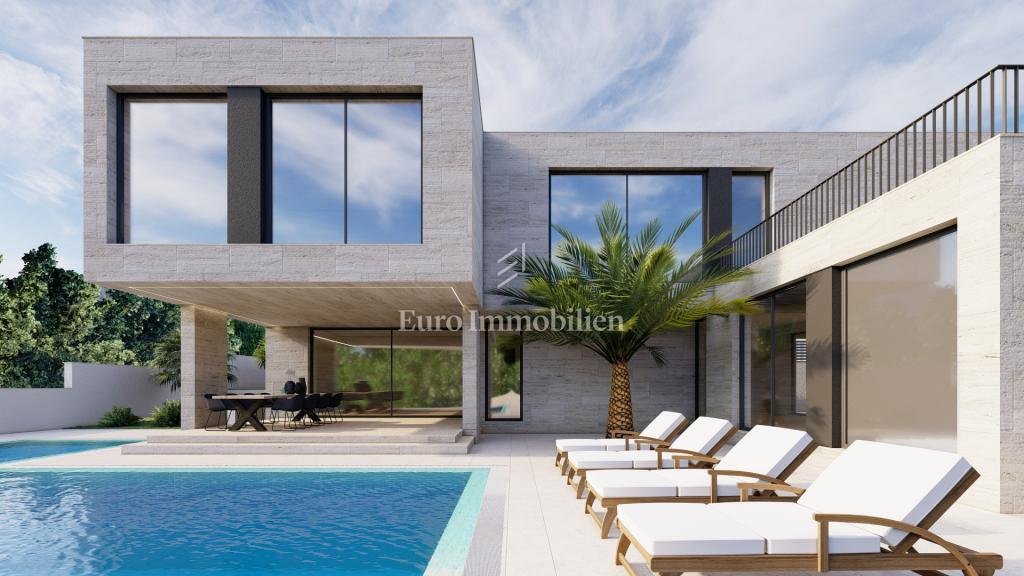
Newly Built Villas With Sea View
- 3 Beds
- 3 Baths
- 2,182 Sqft
- Updated: September 8
- 2
About the Property
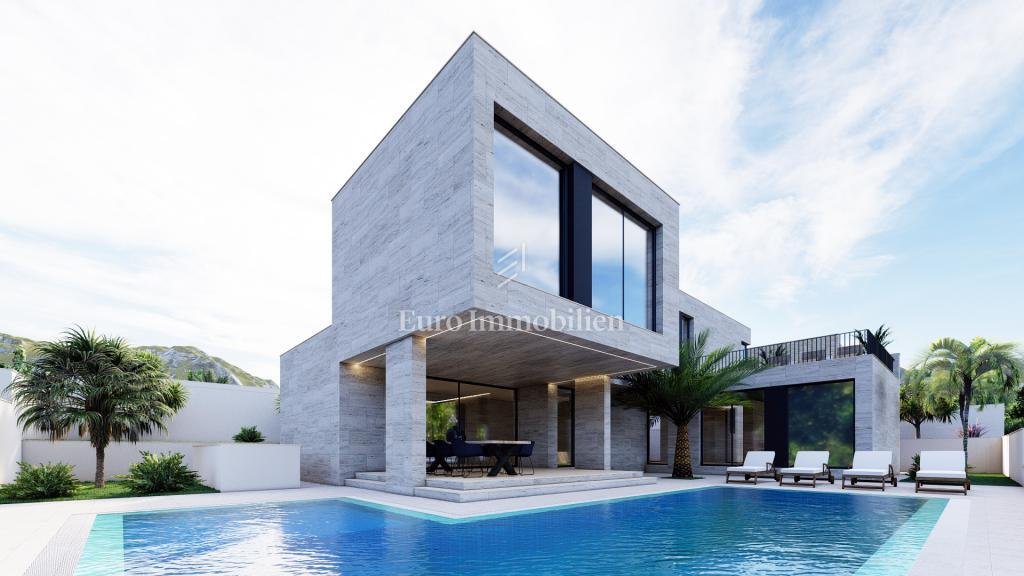
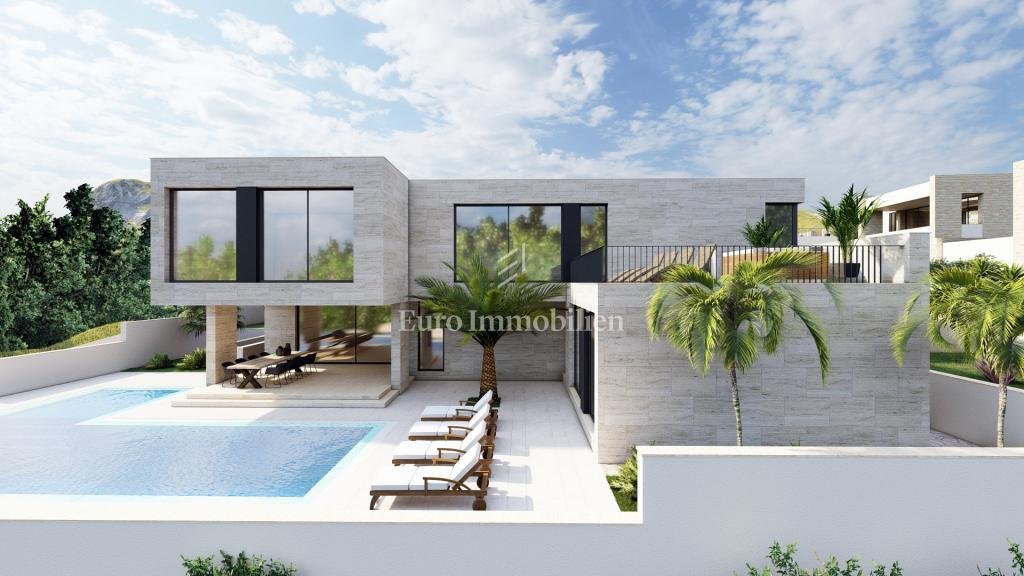
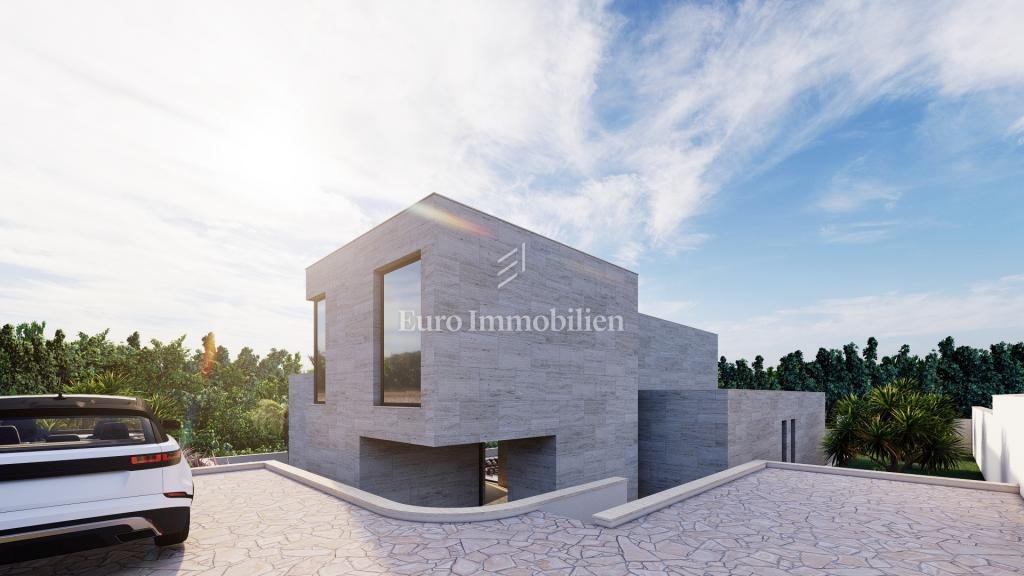
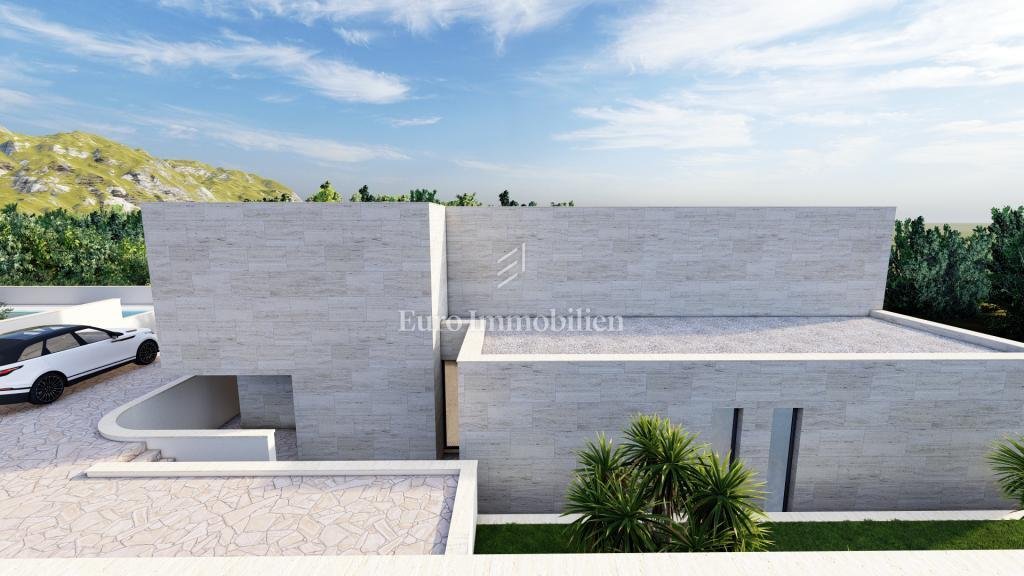
NEWLY BUILT VILLAS WITH SEA VIEW - RADOVIN
VILLA for sale with sea view in Radovin. The real estate consists of the ground floor and the 1st floor.
PROPERTY DESCRIPTION:
VILLA 1 - 220.55 m2
GROUND FLOOR - covered entrance (1.31 m2), corridor (17.25 m2), toilet (4 m2), engine room / laundry room (5.40 m2), bedroom (10.40 m2), wardrobe (8 m2), bathroom (5.70 m2), kitchen + dinin
VILLA for sale with sea view in Radovin. The real estate consists of the ground floor and the 1st floor.
PROPERTY DESCRIPTION:
VILLA 1 - 220.55 m2
GROUND FLOOR - covered entrance (1.31 m2), corridor (17.25 m2), toilet (4 m2), engine room / laundry room (5.40 m2), bedroom (10.40 m2), wardrobe (8 m2), bathroom (5.70 m2), kitchen + dinin
NEWLY BUILT VILLAS WITH SEA VIEW - RADOVIN
VILLA for sale with sea view in Radovin. The real estate consists of the ground floor and the 1st floor.
PROPERTY DESCRIPTION:
VILLA 1 - 220.55 m2
GROUND FLOOR - covered entrance (1.31 m2), corridor (17.25 m2), toilet (4 m2), engine room / laundry room (5.40 m2), bedroom (10.40 m2), wardrobe (8 m2), bathroom (5.70 m2), kitchen + dining room + living room (56.90 m2), 2 covered terraces (16.78 m2, 8.75 m2)
1ST FLOOR - hallway (6.50 m2), 2 bedrooms (13 m2, 14.75 m2), 2 wardrobes (6.50 m2, 5.05 m2), 2 bathrooms (5.35 m2, 5.80 m2), covered terrace (10.70 m2), uncovered terrace (18.41 m2)
VILLA 2 - 287.54 m2
GROUND FLOOR - covered entrance (6.08 m2), entrance (6.80 m2), hallway (2.95 m2), toilet (3.40 m2), engine room / laundry room (6.95 m2), bedroom (14 m2) ), dressing room (6.40 m2), bathroom (7.30 m2), kitchen + dining room + living room (63 m2), covered terrace (20.05 m2)
1ST FLOOR - hallway (9.30 m2), 2 bedrooms (13.90 m2, 14.85 m2), 2 wardrobes (7.45 m2, 6.20 m2), 2 bathrooms (6.60 m2, 6 .90 m2), uncovered terrace (8.39 m2)
VILLA 3 - 202.64 m2
GROUND FLOOR - covered entrance (1.88 m2), entrance hall (7.10 m2), hallway (13.80 m2), toilet (2.80 m2), engine room / laundry room (4.65 m2), 2 bedrooms (13 ,50 m2, 13.60 m2), 2 dressing rooms (5.70 m2, 6.10 m2), 2 bathrooms (2 x 7.90 m2), kitchen + dining room + living room (56.06 m2), covered terrace (17.40 m2)
1ST FLOOR - hallway (2.85 m2), bedroom (11.55 m2), wardrobe (8.40 m2), bathroom (6.90 m2), uncovered terrace (13.16 m2), loggia (1, 39 m2)
MATERIAL DESCRIPTION:
It is fully equipped with Italian natural travertine stone inside and out, high quality natural stone and ceramic tiles, natural wood elements and a Mediterranean outdoor area with large glass facades and other luxurious details.
- jacuzzi on the terrace;
- large aluminum sliding doors and windows;
- large format tiles and natural stone;
- free-standing staircase;
- floor heating in all rooms;
- hands-free system;
- heated swimming pool (45 m2);
- outdoor shower;
- pre-wired PV system;
- shower cabins;
- electric blinds;
- smart home system;
- automatic electric door;
- garden with automatic irrigation system;
- preparation for solar power supply;
- sunbathing area
They will be designed according to the wishes of the customer.
Possibility to buy a furnished house for €1,350,000.
There is also the possibility of purchasing a garage parking space.
The brokerage fee is calculated in accordance with the General Terms and Conditions.
ID CODE: 6182
VILLA for sale with sea view in Radovin. The real estate consists of the ground floor and the 1st floor.
PROPERTY DESCRIPTION:
VILLA 1 - 220.55 m2
GROUND FLOOR - covered entrance (1.31 m2), corridor (17.25 m2), toilet (4 m2), engine room / laundry room (5.40 m2), bedroom (10.40 m2), wardrobe (8 m2), bathroom (5.70 m2), kitchen + dining room + living room (56.90 m2), 2 covered terraces (16.78 m2, 8.75 m2)
1ST FLOOR - hallway (6.50 m2), 2 bedrooms (13 m2, 14.75 m2), 2 wardrobes (6.50 m2, 5.05 m2), 2 bathrooms (5.35 m2, 5.80 m2), covered terrace (10.70 m2), uncovered terrace (18.41 m2)
VILLA 2 - 287.54 m2
GROUND FLOOR - covered entrance (6.08 m2), entrance (6.80 m2), hallway (2.95 m2), toilet (3.40 m2), engine room / laundry room (6.95 m2), bedroom (14 m2) ), dressing room (6.40 m2), bathroom (7.30 m2), kitchen + dining room + living room (63 m2), covered terrace (20.05 m2)
1ST FLOOR - hallway (9.30 m2), 2 bedrooms (13.90 m2, 14.85 m2), 2 wardrobes (7.45 m2, 6.20 m2), 2 bathrooms (6.60 m2, 6 .90 m2), uncovered terrace (8.39 m2)
VILLA 3 - 202.64 m2
GROUND FLOOR - covered entrance (1.88 m2), entrance hall (7.10 m2), hallway (13.80 m2), toilet (2.80 m2), engine room / laundry room (4.65 m2), 2 bedrooms (13 ,50 m2, 13.60 m2), 2 dressing rooms (5.70 m2, 6.10 m2), 2 bathrooms (2 x 7.90 m2), kitchen + dining room + living room (56.06 m2), covered terrace (17.40 m2)
1ST FLOOR - hallway (2.85 m2), bedroom (11.55 m2), wardrobe (8.40 m2), bathroom (6.90 m2), uncovered terrace (13.16 m2), loggia (1, 39 m2)
MATERIAL DESCRIPTION:
It is fully equipped with Italian natural travertine stone inside and out, high quality natural stone and ceramic tiles, natural wood elements and a Mediterranean outdoor area with large glass facades and other luxurious details.
- jacuzzi on the terrace;
- large aluminum sliding doors and windows;
- large format tiles and natural stone;
- free-standing staircase;
- floor heating in all rooms;
- hands-free system;
- heated swimming pool (45 m2);
- outdoor shower;
- pre-wired PV system;
- shower cabins;
- electric blinds;
- smart home system;
- automatic electric door;
- garden with automatic irrigation system;
- preparation for solar power supply;
- sunbathing area
They will be designed according to the wishes of the customer.
Possibility to buy a furnished house for €1,350,000.
There is also the possibility of purchasing a garage parking space.
The brokerage fee is calculated in accordance with the General Terms and Conditions.
ID CODE: 6182
-
Property type
House
-
Year built
2024
-
Price/sqft
$701
Explore the Area
Opcina Razanac, Zadar County, Croatia
View on Google Maps
Price per sqft
Low
High
Joined 3 years ago
You have inquired about this property
The agent will contact you soon by
Listed by
584
Listings
2024
Joined
Book home tour with the agent
Choose a date and whether you'd like a virtual or in-person tour with the agent.
Preferred date
Tour type
Last updated
September 8
First listed
September 29, 2024
Listing reference
540588
Trusted by the World's Leading Brokers
The agents behind the world's most exceptional properties list with JamesEdition.
- Listings from Sotheby's, Christie's, BARNES, and Engel & Völkers
- Every listing reviewed before it goes live
- Connect directly with verified listing agents
By continuing you agree to our Terms and Privacy Policy.