Price On Request
Representative Country House In Prime Location – International Flair And Exclusive Living Comfort
- 12 Beds
- 6 Baths
- 6,157 Sqft
- 25,974 Sqft lot
- Updated: Today
About the Property
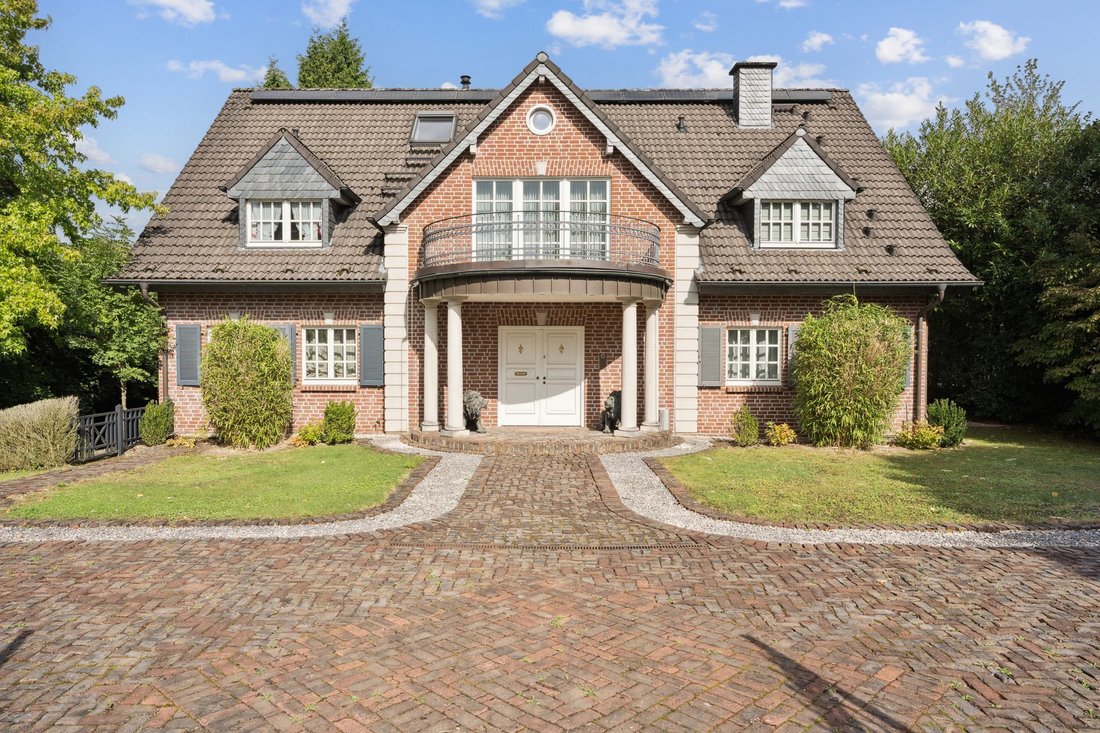
On a large plot of approximately 2,413 m², this extraordinary country house presents itself, reminiscent of English manor houses with its representative architecture and elegant appearance. The approved living area is approximately 377 m², plus about 85 m² of residentially developed space, providing a total of around 462 m² of living space and about 572 m² of living and utility space available. Ov
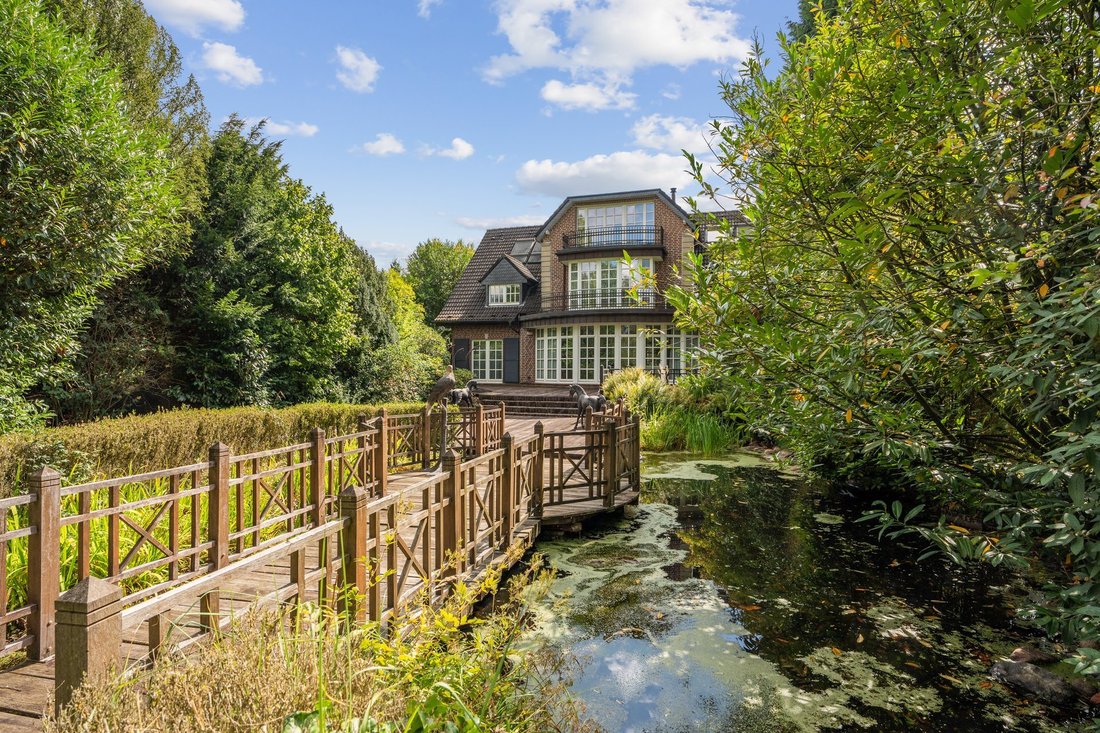
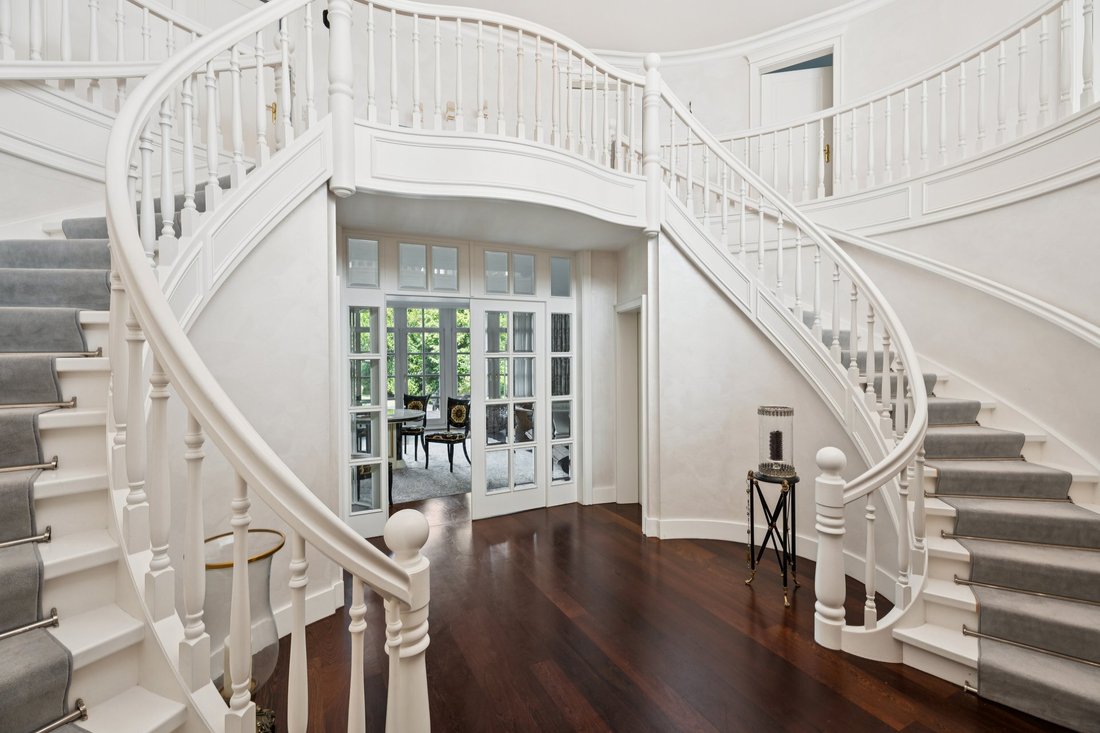
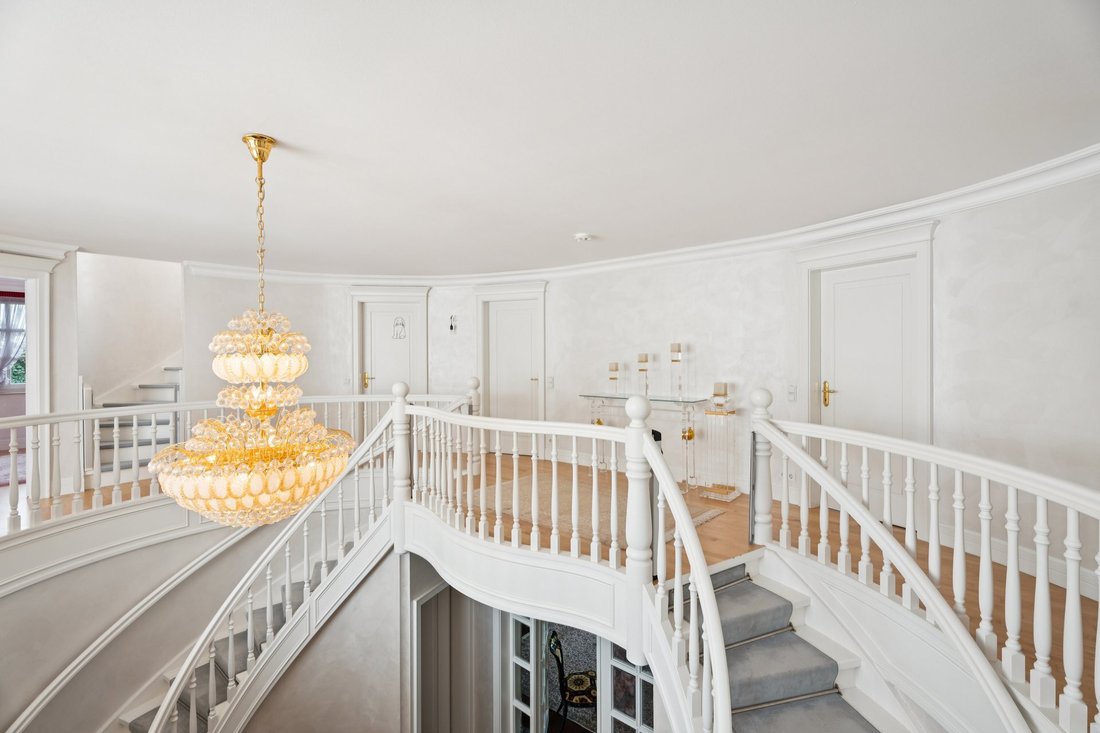
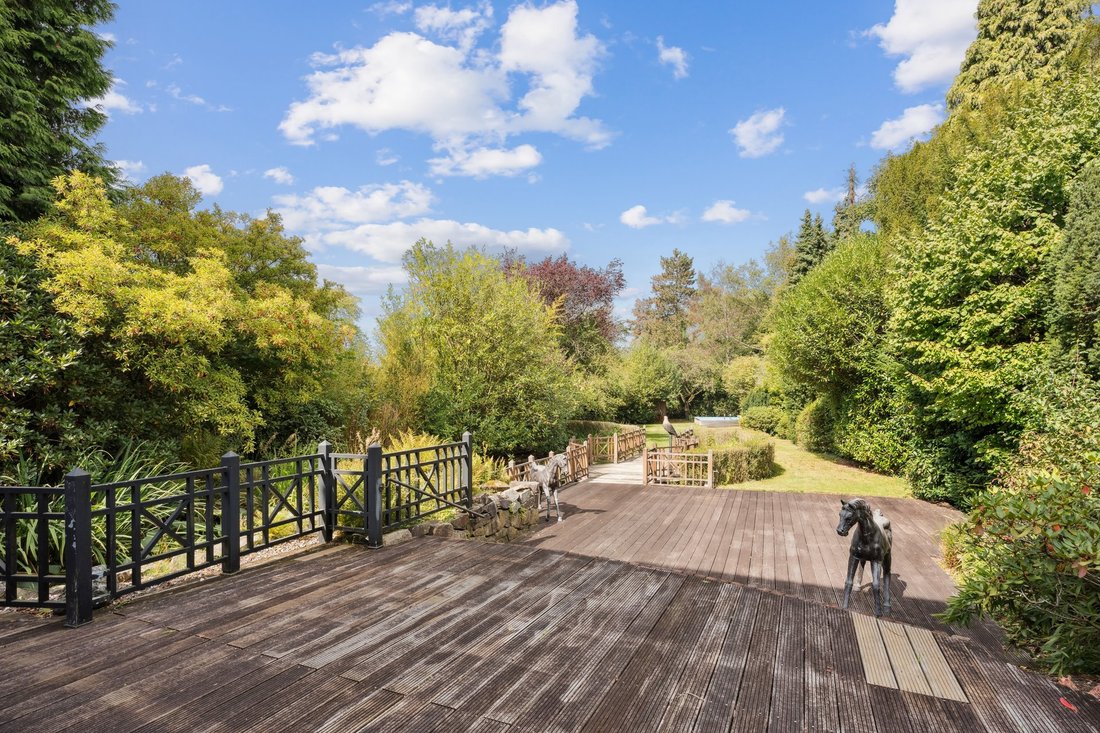
On a large plot of approximately 2,413 m², this extraordinary country house presents itself, reminiscent of English manor houses with its representative architecture and elegant appearance. The approved living area is approximately 377 m², plus about 85 m² of residentially developed space, providing a total of around 462 m² of living space and about 572 m² of living and utility space available. Overall, the property offers 13 rooms and 6 bathrooms, creating ample space for family, guests, and representative living. Access is via an electrically opening gate. On the left is a double garage, while the right garage has been converted into its own living wing. This features an open living and kitchen area with a bathroom on the ground floor and a sleeping area on the upper floor, making it suitable as a guest residence. The main house welcomes with an impressive entrance hall, characterized by a magnificent double staircase. On the ground floor, there is a high-quality fitted kitchen, cloakroom, guest toilet, and study. The centerpiece is the spacious living and dining area with an adjacent fireplace room, whose noble parquet floor creates an elegant atmosphere. The upper floor opens up to a spacious gallery overlooking the entrance hall. Two children’s rooms with their own bathroom and the parent area with bedroom, en-suite bathroom, and dressing room with built-in wardrobes offer generous retreats. The attic was expanded in 2011 and offers two rooms, a living area, storage space, and an additional bathroom. Darkening Velux windows and continuous parquet flooring also create modern living comfort here. The basement combines practical spaces with high recreational value. In addition to storage, utility, and technical rooms, there is a fitness area, a sauna with shower bath, as well as a separate guest area with its own entrance, consisting of a hallway, room, and bathroom. During the owner’s time abroad, there was damage caused by water penetrating from outside, which has now been fully repaired and professionally dried. The floors are currently not newly laid, allowing for individual design possibilities. The outdoor area completes the exclusive overall picture. A terrace made of Bangkirai wood with a pond bridge, a pool, and a garden shed create a private oasis of relaxation. The property is heated via underfloor heating with liquid gas. This property harmoniously combines the charm of an English country house with upscale living comfort.
This exceptional property is located in one of the most sought-after residential areas in the ”Green Belt” of Düsseldorf – in the exclusive district of Ratingen-Hösel. For many years, Hösel has been synonymous with high-quality living and offers a perfect combination of a natural environment, excellent infrastructure, and an upscale social milieu. The location is convincing with its optimal connectivity: Düsseldorf city center, the international airport, and the Ruhr metropolises of Essen, Duisburg, and Mülheim can be reached in a few minutes by car or conveniently by S-Bahn. Locally, there are diverse shopping opportunities, first-class restaurants and cafes, a bank, a pharmacy, as well as doctors of various specialties. Kindergartens and a primary school are also in immediate proximity and partly within walking distance. A wide range of leisure and sports activities – including golf, tennis, and horse riding – perfectly complements the high quality of life of this location.
Built-in cupboards, Appliances, Study, Built-in kitchen, Ducted air-conditioned, Green view, Yes, outdoor, Private
This exceptional property is located in one of the most sought-after residential areas in the ”Green Belt” of Düsseldorf – in the exclusive district of Ratingen-Hösel. For many years, Hösel has been synonymous with high-quality living and offers a perfect combination of a natural environment, excellent infrastructure, and an upscale social milieu. The location is convincing with its optimal connectivity: Düsseldorf city center, the international airport, and the Ruhr metropolises of Essen, Duisburg, and Mülheim can be reached in a few minutes by car or conveniently by S-Bahn. Locally, there are diverse shopping opportunities, first-class restaurants and cafes, a bank, a pharmacy, as well as doctors of various specialties. Kindergartens and a primary school are also in immediate proximity and partly within walking distance. A wide range of leisure and sports activities – including golf, tennis, and horse riding – perfectly complements the high quality of life of this location.
Built-in cupboards, Appliances, Study, Built-in kitchen, Ducted air-conditioned, Green view, Yes, outdoor, Private
-
Property type
Villa
-
Year built
1995
-
Emissions
D
Features
Features
Indoor
- High Ceiling
- Office
- Fireplace
- Air Conditioning
- Sauna
- Open Kitchen
- Basement
- Fitness Center / Gym
Outdoor
Explore the Area
Listed by
8
Listings
2026
Joined
Book home tour with Engel & Völkers Ratingen
Choose a date and whether you'd like a virtual or in-person tour with the agent.
Preferred date
Tour type

Engel & Völkers NRW GmbH
Last updated
Today
First listed
October 9
Listing reference
I-02WFM8-W-02WFM8
Similar Properties Nearby
New Listings in Hösel
Explore More Homes for Sale
Hosel, Germany popular searches
Related Guides & Stories
Trusted by the World's Leading Brokers
The agents behind the world's most exceptional properties list with JamesEdition.
- Listings from Sotheby's, Christie's, BARNES, and Engel & Völkers
- Every listing reviewed before it goes live
- Connect directly with verified listing agents
By continuing you agree to our Terms and Privacy Policy.