$835,437
The Executive Choice: Top Floor Radisson Blu Suite With A 535 Sq Ft Balcony
- 1 Beds
- 1 Baths
- 1,292 Sqft
- Updated: September 15
About the Property
At the top of the five-star Radisson Blu Hotel RAK Central, this one-bedroom Executive Suite pairs a 28th-floor position with 1,290.49 sq ft (119.89 m²), sea, landscaped and community outlooks, and a balcony approaching 535 sq ft. The Type 1 plan separates the bedroom from a combined living-and-dining room, then adds a dressing area, full bathroom and guest powder room.
The arrival is del
The arrival is del
At the top of the five-star Radisson Blu Hotel RAK Central, this one-bedroom Executive Suite pairs a 28th-floor position with 1,290.49 sq ft (119.89 m²), sea, landscaped and community outlooks, and a balcony approaching 535 sq ft. The Type 1 plan separates the bedroom from a combined living-and-dining room, then adds a dressing area, full bathroom and guest powder room.
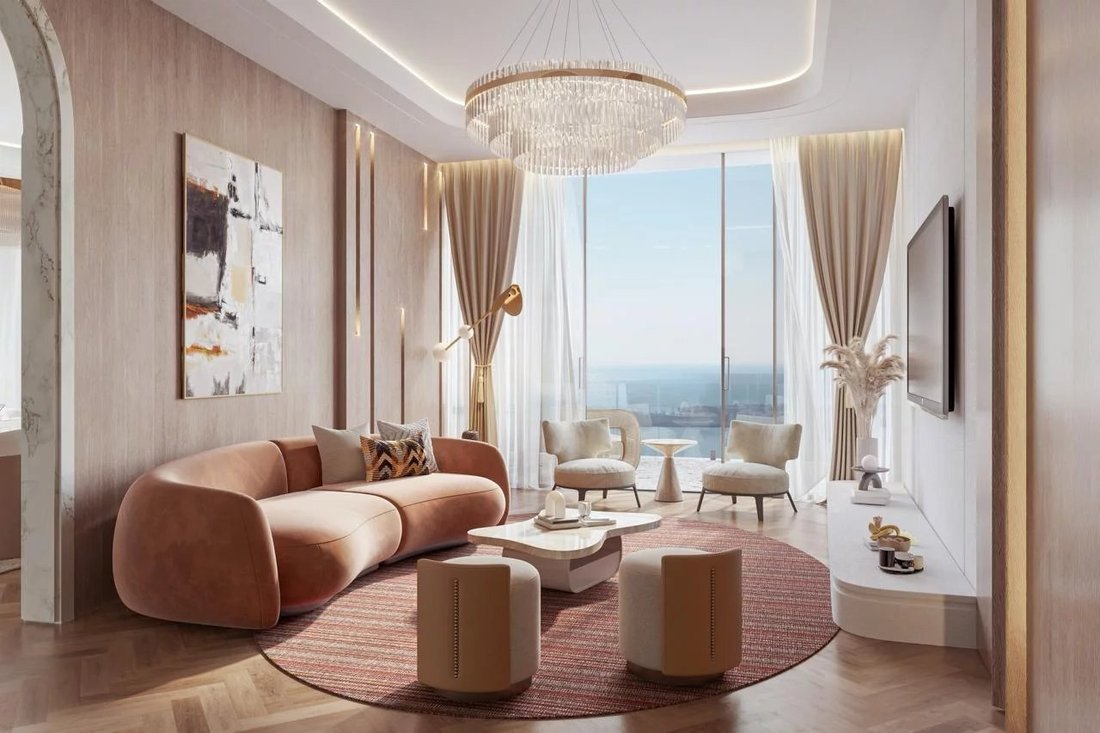
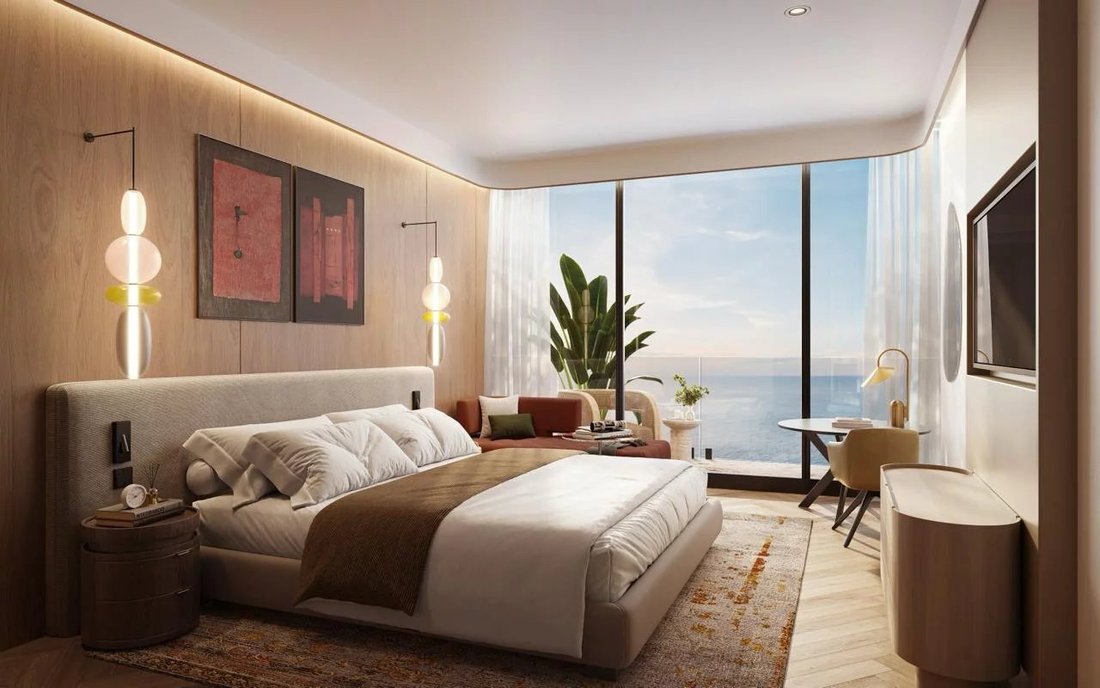
The arrival is deliberately composed. A guest powder room sits close to the entrance, allowing the private side of the suite to remain separate when entertaining. Beyond it, the living-and-dining room forms the social centre of the accommodation, with the balcony extending across the curved outer façade. The bedroom occupies its own zone and is supported by a dedicated dressing area and full bathroom. Both principal rooms are positioned against the balcony line, making the outdoor space and high-floor outlook central to the plan.
The brochure identifies an approximately 4.2 by 4.4 metre living-and-dining room, a 3.8 by 5.0 metre bedroom, a 2.1 by 2.9 metre dressing area, a 4.0 by 2.3 metre bathroom and a 2.3 by 1.3 metre powder room. The balcony measures approximately 4.9 by 10.7 metres. At nearly 50 m², this outdoor area is a defining part of the Executive Suite rather than a token terrace. Dimensions are indicative and remain subject to the selected sale documents.
This is a hotel suite, not a conventional self-catering apartment. The supplied plan includes a dining setting within the combined living room but shows no private kitchen and no separate dining room. Buyers should assess it on that basis: the accommodation prioritises a proper lounge, bedroom privacy, dressing space, two washroom functions and exceptional outdoor scale, while dining is delivered through the wider hotel environment.
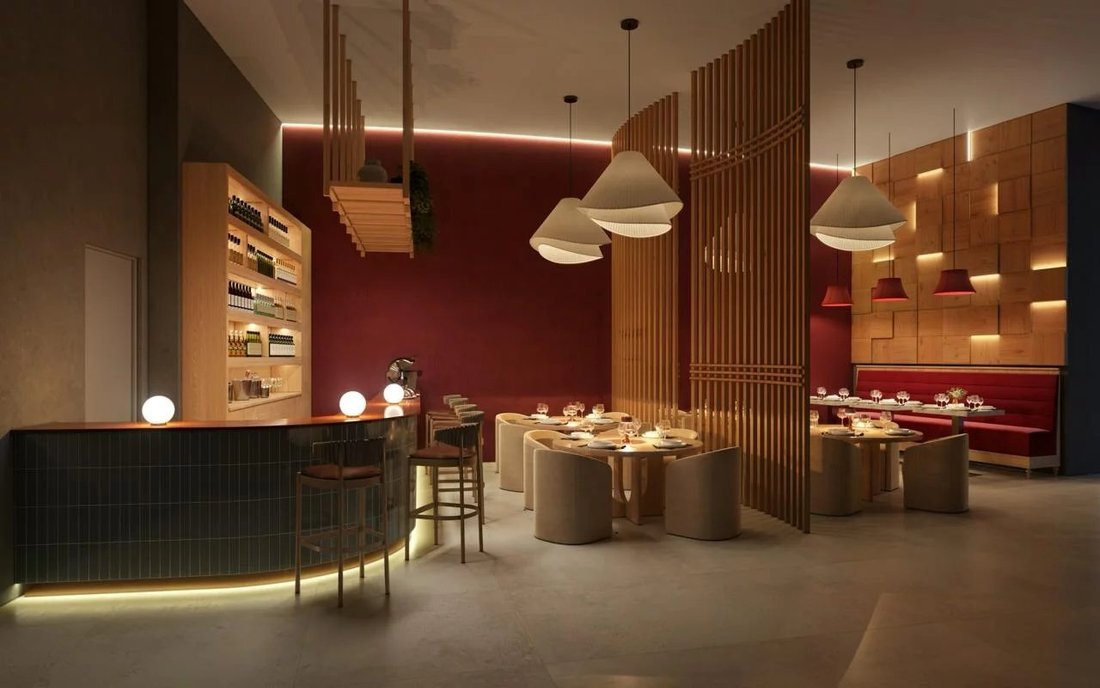
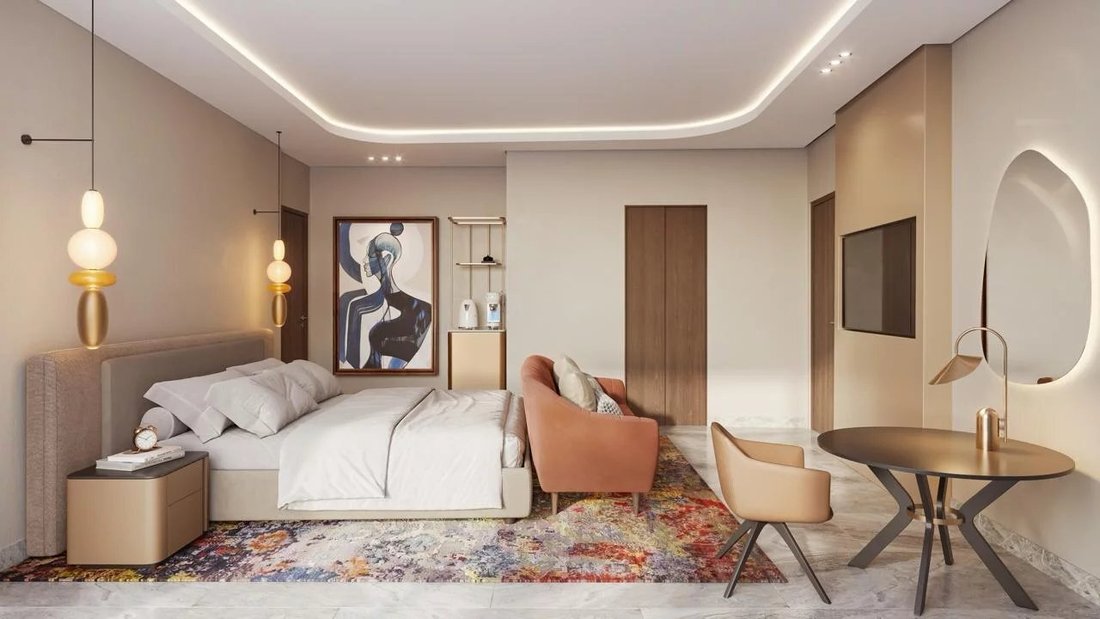
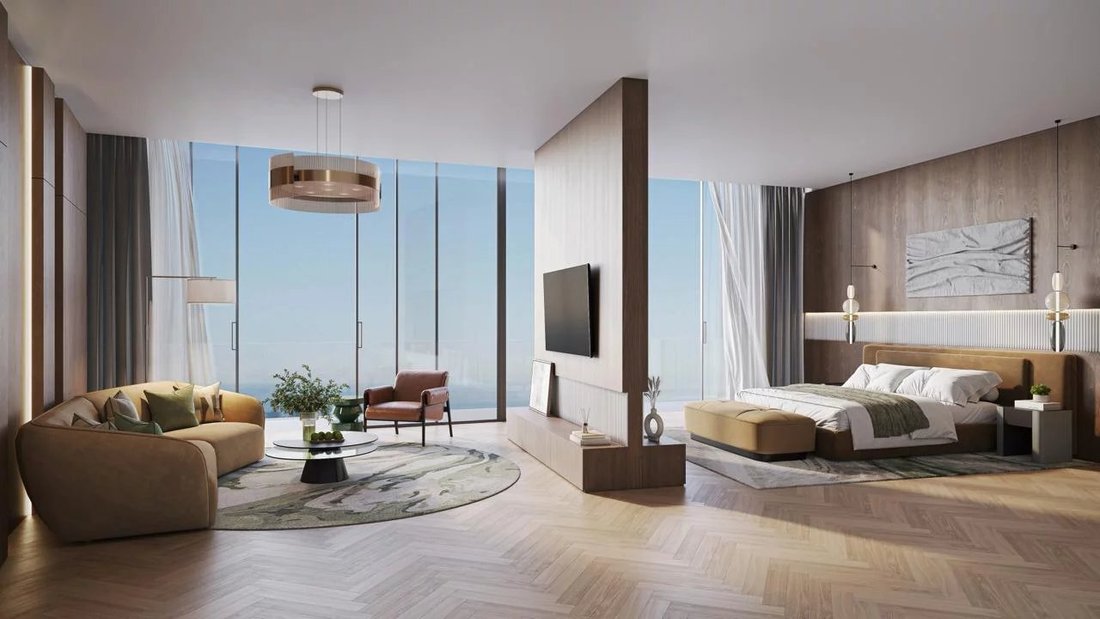
Project visuals propose a calm, polished interior language of warm timber, pale stone, tailored lighting and broad glazing. The separation between the social and private zones gives the suite a measured residential rhythm without losing its five-star hotel identity. Visuals communicate the intended design direction only; finishes, furniture, equipment and operating provisions must be verified against the contractual specification.
The hotel amenity programme includes a rooftop swimming pool and pool bar, specialty restaurant, spa and sauna, gymnasium, business lounge and grand ballroom. A padel court, children’s club and play areas, children’s pool, outdoor cinema and barbecue areas extend the setting across leisure, wellness, business and family stays.
RAK Central places the hotel between Ras Al Khaimah’s commercial centre and its resort corridor. Al Hamra Mall is approximately five minutes away, Al Hamra Golf Club seven minutes away, Al Marjan Island eight minutes away and Wynn Al Marjan Island around ten minutes away. Ras Al Khaimah International Airport is approximately fifteen minutes away, while Dubai International Airport is around forty-five minutes away. Drive times are indicative and depend on traffic.
For an international buyer, the Executive Suite occupies the collection’s deliberate middle position: the privacy of a genuine one-bedroom, the Hotel’s highest floor for this layout and far more outdoor space than the Studio, without moving into the larger Presidential configuration. The investment case should be judged through the actual hotel-management terms, owner-use policy, service charges, furniture schedules, reserve provisions and revenue arrangements rather than an assumed return.
The 50/50 payment structure begins with 10% on booking, followed by eight instalments of 5% through month twenty. The remaining 50% is due on completion, expected in Q4 2029 subject to the governing sale documents.
Tropical Riviera International Realty advises international buyers throughout the acquisition. The brokerage verifies the selected accommodation, compares the three hotel options, clarifies the commercial structure and coordinates reservation documents across jurisdictions and time zones. Its cross-border advisory is led by Bhavesh Koonja, REALTOR® and Certified International Property Specialist. Contact Tropical Riviera for the selected floor plan, current availability, payment schedule and complete reservation pack.
The arrival is deliberately composed. A guest powder room sits close to the entrance, allowing the private side of the suite to remain separate when entertaining. Beyond it, the living-and-dining room forms the social centre of the accommodation, with the balcony extending across the curved outer façade. The bedroom occupies its own zone and is supported by a dedicated dressing area and full bathroom. Both principal rooms are positioned against the balcony line, making the outdoor space and high-floor outlook central to the plan.
The brochure identifies an approximately 4.2 by 4.4 metre living-and-dining room, a 3.8 by 5.0 metre bedroom, a 2.1 by 2.9 metre dressing area, a 4.0 by 2.3 metre bathroom and a 2.3 by 1.3 metre powder room. The balcony measures approximately 4.9 by 10.7 metres. At nearly 50 m², this outdoor area is a defining part of the Executive Suite rather than a token terrace. Dimensions are indicative and remain subject to the selected sale documents.
This is a hotel suite, not a conventional self-catering apartment. The supplied plan includes a dining setting within the combined living room but shows no private kitchen and no separate dining room. Buyers should assess it on that basis: the accommodation prioritises a proper lounge, bedroom privacy, dressing space, two washroom functions and exceptional outdoor scale, while dining is delivered through the wider hotel environment.
Project visuals propose a calm, polished interior language of warm timber, pale stone, tailored lighting and broad glazing. The separation between the social and private zones gives the suite a measured residential rhythm without losing its five-star hotel identity. Visuals communicate the intended design direction only; finishes, furniture, equipment and operating provisions must be verified against the contractual specification.
The hotel amenity programme includes a rooftop swimming pool and pool bar, specialty restaurant, spa and sauna, gymnasium, business lounge and grand ballroom. A padel court, children’s club and play areas, children’s pool, outdoor cinema and barbecue areas extend the setting across leisure, wellness, business and family stays.
RAK Central places the hotel between Ras Al Khaimah’s commercial centre and its resort corridor. Al Hamra Mall is approximately five minutes away, Al Hamra Golf Club seven minutes away, Al Marjan Island eight minutes away and Wynn Al Marjan Island around ten minutes away. Ras Al Khaimah International Airport is approximately fifteen minutes away, while Dubai International Airport is around forty-five minutes away. Drive times are indicative and depend on traffic.
For an international buyer, the Executive Suite occupies the collection’s deliberate middle position: the privacy of a genuine one-bedroom, the Hotel’s highest floor for this layout and far more outdoor space than the Studio, without moving into the larger Presidential configuration. The investment case should be judged through the actual hotel-management terms, owner-use policy, service charges, furniture schedules, reserve provisions and revenue arrangements rather than an assumed return.
The 50/50 payment structure begins with 10% on booking, followed by eight instalments of 5% through month twenty. The remaining 50% is due on completion, expected in Q4 2029 subject to the governing sale documents.
Tropical Riviera International Realty advises international buyers throughout the acquisition. The brokerage verifies the selected accommodation, compares the three hotel options, clarifies the commercial structure and coordinates reservation documents across jurisdictions and time zones. Its cross-border advisory is led by Bhavesh Koonja, REALTOR® and Certified International Property Specialist. Contact Tropical Riviera for the selected floor plan, current availability, payment schedule and complete reservation pack.
-
Property type
Apartment
-
Floors
28
-
Price/sqft
$647
Features
Explore the Area
Al Hamra Village, Ras Al-Khaimah, United Arab Emirates
View on Google Maps
Price per sqft
Low
High
Joined 2 years ago
You have inquired about this property
The agent will contact you soon by
Listed by
231
Listings
2024
Joined
Book home tour with the agent
Choose a date and whether you'd like a virtual or in-person tour with the agent.
Preferred date
Tour type
Last updated
September 15
First listed
Sep 15
Listing reference
87352338
Similar Properties Nearby
New Listings in Al Hamra Village






Explore More Homes for Sale
Al Hamra Village property types
Al Hamra Village popular searches
Related Guides & Stories
Trusted by the World's Leading Brokers
The agents behind the world's most exceptional properties list with JamesEdition.
- Listings from Sotheby's, Christie's, BARNES, and Engel & Völkers
- Every listing reviewed before it goes live
- Connect directly with verified listing agents
By continuing you agree to our Terms and Privacy Policy.