$1,625,000
Single Family Detached Raritan Twp.
- 4 Beds
- 5 Baths
- 1.23 Ac lot
- Updated: Yesterday
- MLS#4061027
About the Property
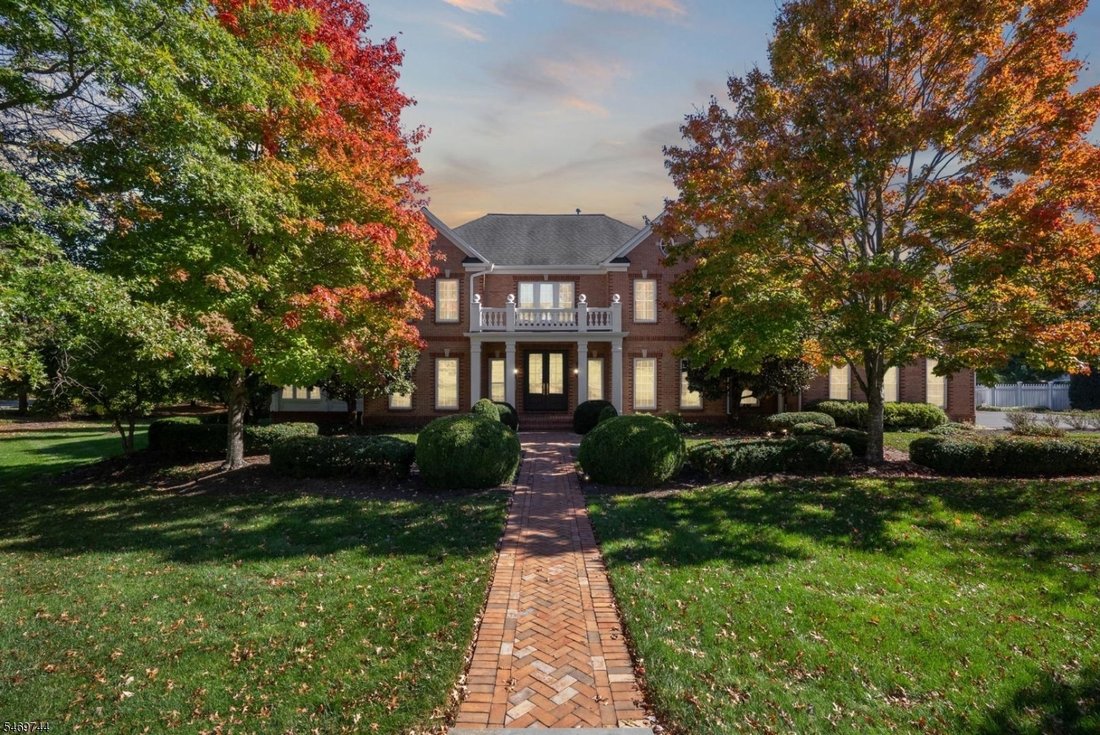
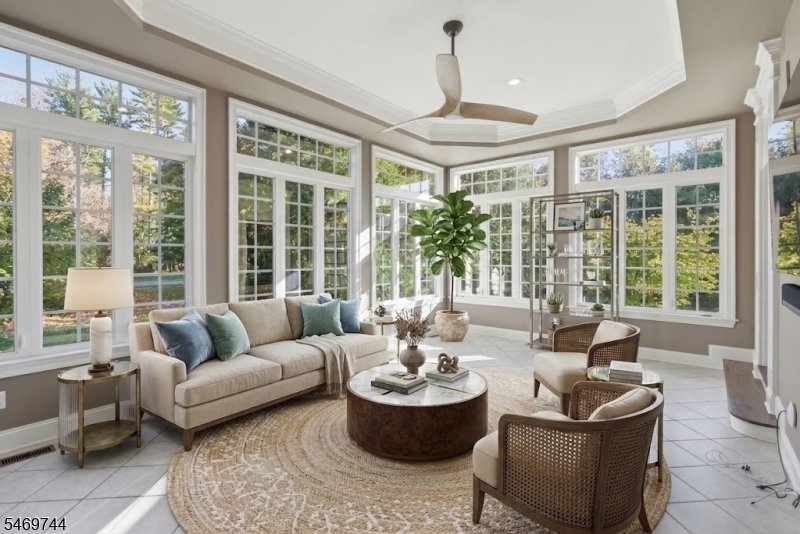
Welcome to this exceptional Colonial in The Glen, offering over 5,500 square feet of beautifully finished living space across three levels on a private cul-de-sac. Thoughtfully renovated with designer finishes throughout, this home impresses with a grand two-story foyer, sweeping staircase, coffered ceilings, custom moldings, and elegant wallpaper. The gourmet kitchen features marble countertops,
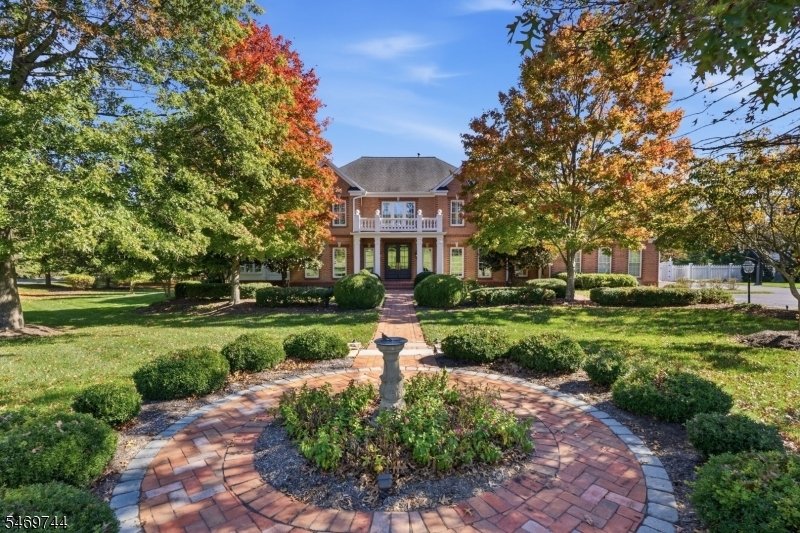
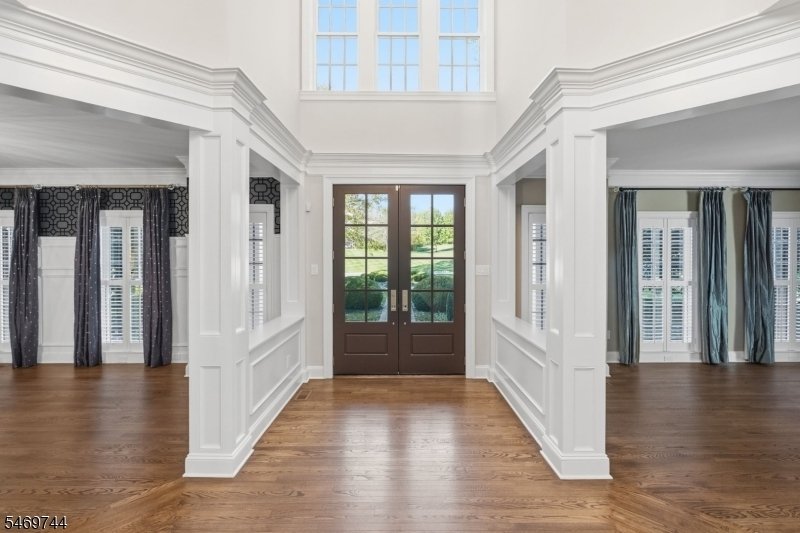
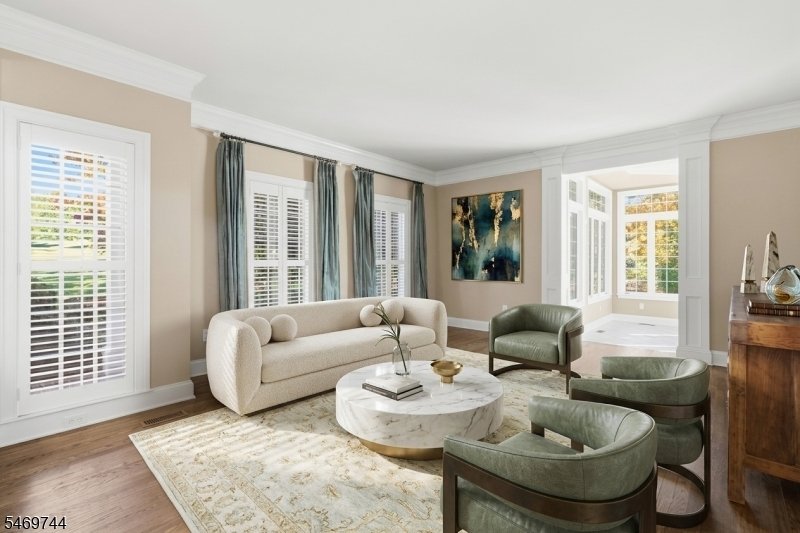
Welcome to this exceptional Colonial in The Glen, offering over 5,500 square feet of beautifully finished living space across three levels on a private cul-de-sac. Thoughtfully renovated with designer finishes throughout, this home impresses with a grand two-story foyer, sweeping staircase, coffered ceilings, custom moldings, and elegant wallpaper. The gourmet kitchen features marble countertops, Wolf and Sub-Zero appliances, dual stoves, wine refrigerator, butler’s pantry, and walk-in pantry. A dramatic great room with cathedral ceilings and stone fireplace, sun-filled conservatory, formal dining room, and private office complete the main level. Upstairs, the luxurious primary suite features a spa-inspired bath, expansive dressing room, oversized walk-in closet, and private balcony. There are three additional bedrooms including one with an ensuite and two that share a Jack-and-Jill bath. The finished walkout lower level offers a recreation room, media room, bedroom, full bath, wet bar, and private entrance, ideal for guests or multigenerational living. Outdoors, enjoy a resort-style backyard with swimming pool, professional landscaping, ambient lighting, multiple entertaining areas, and a stunning stone fireplace. A three-car garage with EV charger completes this extraordinary home, where sophisticated design meets everyday comfort
-
Property type
House
-
Year built
2004
Features
Explore the Area
1 Buckeye Ln, Raritan Twp., NJ 08822, Flemington, New Jersey, United States
View on Google Maps
Price per sqft
Low
High
Joined 5 years ago
You have inquired about this property
The agent will contact you soon by
Listed by
37
Listings
2022
Joined
Book home tour with the agent
Choose a date and whether you'd like a virtual or in-person tour with the agent.
Preferred date
Tour type

Last updated
Yesterday
First listed
October 25
Listing reference
2173304056092620
Listing status
Similar Properties Nearby
New Listings in Flemington







Explore More Homes for Sale
Flemington, NJ, United States property types
Related Guides & Stories
Trusted by the World's Leading Brokers
The agents behind the world's most exceptional properties list with JamesEdition.
- Listings from Sotheby's, Christie's, BARNES, and Engel & Völkers
- Every listing reviewed before it goes live
- Connect directly with verified listing agents
By continuing you agree to our Terms and Privacy Policy.
brokerages we
partnered with
partnered with