$804,900
Single Family Detached Rapid City
- 4 Beds
- 4 Baths
- 2,558 Sqft
- 20,909 Sqft lot
- Updated: August 5
-
2
Views for last 30 days
- MLS#180267
About the Property
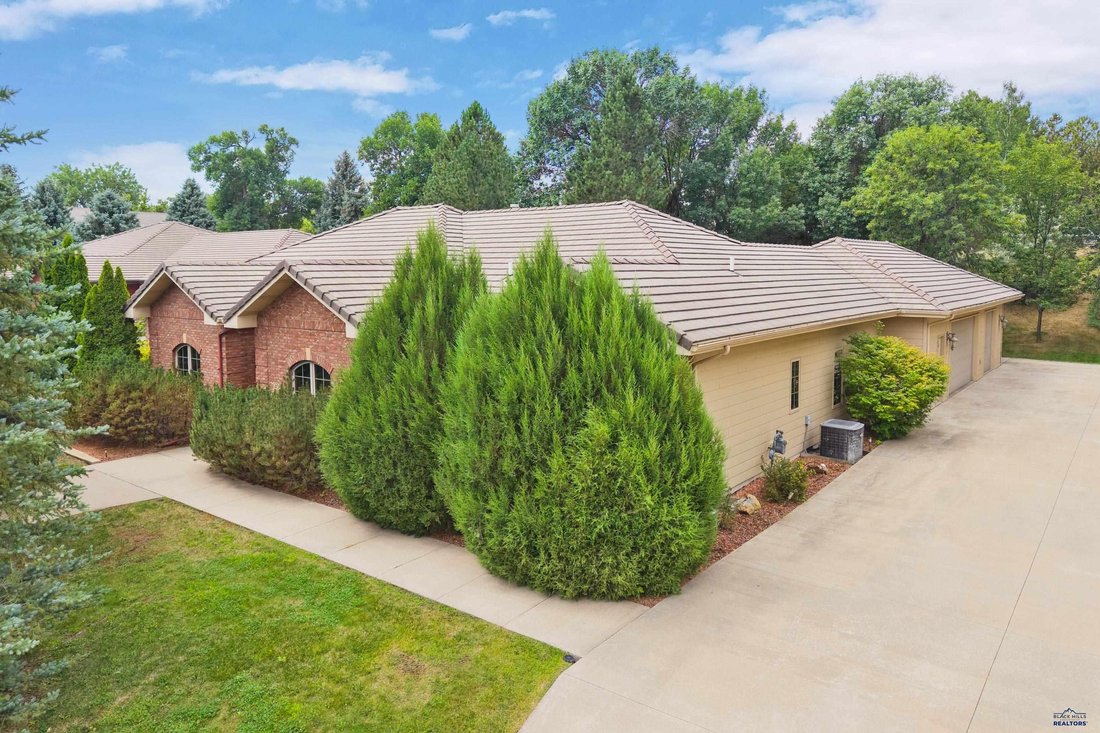
Exceptional quality & timeless craftsmanship define this custom-built, one-level, zero-entry ranch-style home offering 4 bedrooms, 3.5 bathrooms, & an exceptional blend of elegance, comfort, and privacy. Nestled among mature trees on nearly a ½-acre lot in the Elks Country Estates neighborhood, this beautifully maintained home offers a peaceful, secluded setting just minutes from shopping,
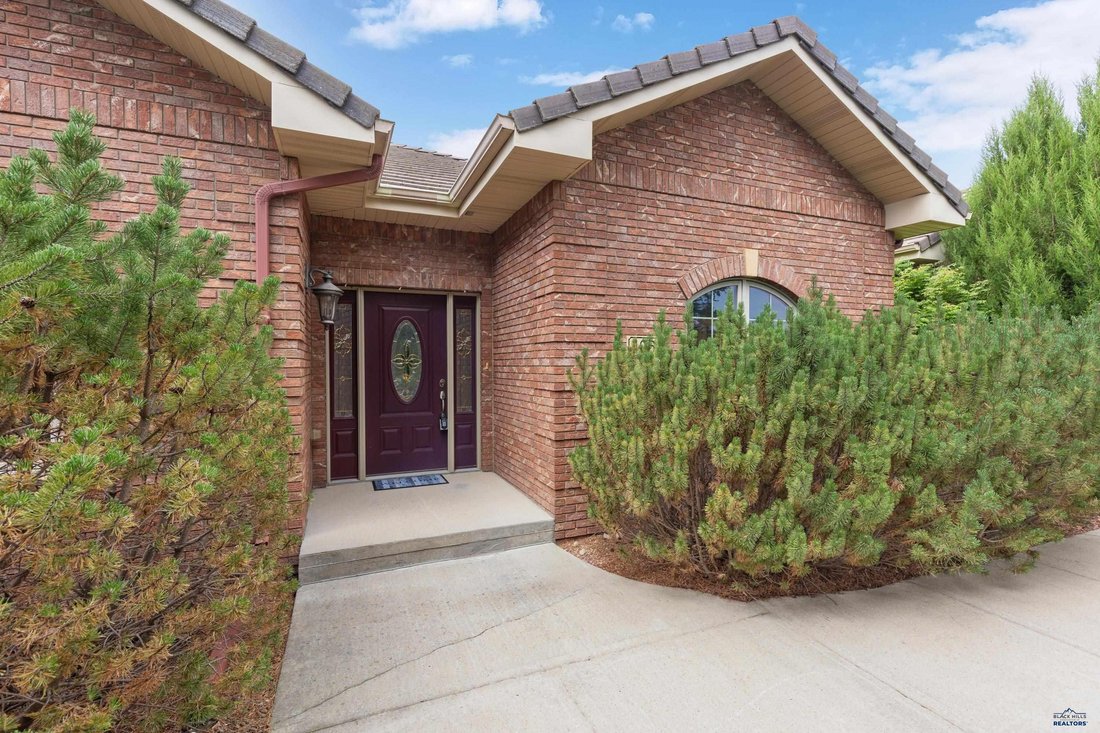
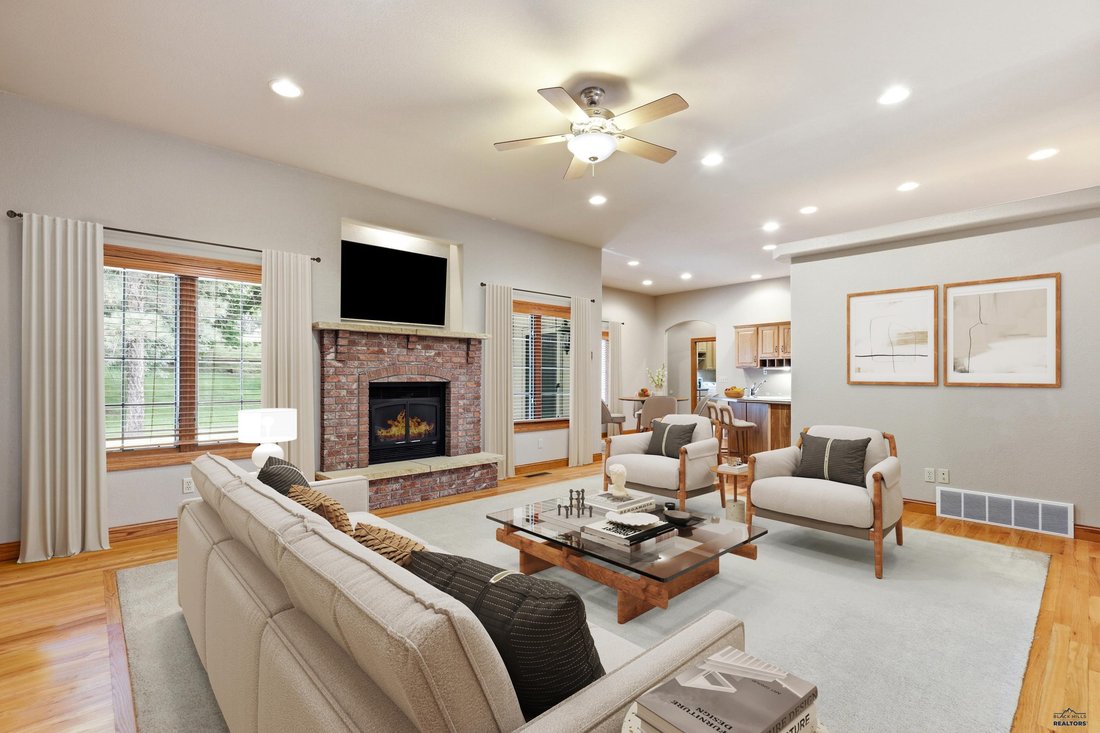
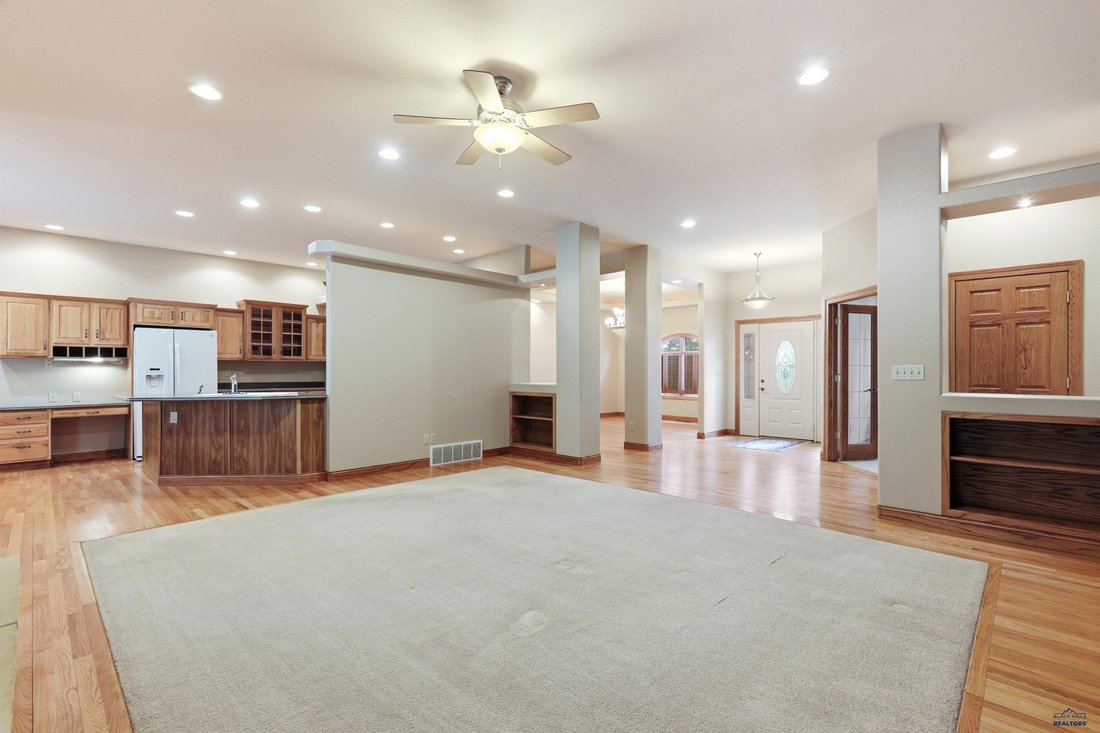
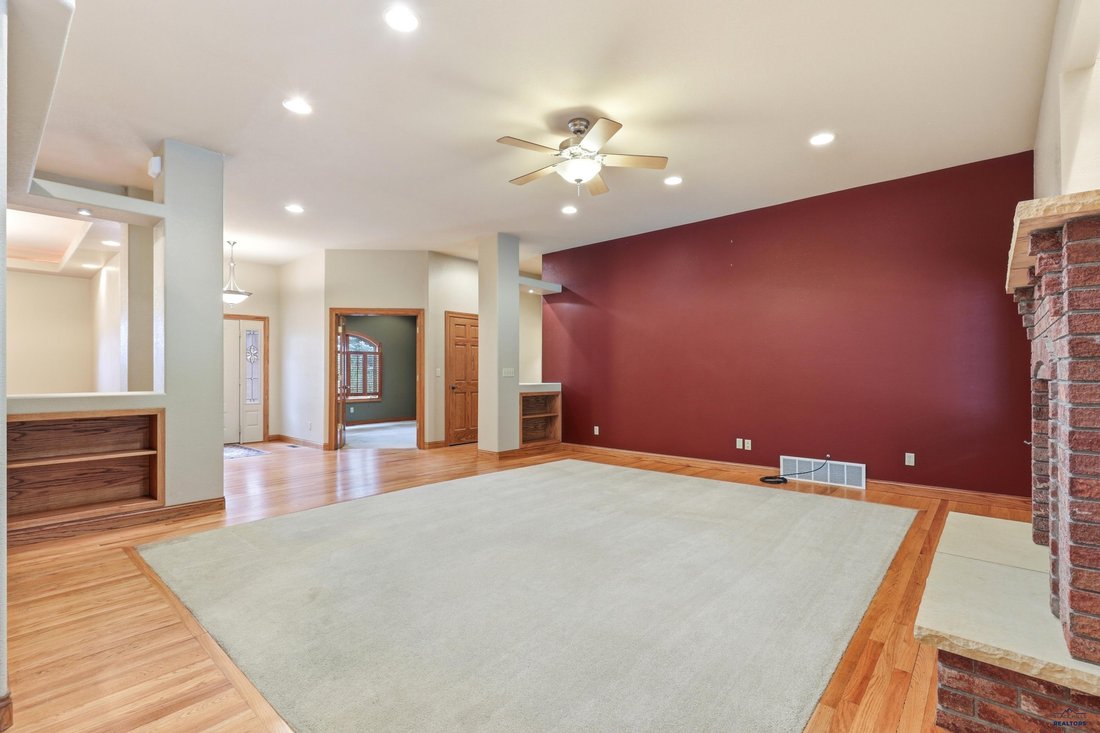
Exceptional quality & timeless craftsmanship define this custom-built, one-level, zero-entry ranch-style home offering 4 bedrooms, 3.5 bathrooms, & an exceptional blend of elegance, comfort, and privacy. Nestled among mature trees on nearly a ½-acre lot in the Elks Country Estates neighborhood, this beautifully maintained home offers a peaceful, secluded setting just minutes from shopping, dining, & everyday conveniences. Step inside to soaring 10-foot ceilings, beautiful oak hardwood floors, abundant natural light, & an inviting open floor plan designed for comfortable living and entertaining. The spacious living room features a stunning brick gas fireplace & flows seamlessly into the open kitchen. Designed with both function and style in mind, the kitchen showcases custom hickory cabinetry with roll-out shelving, solid surface Corian countertops, a walk-in pantry, expansive prep space, breakfast bar seating, & exceptional storage. The formal dining room is perfect for hosting family gatherings, while the breakfast nook overlooks the beautifully landscaped backyard. The luxurious primary suite offers direct access to the covered patio, an oversized walk-in closet, and a spa-inspired bath featuring a jetted soaking tub, dual vanities, and a walk-in shower. Two additional bedrooms each feature private ensuite bathrooms, while the fourth bedroom provides flexibility for guests, hobbies, or additional office space. A dedicated office with elegant French doors makes working from home a breeze, while the thoughtfully designed laundry/mudroom offers abundant cabinetry, storage, and a convenient service entrance. An oversized heated three-car garage provides ample room for vehicles, hobbies, and storage, along with additional off-street parking. Enjoy your own private backyard retreat featuring a covered patio, mature trees, lush landscaping, underground sprinklers, and plenty of space to relax or entertain. Don’t miss this rare opportunity to own this one-of-a-kind home.
-
Property type
House
-
Year built
2003
-
Price/sqft
$314
Features
- Garage
- Fireplace
- Walk In Closet
- Open Kitchen
- Parking
- Office
- Bar
- Privacy
- Laundry Room
Explore the Area
4061 JOLLY LN, Rapid City, SD 57703, South Dakota, United States
View on Google Maps
Price per sqft
Low
High
Joined 4 years ago
You have inquired about this property
The agent will contact you soon by
Listed by
1
Listings
2025
Joined
Book home tour with Matt Stewart
Choose a date and whether you'd like a virtual or in-person tour with the agent.
Preferred date
Tour type

Last updated
August 5
First listed
Jul 31
Agent licence
#18236
Listing reference
2143058405042498
Listing status
Similar Properties Nearby
New Listings in Rapid City


Explore More Homes for Sale
Rapid City, SD, United States property types
Rapid City, SD, United States popular searches
- Properties with Pool in Rapid City, SD, United States
- Properties with Fitness Center / Gym in Rapid City, SD, United States
- Properties with Terrace in Rapid City, SD, United States
- Properties with Balcony in Rapid City, SD, United States
- Mountain View properties in Rapid City, SD, United States
- Renovated properties in Rapid City, SD, United States
- Properties with Open Kitchen in Rapid City, SD, United States
- Properties with Outdoor Kitchen in Rapid City, SD, United States
- Properties with Wine Cellar in Rapid City, SD, United States
Related Guides & Stories
Trusted by the World's Leading Brokers
The agents behind the world's most exceptional properties list with JamesEdition.
- Listings from Sotheby's, Christie's, BARNES, and Engel & Völkers
- Every listing reviewed before it goes live
- Connect directly with verified listing agents
By continuing you agree to our Terms and Privacy Policy.
brokerages we
partnered with
partnered with