$703,030
Four Bedroom House For Sale In Chartwell
- 4 Beds
- 4 Baths
- 8,612 Sqft
- 2.12 Ac lot
- Updated: April 15
- 14
About the Property
A bespoke architectural masterpiece designed by the owners for elegant entertaining and comfortable family living
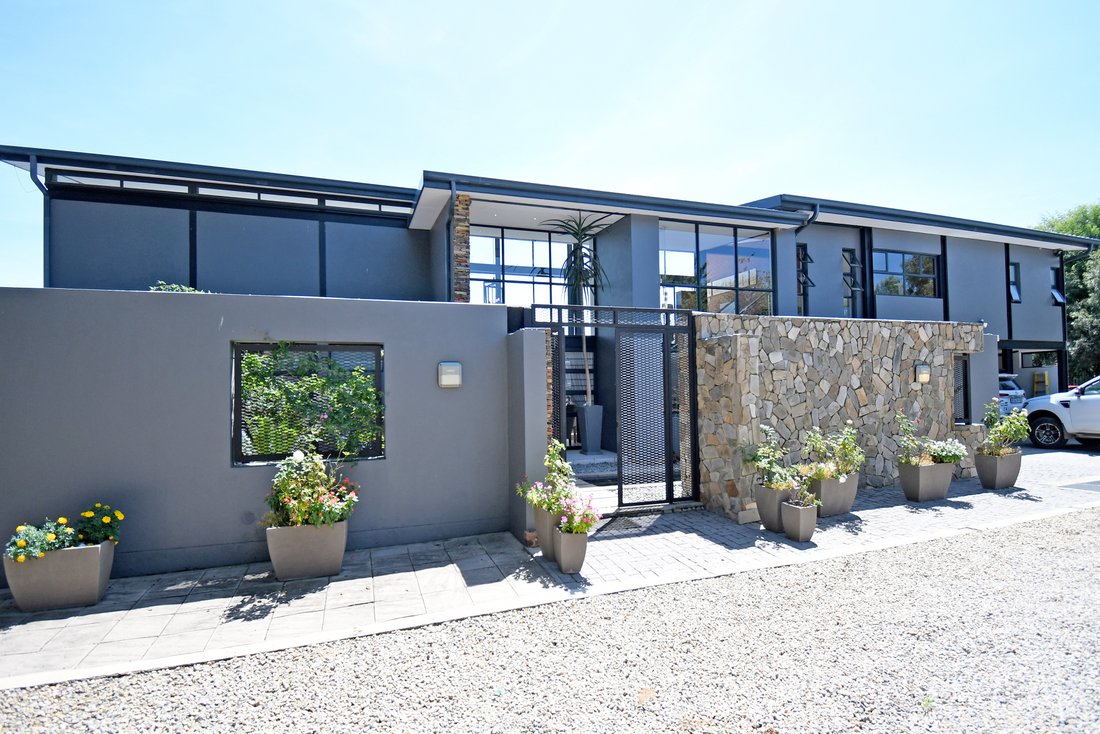
Located on an 8,567m2 stand down a panhandle in Chartwell, this stylish and modern home is a masterpiece of thoughtful design and effortless luxury. A collaboration between the architect and owners has resulted in a home that is both elegant and practical, perfectly suited for
Located on an 8,567m2 stand down a panhandle in Chartwell, this stylish and modern home is a masterpiece of thoughtful design and effortless luxury. A collaboration between the architect and owners has resulted in a home that is both elegant and practical, perfectly suited for
A bespoke architectural masterpiece designed by the owners for elegant entertaining and comfortable family living
Located on an 8,567m2 stand down a panhandle in Chartwell, this stylish and modern home is a masterpiece of thoughtful design and effortless luxury. A collaboration between the architect and owners has resulted in a home that is both elegant and practical, perfectly suited for both entertaining and comfortable family living.
Designed for Gauteng’s climate, this home is bright and airy in summer, with cooling breezes flowing through open doors, while in winter, sunlight floods the interiors, warming the home as the tiled floors retain the heat.
Exceptional design and living spaces
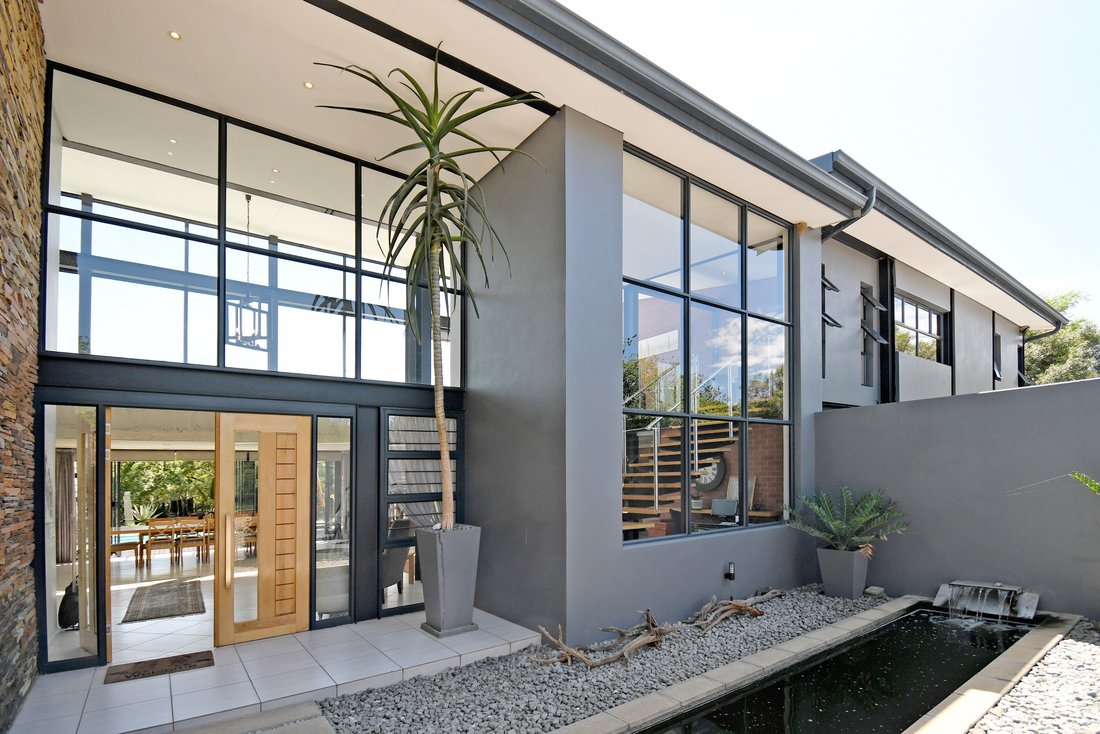
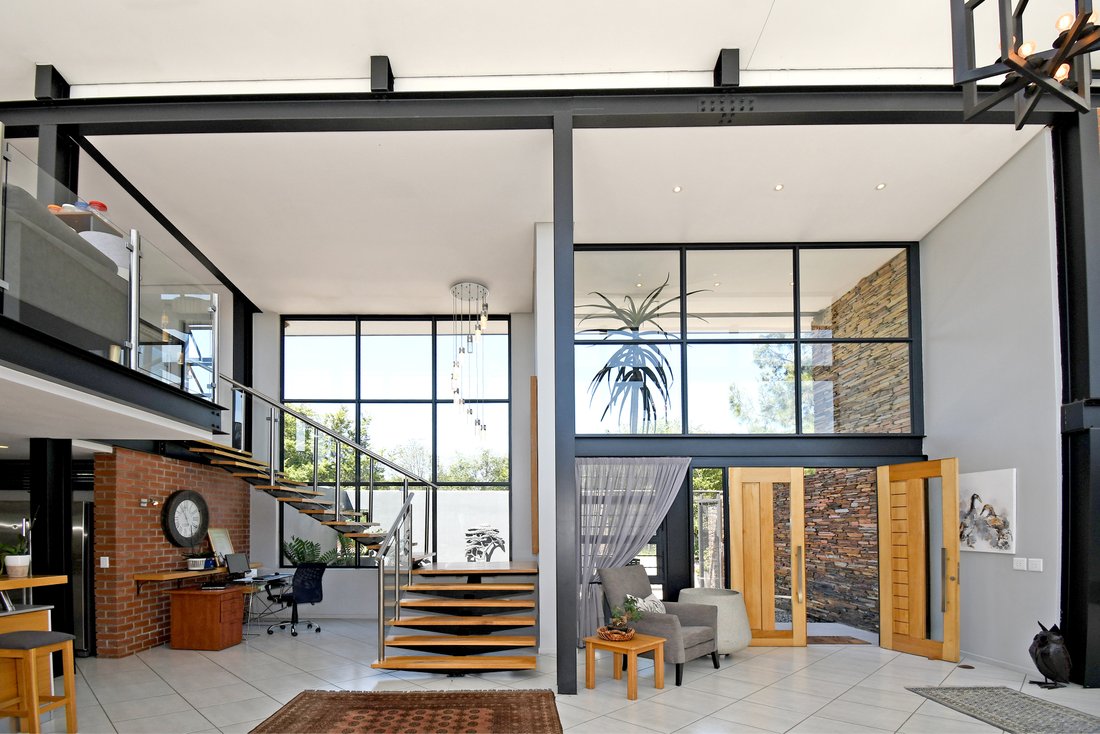
Enter through a tranquil courtyard, featuring a koi pond with a water feature, a striking stone feature wall, and grand double doors leading into a double-volume entrance filled with natural light.
The open-plan living area is a seamless blend of space, glass, and breathtaking views of the landscaped garden and swimming pool. The raw concrete ceiling lowers over the living spaces to create a more intimate feel, enhancing the warmth of the double-sided gas fireplace. This area includes:
• A spacious dining area
• A comfortable TV lounge
• A sleek, entertainer’s kitchen
• Guest bathroom
Gourmet kitchen and entertainment areas
The designer kitchen is open and sophisticated, offering ample storage, a Siemens gas hob with a pop-up extractor, and an expansive scullery with space for three appliances, leading to the triple garage and garden.
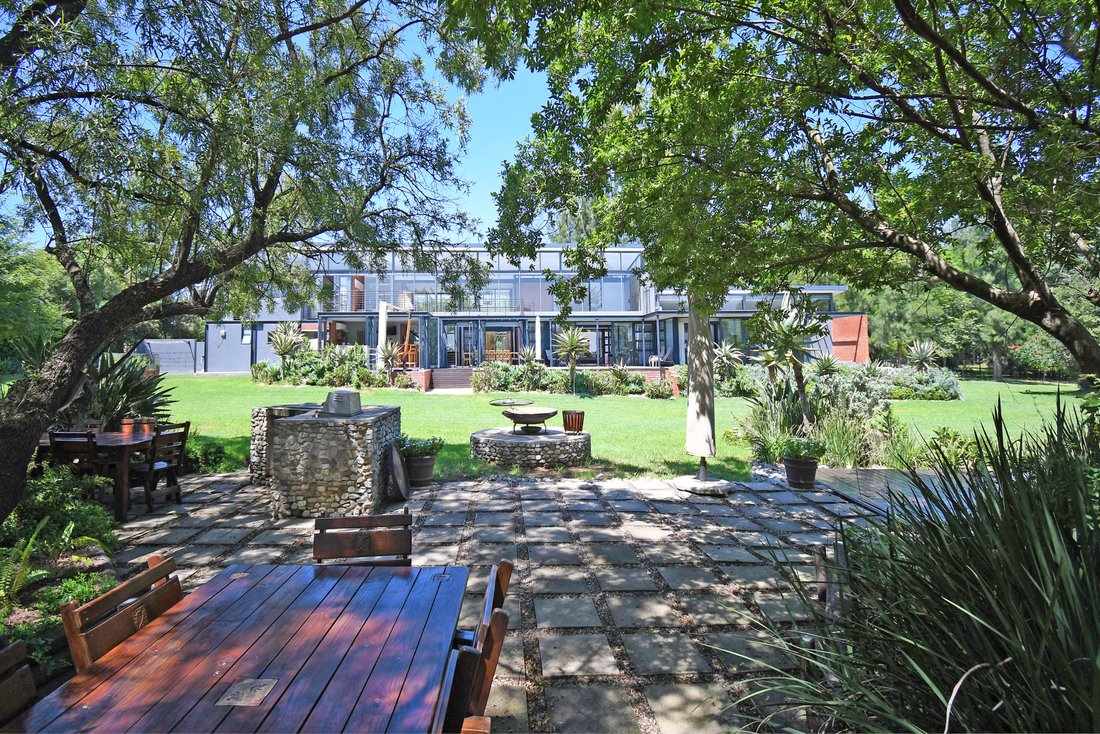
For effortless indoor-outdoor living, the kitchen flows into a covered, air-conditioned entertainment area with a built-in bar and pizza oven, opening onto the sparkling swimming pool and a lush indigenous garden alive with birdlife.
The outdoor spaces are an entertainer’s paradise, featuring:
• A boma under the trees, with a built-in braai, fire pit, and ample seating.
• A serene dam with its own deck, perfect for relaxation.
Luxurious bedroom suites
A second courtyard with a water feature leads to the private main suite and guest suite.
The main suite is an air-conditioned sanctuary of comfort, featuring a spacious dressing area, wooden floors, and a private deck with a jacuzzi. The spa-like en-suite bathroom offers a luxurious retreat, complete with a full shower, standalone bath and an outdoor shower, allowing you to connect with nature.
The guest suite is a comfortable space with a lounge area, private garden access, and an en-suite bathroom, and features both air-conditioning and underfloor heating for year-round comfort.
Upstairs retreat
A striking open staircase, illuminated by a chandelier, leads to the spacious Pyjama lounge, which opens onto a large balcony with breathtaking views. This level features two generously sized, carpeted bedrooms, each with ceiling fans and their own en-suite bathrooms—one with a shower and the other with a bath. Both bedrooms enjoy direct access to a balcony. A large linen cupboard provides ample storage.
Additional features and amenities
• Income-generating cottage – A beautifully maintained 90m² cottage featuring two bedrooms, two bathrooms, an open-plan kitchen and living area, and gas geysers for energy efficiency.
• Staff accommodation – Living quarters for one person.
• Gas geysers for energy efficiency.
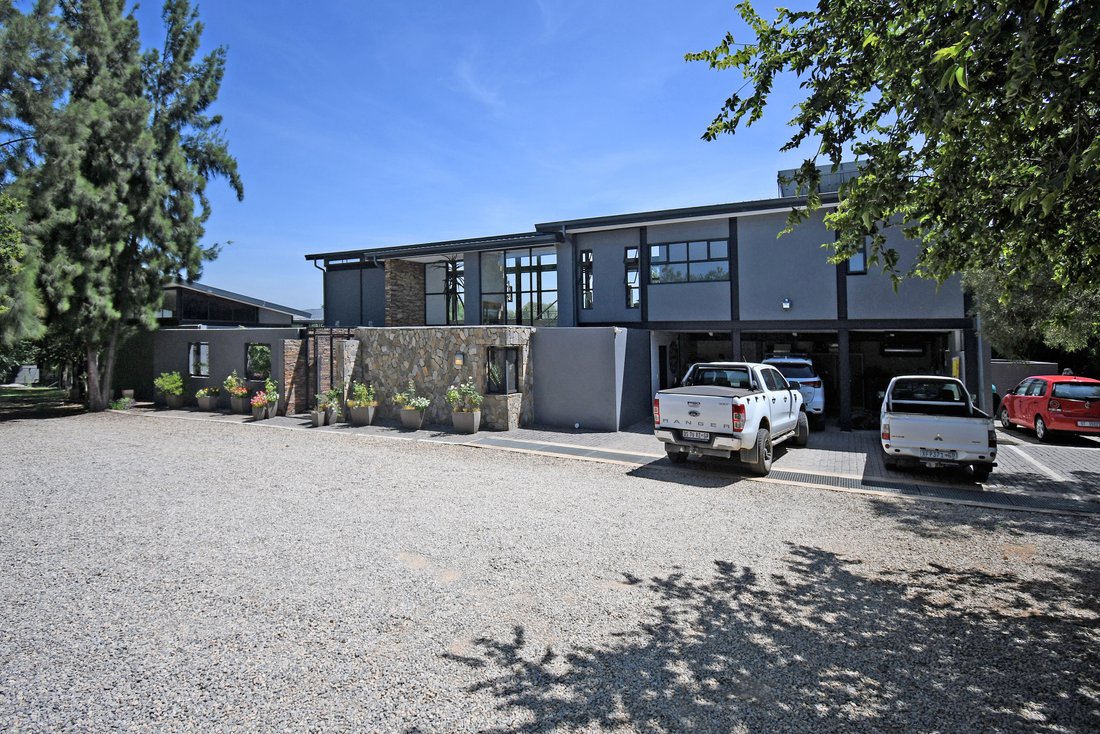
• Triple garage.
• UPS Inverter with Four Solar Panels, ensuring uninterrupted power to key areas (TV, fridge, lights, etc.)
• Borehole and municipal water – The borehole supplies water to top up the dam and koi ponds, with JoJo tanks for additional storage. Municipal water supplies the home.
About the Chartwell area
Chartwell offers a unique blend of rural charm and urban convenience. Known for its spacious properties and tranquil environment, it provides residents with a peaceful retreat while being in close proximity to city amenities.
• Community and location – Situated in a vibrant, close-knit community with an active residents’ association that hosts regular gatherings. Ideally located next to Steyn City, with easy access to top shopping centres, excellent schools and medical facilities, and Lanseria Airport, all while offering a peaceful, country-style atmosphere.
• Excellent security – The Chartwell community places a strong emphasis on safety and security. The area is gated and patrolled 24/7, with electric fencing and a growing number of security cameras in the neighborhood, and on the property.
• In summary, Chartwell offers a harmonious blend of rural tranquillity and urban accessibility, supported by a strong sense of community and robust security measures, making it a desirable place to reside.
This immaculately maintained home is the perfect blend of luxury, practicality, and nature, offering a serene escape while remaining close to urban conveniences, making it an exceptional investment in a sought-after location.
Pictures alone can’t capture the true essence of this property. You need to see it in person to fully appreciate its potential and envision it as your dream home. Schedule a viewing today!
Whilst every care has been taken in the preparation of this listing, we cannot be held responsible for any errors or omissions which may occur.
Located on an 8,567m2 stand down a panhandle in Chartwell, this stylish and modern home is a masterpiece of thoughtful design and effortless luxury. A collaboration between the architect and owners has resulted in a home that is both elegant and practical, perfectly suited for both entertaining and comfortable family living.
Designed for Gauteng’s climate, this home is bright and airy in summer, with cooling breezes flowing through open doors, while in winter, sunlight floods the interiors, warming the home as the tiled floors retain the heat.
Exceptional design and living spaces
Enter through a tranquil courtyard, featuring a koi pond with a water feature, a striking stone feature wall, and grand double doors leading into a double-volume entrance filled with natural light.
The open-plan living area is a seamless blend of space, glass, and breathtaking views of the landscaped garden and swimming pool. The raw concrete ceiling lowers over the living spaces to create a more intimate feel, enhancing the warmth of the double-sided gas fireplace. This area includes:
• A spacious dining area
• A comfortable TV lounge
• A sleek, entertainer’s kitchen
• Guest bathroom
Gourmet kitchen and entertainment areas
The designer kitchen is open and sophisticated, offering ample storage, a Siemens gas hob with a pop-up extractor, and an expansive scullery with space for three appliances, leading to the triple garage and garden.
For effortless indoor-outdoor living, the kitchen flows into a covered, air-conditioned entertainment area with a built-in bar and pizza oven, opening onto the sparkling swimming pool and a lush indigenous garden alive with birdlife.
The outdoor spaces are an entertainer’s paradise, featuring:
• A boma under the trees, with a built-in braai, fire pit, and ample seating.
• A serene dam with its own deck, perfect for relaxation.
Luxurious bedroom suites
A second courtyard with a water feature leads to the private main suite and guest suite.
The main suite is an air-conditioned sanctuary of comfort, featuring a spacious dressing area, wooden floors, and a private deck with a jacuzzi. The spa-like en-suite bathroom offers a luxurious retreat, complete with a full shower, standalone bath and an outdoor shower, allowing you to connect with nature.
The guest suite is a comfortable space with a lounge area, private garden access, and an en-suite bathroom, and features both air-conditioning and underfloor heating for year-round comfort.
Upstairs retreat
A striking open staircase, illuminated by a chandelier, leads to the spacious Pyjama lounge, which opens onto a large balcony with breathtaking views. This level features two generously sized, carpeted bedrooms, each with ceiling fans and their own en-suite bathrooms—one with a shower and the other with a bath. Both bedrooms enjoy direct access to a balcony. A large linen cupboard provides ample storage.
Additional features and amenities
• Income-generating cottage – A beautifully maintained 90m² cottage featuring two bedrooms, two bathrooms, an open-plan kitchen and living area, and gas geysers for energy efficiency.
• Staff accommodation – Living quarters for one person.
• Gas geysers for energy efficiency.
• Triple garage.
• UPS Inverter with Four Solar Panels, ensuring uninterrupted power to key areas (TV, fridge, lights, etc.)
• Borehole and municipal water – The borehole supplies water to top up the dam and koi ponds, with JoJo tanks for additional storage. Municipal water supplies the home.
About the Chartwell area
Chartwell offers a unique blend of rural charm and urban convenience. Known for its spacious properties and tranquil environment, it provides residents with a peaceful retreat while being in close proximity to city amenities.
• Community and location – Situated in a vibrant, close-knit community with an active residents’ association that hosts regular gatherings. Ideally located next to Steyn City, with easy access to top shopping centres, excellent schools and medical facilities, and Lanseria Airport, all while offering a peaceful, country-style atmosphere.
• Excellent security – The Chartwell community places a strong emphasis on safety and security. The area is gated and patrolled 24/7, with electric fencing and a growing number of security cameras in the neighborhood, and on the property.
• In summary, Chartwell offers a harmonious blend of rural tranquillity and urban accessibility, supported by a strong sense of community and robust security measures, making it a desirable place to reside.
This immaculately maintained home is the perfect blend of luxury, practicality, and nature, offering a serene escape while remaining close to urban conveniences, making it an exceptional investment in a sought-after location.
Pictures alone can’t capture the true essence of this property. You need to see it in person to fully appreciate its potential and envision it as your dream home. Schedule a viewing today!
Whilst every care has been taken in the preparation of this listing, we cannot be held responsible for any errors or omissions which may occur.
-
Property type
House
-
Price/sqft
$81
Features
- Garden
- Pool
- Terrace
- Garage
- Fire Pit
- Jacuzzi
- Fireplace
- Pergola
- Investment Property
Features
Lot
Indoor
- High Ceiling
- Office
- Fireplace
- Air Conditioning
- Kitchen island
- Jacuzzi
- Washer Dryer
- Bar
Outdoor
- Terrace
- Balcony
- Fire Pit
- Pool
- Garage
- Outdoor Living Space
- Gate
- Pergola
- Garden
Explore the Area
Chartwell, Gauteng, South Africa
View on Google Maps
Price per sqft
Low
High
Joined 2 years ago
You have inquired about this property
The agent will contact you soon by
Listed by
22
Listings
2024
Joined
Book home tour with the agent
Choose a date and whether you'd like a virtual or in-person tour with the agent.
Preferred date
Tour type
Last updated
April 15
First listed
March 24, 2025
Listing reference
RL4656
Similar Properties Nearby
New Listings in Chartwell



Explore More Homes for Sale
Chartwell property types
Chartwell popular searches
- Properties with Game Room in Chartwell
- River View properties in Chartwell
- Properties with Elevator in Chartwell
- City View properties in Chartwell
- Properties with Outdoor Kitchen in Chartwell
- Golf View properties in Chartwell
- Duplex properties in Chartwell
- Gated Community properties in Chartwell
- Privacy properties in Chartwell
- Modern properties in Chartwell
- New Builds properties in Chartwell
- Properties with Library in Chartwell
- Properties with Air Conditioning in Chartwell
- Properties with Wine Cellar in Chartwell
- Properties with Jacuzzi in Chartwell
- Properties with Tennis Court in Chartwell
- Properties with Helipad in Chartwell
- Water View properties in Chartwell
Related Guides & Stories
Trusted by the World's Leading Brokers
The agents behind the world's most exceptional properties list with JamesEdition.
- Listings from Sotheby's, Christie's, BARNES, and Engel & Völkers
- Every listing reviewed before it goes live
- Connect directly with verified listing agents
By continuing you agree to our Terms and Privacy Policy.