$561,787
Country Living, Right In The City 5 Bedrooms 5 Bathrooms
- 5 Beds
- 6 Baths
- 8,396 Sqft
- 43,056 Sqft lot
- Updated: August 6
-
11
Views for last 30 days
- 13
About the Property
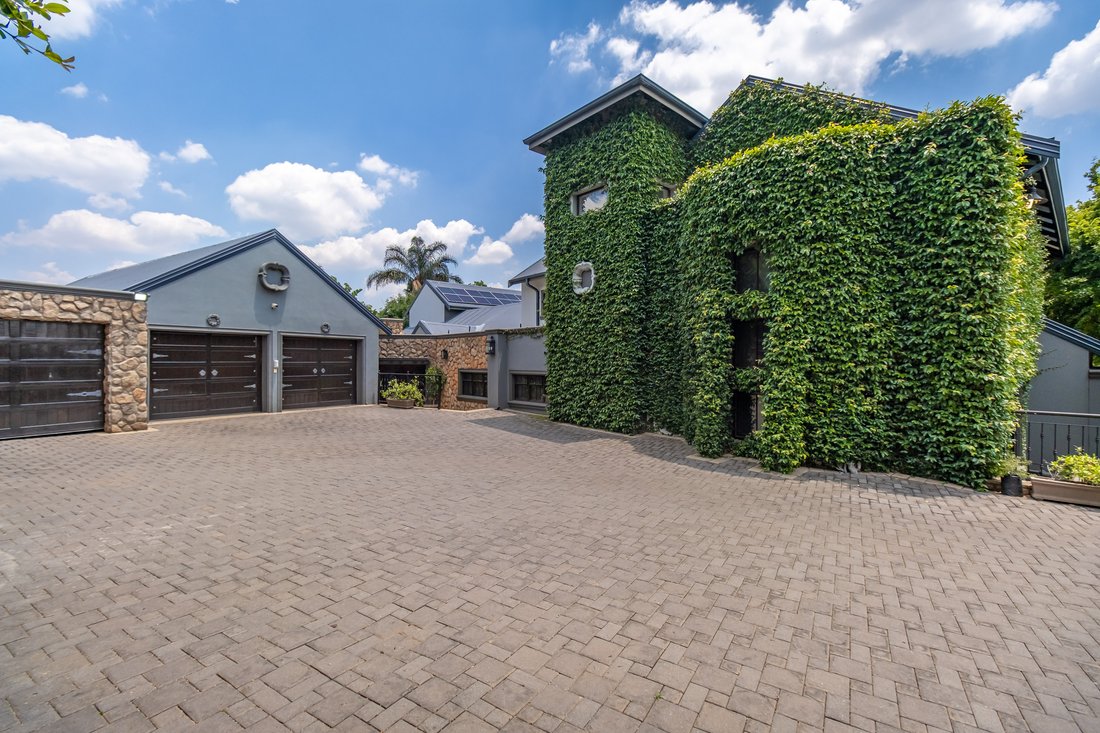
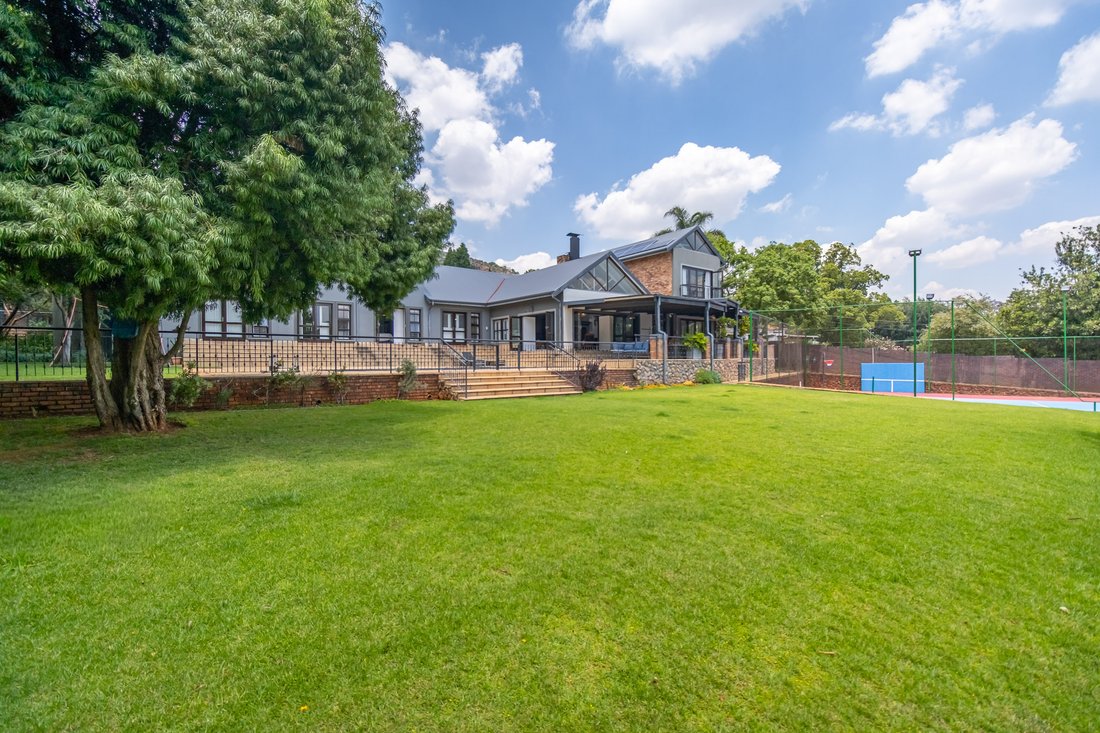
Step through the gates and into your own hidden world — where ivy climbs the walls and the city feels miles away. This home has that rare mix of warmth, space, and everyday luxury that just feels right.
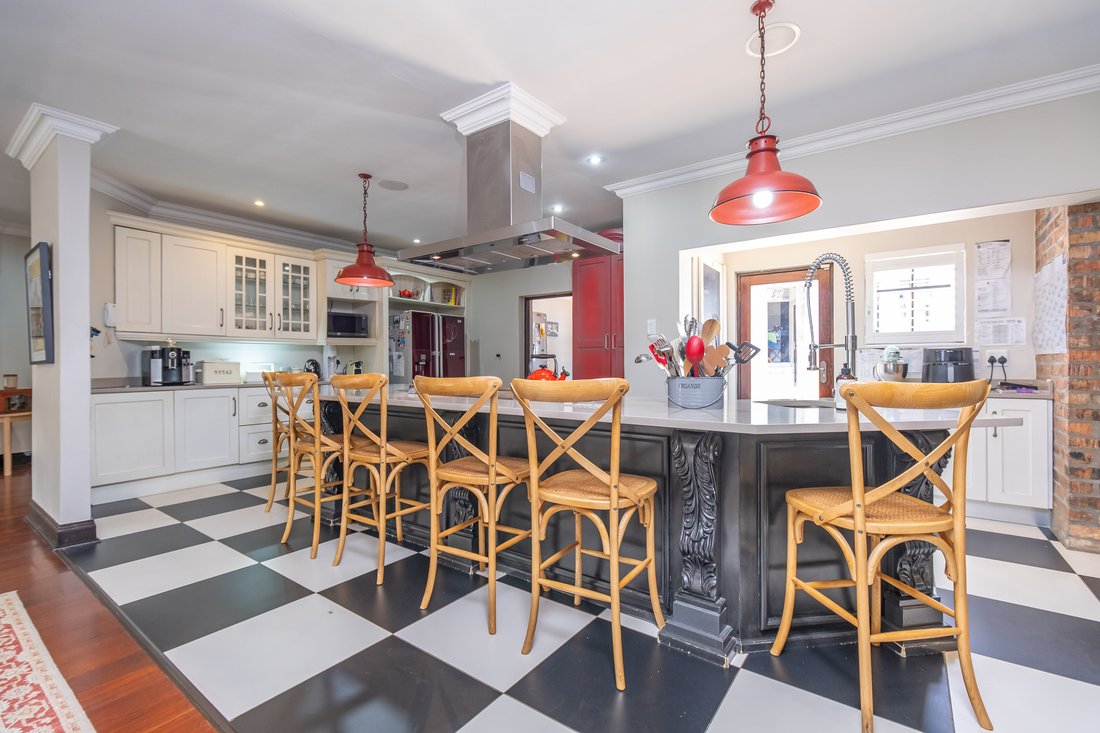
The open-plan kitchen, dining, and lounge flow together beautifully, with a feature fireplace and indoor braai room setting the scene for easy entertaining. There’s also a bar and wine cellar
The open-plan kitchen, dining, and lounge flow together beautifully, with a feature fireplace and indoor braai room setting the scene for easy entertaining. There’s also a bar and wine cellar
Step through the gates and into your own hidden world — where ivy climbs the walls and the city feels miles away. This home has that rare mix of warmth, space, and everyday luxury that just feels right.
The open-plan kitchen, dining, and lounge flow together beautifully, with a feature fireplace and indoor braai room setting the scene for easy entertaining. There’s also a bar and wine cellar — because good times deserve a proper setting.
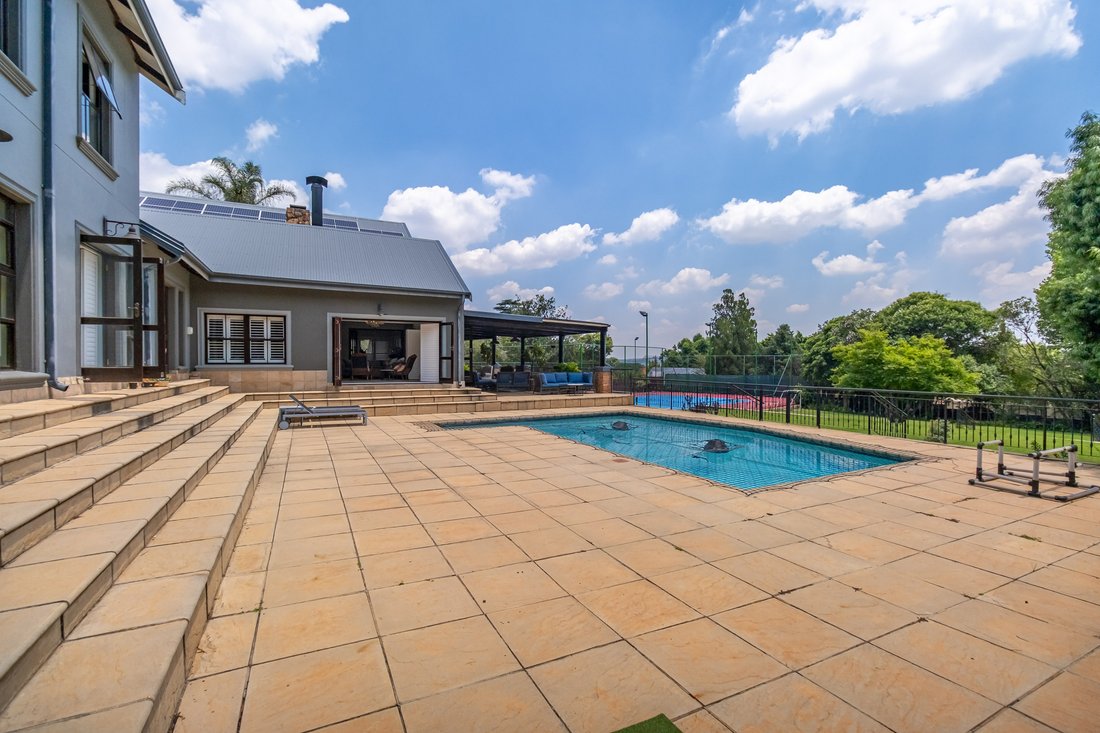
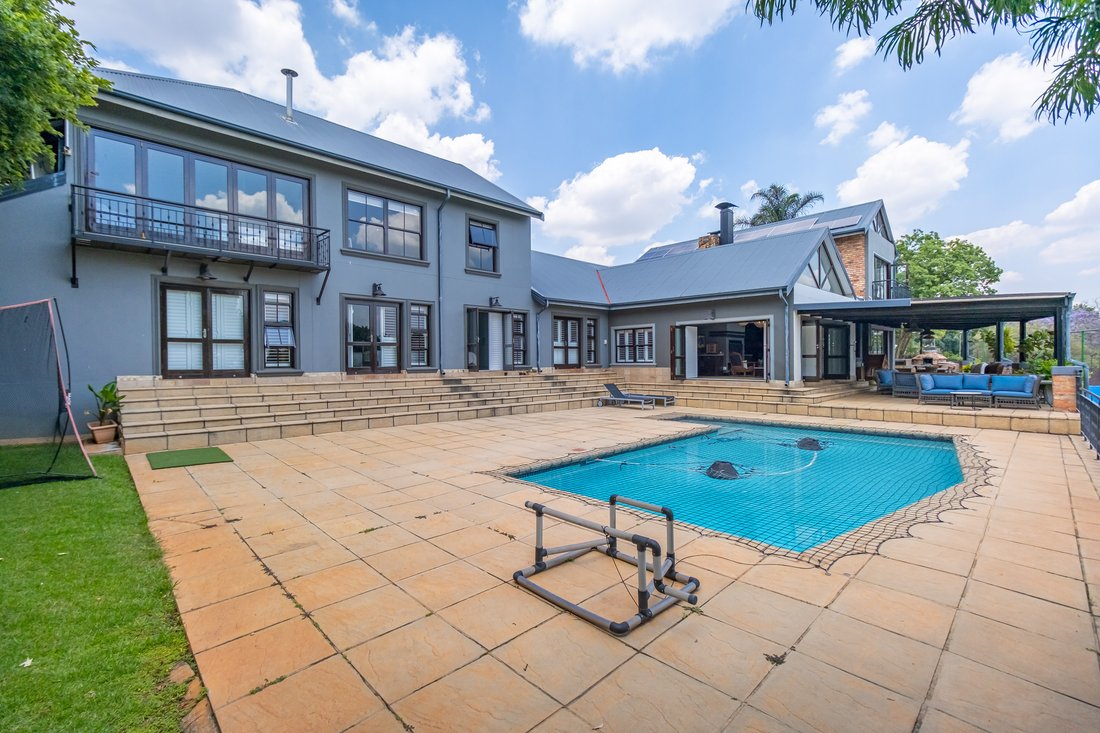
Multiple living areas mean everyone has space to unwind — from the TV and playroom to a sunny study, gym spot, and a stunning entertainment room with stacker doors opening to the patio, pool, and tennis court.
Downstairs, four spacious bedrooms open to the garden, each with its own outdoor shower for that lodge-style touch. Upstairs, the main suite is pure calm — airy, private, and overlooking the garden.
This isn’t just a house. It’s where life slows down, laughter lingers, and every day feels like a getaway.
5 Bedrooms 5 Bathrooms
Downstairs - 4 Bedrooms, 4 Bathrooms, Entrance Hall, Lounge with Fireplace, Dining room, Guest cloakroom, TV room, Games room, Bar area with underground cellar, Inside Entertainment area, Opens to outside patio, Music room/Chill room, Kitchen, Scullery, Spacious Pantry, Breakfast area opening onto back garden, Seating at island, kitchen Opens onto Courtyard, Double Staff Quarters, Laundry room
Upstairs right wing - Main bedroom suite with Bathroom ensuite
Upstairs left wing – Study, Gym area with balcony overlooking tennis court
Special features: Wooden staircases, bespoke lighting, Every room has an outside shower, all the downstairs bedrooms opens onto pool area, Irrigation system, Water filtration system, DC Alarm system, VX40 Exterior beams, Interior motion sensors, 8 Chanel camera, HDMI extender, 8Kw OHM True Hybrid – online monitoring, 10.4Wp Solar Panel kit with 23 x 455Wp MonoCrystaline Solar Panels, 5.1kWh Lithium Battery
The open-plan kitchen, dining, and lounge flow together beautifully, with a feature fireplace and indoor braai room setting the scene for easy entertaining. There’s also a bar and wine cellar — because good times deserve a proper setting.
Multiple living areas mean everyone has space to unwind — from the TV and playroom to a sunny study, gym spot, and a stunning entertainment room with stacker doors opening to the patio, pool, and tennis court.
Downstairs, four spacious bedrooms open to the garden, each with its own outdoor shower for that lodge-style touch. Upstairs, the main suite is pure calm — airy, private, and overlooking the garden.
This isn’t just a house. It’s where life slows down, laughter lingers, and every day feels like a getaway.
5 Bedrooms 5 Bathrooms
Downstairs - 4 Bedrooms, 4 Bathrooms, Entrance Hall, Lounge with Fireplace, Dining room, Guest cloakroom, TV room, Games room, Bar area with underground cellar, Inside Entertainment area, Opens to outside patio, Music room/Chill room, Kitchen, Scullery, Spacious Pantry, Breakfast area opening onto back garden, Seating at island, kitchen Opens onto Courtyard, Double Staff Quarters, Laundry room
Upstairs right wing - Main bedroom suite with Bathroom ensuite
Upstairs left wing – Study, Gym area with balcony overlooking tennis court
Special features: Wooden staircases, bespoke lighting, Every room has an outside shower, all the downstairs bedrooms opens onto pool area, Irrigation system, Water filtration system, DC Alarm system, VX40 Exterior beams, Interior motion sensors, 8 Chanel camera, HDMI extender, 8Kw OHM True Hybrid – online monitoring, 10.4Wp Solar Panel kit with 23 x 455Wp MonoCrystaline Solar Panels, 5.1kWh Lithium Battery
-
Property type
House
-
Floors
1
-
Price/sqft
$66
Features
- Garden
- Pool
- Terrace
- Garage
- Wine Cellar
- Game Room
- Tennis Court
- Outdoor Kitchen
- Fitness Center / Gym
Features
Indoor
- High Ceiling
- Office
- Fireplace
- Air Conditioning
- Bar
- Laundry Room
- Game Room
- Wine Cellar
- Stone Countertops
- Walk In Closet
- Fitness Center / Gym
Outdoor
- Terrace
- Balcony
- Pool
- Garage
- Outdoor Kitchen
- Tennis Court
- Outdoor Living Space
- Garden
Explore the Area
9 Shaka Road, Northcliff, Gauteng, South Africa
View on Google Maps
Price per sqft
Low
High
Joined 2 years ago
You have inquired about this property
The agent will contact you soon by
Listed by
51
Listings
2024
Joined
Book home tour with the agent
Choose a date and whether you'd like a virtual or in-person tour with the agent.
Preferred date
Tour type
Last updated
August 6
First listed
Nov 19, 2025
Listing reference
RLS703075
Similar Properties Nearby
New Listings in Northcliff



Explore More Homes for Sale
Northcliff property types
Northcliff popular searches
- Properties with Game Room in Northcliff
- Properties with Elevator in Northcliff
- City View properties in Northcliff
- Mountain View properties in Northcliff
- Properties with Outdoor Kitchen in Northcliff
- Gated Community properties in Northcliff
- Investment Property properties in Northcliff
- Modern properties in Northcliff
- Properties with Steam Room in Northcliff
- Properties with Jacuzzi in Northcliff
- Properties with Tennis Court in Northcliff
- Properties with Open Kitchen in Northcliff
- Renovated properties in Northcliff
- Properties with Indoor Pool in Northcliff
- Water View properties in Northcliff
Northcliff neighborhoods
Related Guides & Stories
Trusted by the World's Leading Brokers
The agents behind the world's most exceptional properties list with JamesEdition.
- Listings from Sotheby's, Christie's, BARNES, and Engel & Völkers
- Every listing reviewed before it goes live
- Connect directly with verified listing agents
By continuing you agree to our Terms and Privacy Policy.