

$638,867
Contemporary Masterpiece Of Uncompromised Luxury
- 5 Beds
- 5 Baths
- 9,451 Sqft lot
- Updated: May 8, 2025
- 30
About the Property
Welcome to a home where architectural finesse meets everyday indulgence. This double-storey contemporary haven is the embodiment of refined living—where clean lines, soaring spaces, and designer finishes come together in perfect harmony. Step through the grand double-volume entrance and feel the tone of sophistication and intricately curated spaces envelop you. To the right of the entrance, is a b
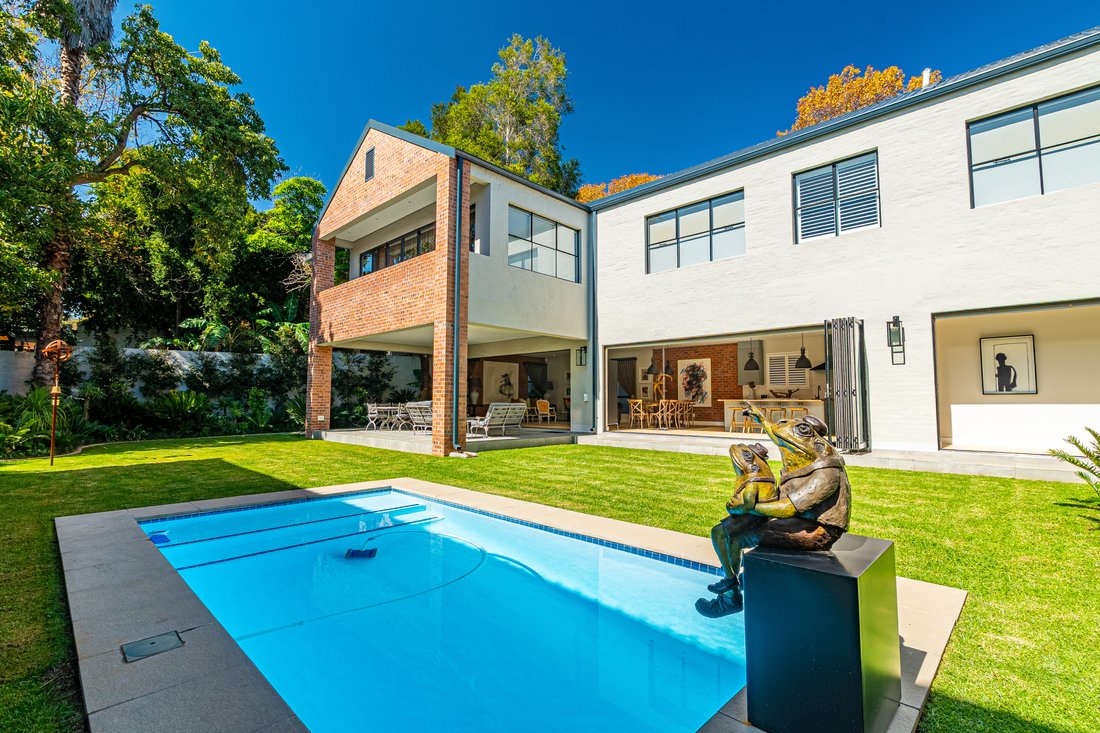
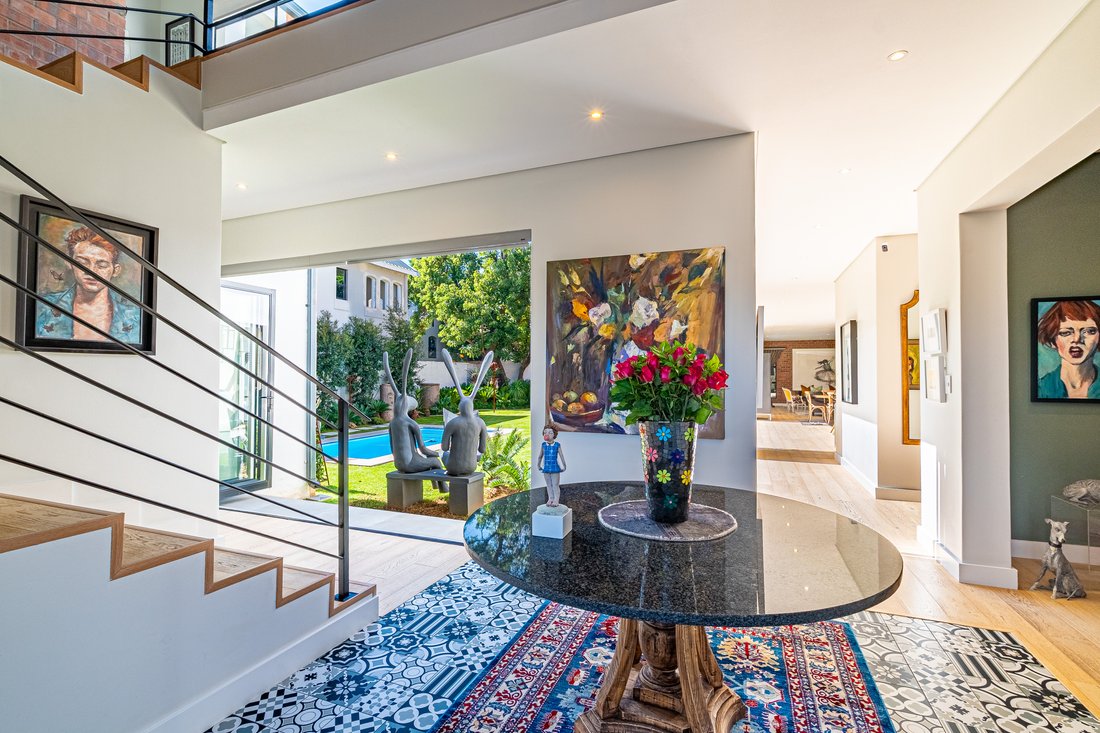
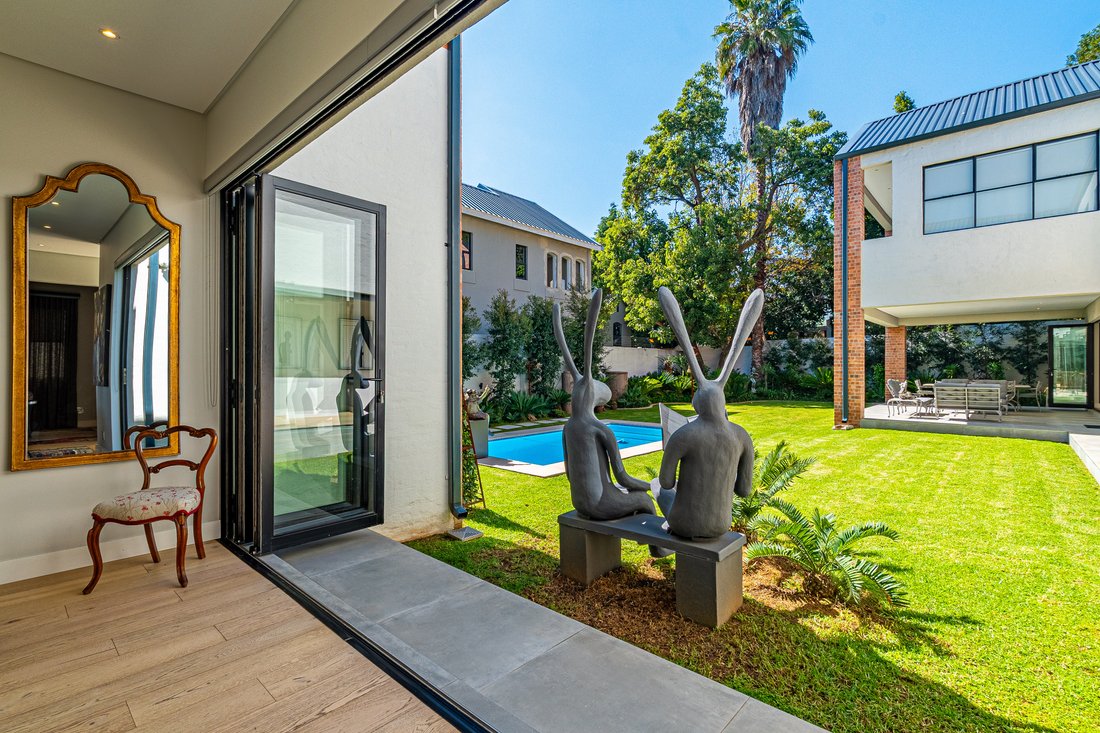
Welcome to a home where architectural finesse meets everyday indulgence. This double-storey contemporary haven is the embodiment of refined living—where clean lines, soaring spaces, and designer finishes come together in perfect harmony. Step through the grand double-volume entrance and feel the tone of sophistication and intricately curated spaces envelop you. To the right of the entrance, is a beautifully sized study that could effortlessly be used as a formal lounge. The open-plan layout flows effortlessly across elegant reception areas, including a stylish lounge warmed by a wood-burning fireplace, and a chic dining room, complete with a Rinnai gas heater for year-round comfort. The heart of the home—the designer kitchen—is fitted with a premium Smeg gas hob, central island, and room for two double-door fridges, all complemented by a separate scullery for functional convenience. Expansive stacking glass doors frame the living spaces, extending your lifestyle outdoors to a covered patio, sparkling pool, and lush, evergreen gardens dotted with striking cycads. Designed for both entertaining and privacy, this home boasts 5 spacious bedrooms and 4-and-a-half elegant bathrooms, along with a pyjama lounge featuring air conditioning. The master suite is a private retreat, complete with high ceilings, aircon, a private balcony, walk-in dressing area, and a full ensuite with double vanity, bath, shower, and toilet. Bedrooms 2 and 3 share a stylish Jack & Jill bathroom, while bedroom 4 enjoys its own balcony, dressing area, and ensuite. The 5th bedroom, located downstairs, doubles as a guest suite with garden access and its own ensuite. Need even more space? A private studio cottage offers flexible use as staff quarters, a creative studio, or guest accommodation, featuring its own bedroom, kitchen, and bathroom.
This home is packed with features that make daily life seamless and stress-free. It includes mainline gas, gas geysers, and a municipal backup water tank with a high-pressure pump. An inverter and battery system keeps the lights on during outages, and can even be charged via the gas generator. Plantation shutters throughout add both charm and privacy, while an automated irrigation system keeps the garden vibrant with minimal effort.
Security is top-tier, with peace of mind provided by a 12-hour guarded road, CCTV inside and out, an alarm system, perimeter beams, and electric fencing. Parking is never a problem, with a double garage and space for four more vehicles off-street. We’d love to show it to you—book your private tour today.
This home is packed with features that make daily life seamless and stress-free. It includes mainline gas, gas geysers, and a municipal backup water tank with a high-pressure pump. An inverter and battery system keeps the lights on during outages, and can even be charged via the gas generator. Plantation shutters throughout add both charm and privacy, while an automated irrigation system keeps the garden vibrant with minimal effort.
Security is top-tier, with peace of mind provided by a 12-hour guarded road, CCTV inside and out, an alarm system, perimeter beams, and electric fencing. Parking is never a problem, with a double garage and space for four more vehicles off-street. We’d love to show it to you—book your private tour today.
-
Property type
House
-
Floors
2
-
Year built
2021
Features
- Garden
- Pool
- Terrace
- Walk In Closet
- Open Kitchen
- Modern
- Washer Dryer
- Gate
- Gas Stovetop
Features
Lot
Indoor
- High Ceiling
- Office
- Air Conditioning
- Kitchen island
- Gas Stovetop
- Washer Dryer
- Open Kitchen
- Walk In Closet
Outdoor
Explore the Area
31 8th Ave, Parktown North, Randburg, 2193, South Africa, Sandton, Gauteng
View on Google Maps
Price per sqft
Low
High
Joined 2 years ago
You have inquired about this property
The agent will contact you soon by
Listed by
16
Listings
2024
Joined
Book home tour with the agent
Choose a date and whether you'd like a virtual or in-person tour with the agent.
Preferred date
Tour type
Last updated
May 8, 2025
First listed
May 8, 2025
Trusted by the World's Leading Brokers
The agents behind the world's most exceptional properties list with JamesEdition.
- Listings from Sotheby's, Christie's, BARNES, and Engel & Völkers
- Every listing reviewed before it goes live
- Connect directly with verified listing agents
By continuing you agree to our Terms and Privacy Policy.