


$1,375,000
4 Bedrooms Single Family Detached
- 4 Beds
- 3 Baths
- 2,045 Sqft
- 4,356 Sqft lot
- Updated: October 9
- MLS#OC26049053
About the Property
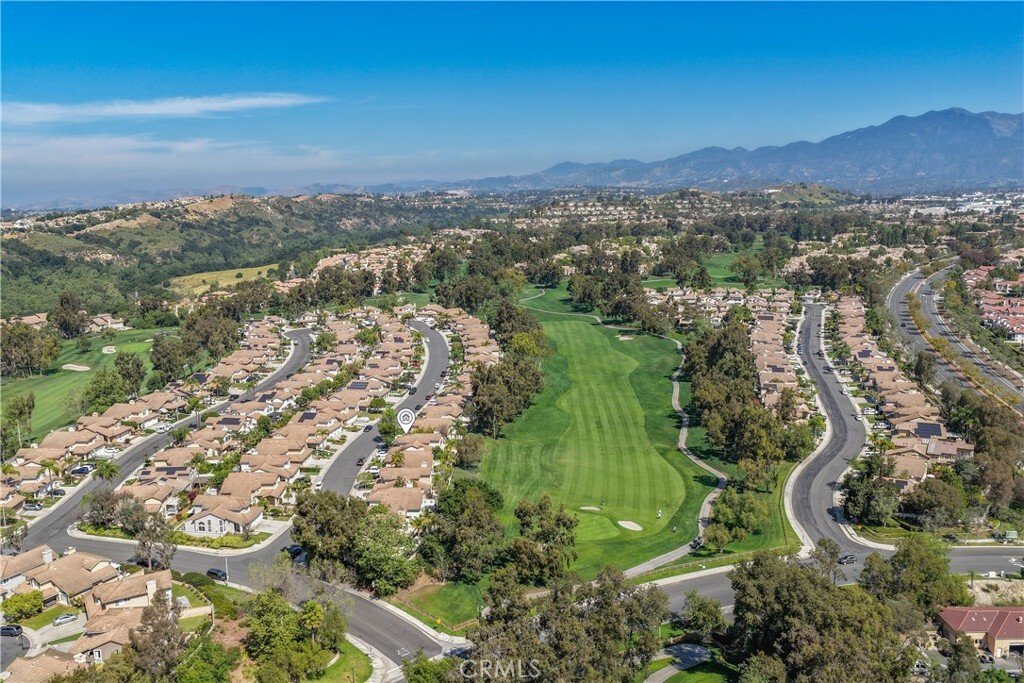
Come and see this beautiful, upgraded 4-bedroom home adjacent to a well-kept, green golf course that backs up to the 8th Fairway of Tijeras Golf Club. The landscaped front yard is shaded with two tall trees and freshly planted flowers that invite you to your new home. As you approach, you will see a 3-car garage, and to the right is the path to the front door entrance. Once inside, you’ll notice t
Come and see this beautiful, upgraded 4-bedroom home adjacent to a well-kept, green golf course that backs up to the 8th Fairway of Tijeras Golf Club. The landscaped front yard is shaded with two tall trees and freshly planted flowers that invite you to your new home. As you approach, you will see a 3-car garage, and to the right is the path to the front door entrance. Once inside, you’ll notice the high cathedral ceiling, and all the floors have been replaced with new wood-type plank flooring. The entire interior of the home has been freshly painted, and there is a newer HVAC system. Head straight to the back of the home and go outside to your private patio and backyard overlooking the golf course. Coming back inside, you’ll see the kitchen with granite countertops and an entertainment room with a fireplace. As you make your way to the garage, you’ll see a dedicated laundry room, a garage entrance, and a bathroom for all your guests. There is a pass-through back to the living room, and to the right, you will make your way up the stairs to the bedrooms. But first, before seeing all the spacious rooms, you’ll want to make plans for the use of a very large loft that has been completely enclosed and can be used for just about anything: office, game room, extra bedroom, TV room, anything you choose. There will be plenty of room to share. All the rooms have new flooring, but best of all is the main bedroom with its own ensuite, oversized bathtub, and double sink. There is a private restroom separate from the ensuite and a large walk-in closet to hang all your clothes. But before you leave, walk to the end of the main bedroom and loft room window and see the golf course and foothills. The loft has been fully converted to an enclosed dedicated room. Make sure to consider this 4-bedroom house before the end of summer and the beginning of school when you are looking for a great place to call home.
-
Property type
House
-
Year built
1992
-
Price/sqft
$672
Features
Explore the Area
34 Reata, Rancho Santa Margarita, CA 92688, California, United States
View on Google Maps
Price per sqft
Low
High
Joined 7 months ago
You have inquired about this property
The agent will contact you soon by
Listed by
1
Listings
2026
Joined
Book home tour with Brian Frederick
Choose a date and whether you'd like a virtual or in-person tour with the agent.
Preferred date
Tour type

Coldwell Banker Campbell Realtors - Huntington Beach
1720 Pacific Coast Highway #101, 92648, Huntington Beach, California, United States
View agency profile
Last updated
October 9
First listed
March 27
Listing reference
n56q9y
Similar Properties Nearby
New Listings in Rancho Santa Margarita

Explore More Homes for Sale
Rancho Santa Margarita, CA, United States property types
Rancho Santa Margarita, CA, United States popular searches
- Properties with Pool in Rancho Santa Margarita, CA, United States
- Water View properties in Rancho Santa Margarita, CA, United States
- Panoramic / Scenic View properties in Rancho Santa Margarita, CA, United States
- Renovated properties in Rancho Santa Margarita, CA, United States
- City View properties in Rancho Santa Margarita, CA, United States
- Golf View properties in Rancho Santa Margarita, CA, United States
- Properties with Game Room in Rancho Santa Margarita, CA, United States
Related Guides & Stories
Trusted by the World's Leading Brokers
The agents behind the world's most exceptional properties list with JamesEdition.
- Listings from Sotheby's, Christie's, BARNES, and Engel & Völkers
- Every listing reviewed before it goes live
- Connect directly with verified listing agents
By continuing you agree to our Terms and Privacy Policy.
brokerages we
partnered with
partnered with