6725 Calle Ponte Bella
- 5 Beds
- 6 Baths
- 8,650 Sqft
- Updated: Today
- MLS#NDP2610374
About the Property
THE SMART MOVE AT THE BRIDGES ~ CLUB LIFE, RENEWED
6725 Calle Ponte Bella | The Bridges at Rancho Santa Fe
Offered at $6,798,000 | Only $786 per square foot
5 Bedrooms | 6 Baths | 8,650 Sq Ft | 0.74 Acre | 17th Fairway
At $6,798,000, about $786 per square foot, 6725 Calle Ponte Bella is the best-valued home in The Bridges. The house was enhanced in designe by Island Architects
THE SMART MOVE AT THE BRIDGES ~ CLUB LIFE, RENEWED
6725 Calle Ponte Bella | The Bridges at Rancho Santa Fe
Offered at $6,798,000 | Only $786 per square foot
5 Bedrooms | 6 Baths | 8,650 Sq Ft | 0.74 Acre | 17th Fairway
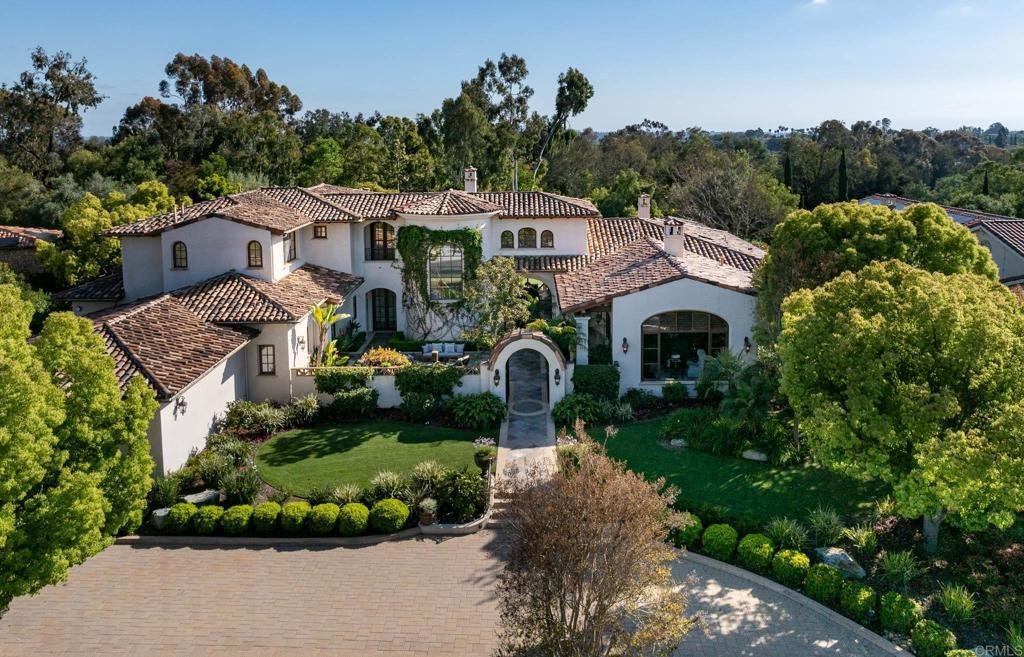
At $6,798,000, about $786 per square foot, 6725 Calle Ponte Bella is the best-valued home in The Bridges. The house was enhanced in designe by Island Architects. It sits on a south-facing 0.74-acre parcel along the 17th fairway on the estate side of the community. It offers what buyers here ask for most: a primary suite on the main level, real volume and scale, and natural light in every room. And it arrives just as club life at The Bridges is renewed by a beautiful clubhouse renovation.
AN IDEAL FLOOR PLAN
The layout works as well for a quiet Tuesday as for a full house at the holidays. The primary suite, the open kitchen and family room, the office and the theater are all on the main level. That makes single-level living easy, every day. Upstairs, two private en-suite bedrooms and a bonus lounge give guests, family and visitors space of their own.
ARRIVAL
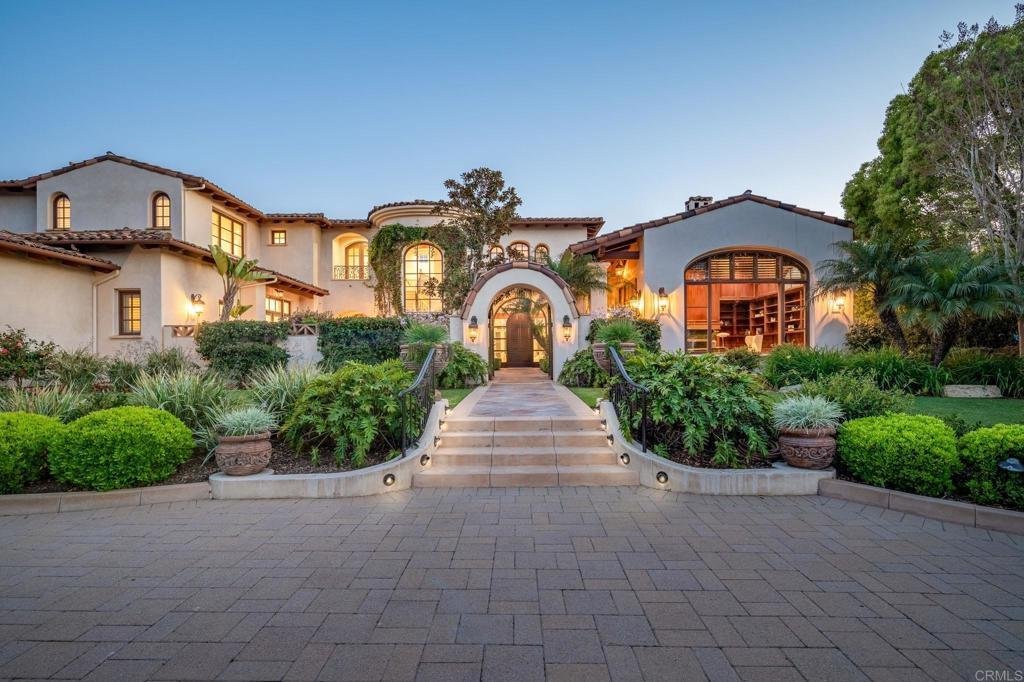
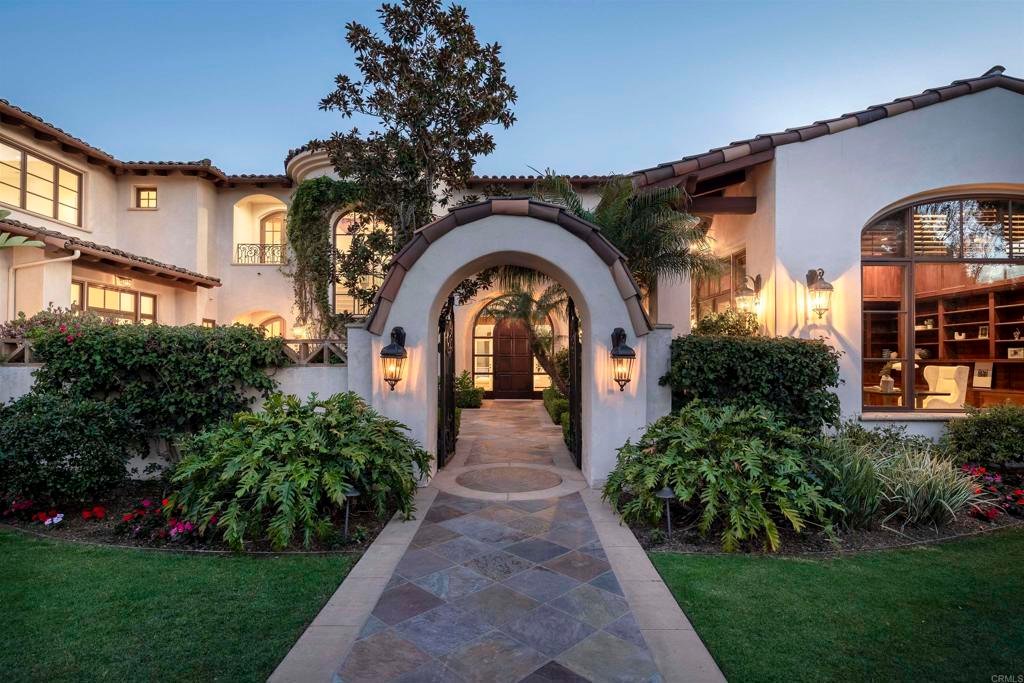
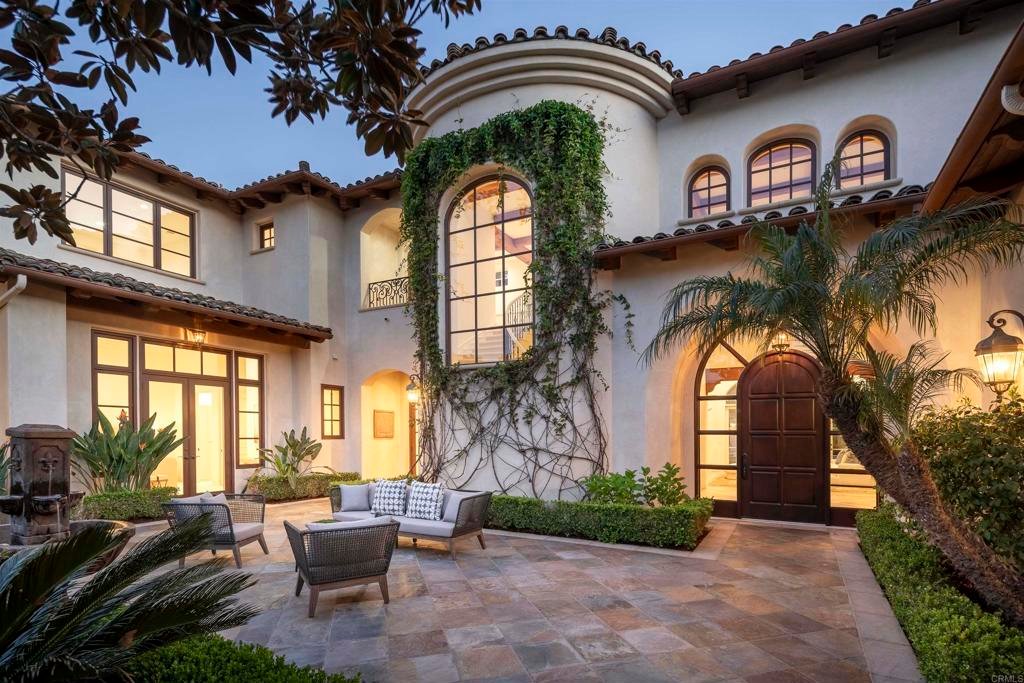
The home sits just inside the guard gate, with a quick in and out. There’s no winding drive and no long wait to get home. Landscaping in the spirit of Montecito’s finest estates sets a warm, welcoming tone. Inside, a two-story foyer with a sweeping spiral staircase shows the home’s scale from the first step.
VOLUME AND LIGHT
This home was built to feel open. Soaring ceilings, wide arched windows and rich wood beams pull natural light deep into every room. The living room centers on a stone fireplace, with views running south across the fairway. Every space has the volume and proportion that set a true estate apart.
THE KITCHEN AND FAMILY ROOM
The heart of the home is an open kitchen and family room made for how people live now. The exhibition kitchen has a generous center island and top-tier appliances, including a gas range, double ovens and a pantry. It opens to the family room and its fireplace, and from there straight out to the covered loggia and pool. Breakfast, homework, game day and dinner parties all happen in one connected space.
THE PRIMARY SUITE
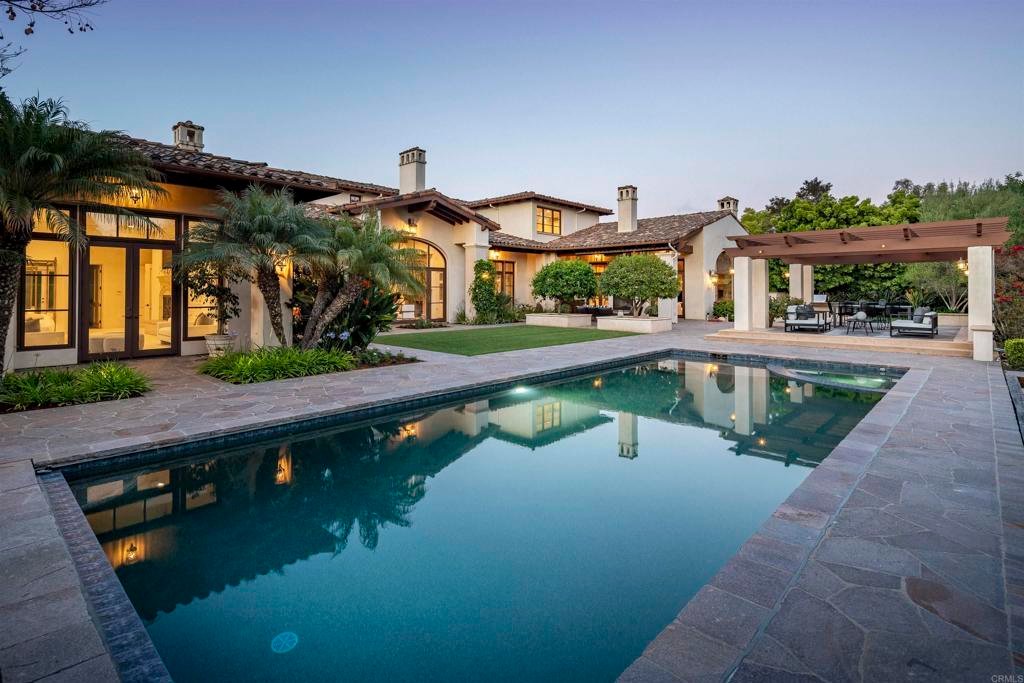
The primary suite is a private retreat on the main level, with fireplace and direct access to the pool and spa. The spa-inspired bath is made for unwinding. The oversized walk-in closet give a full wardrobe room to breathe. A directly adjacent room can serve as a gym, nursery, or additional closet. Guest accommodations on the same floor keep everyday living simple.
ROOMS FOR WORK, PLAY AND WELLNESS
- Dedicated office: wood-paneled, with fireplace, and set apart from the living areas for quiet, focused work at home
- Home theater: a true screening room with seating for 8 for movie nights, game days and family gatherings
- Gym: an on-site fitness room, so the workout starts at home
- Wine cellar: climate-controlled, with room to grow a collection
- Upstairs: two private suites and a bonus lounge for guests, hobbies or a second family room
OUTDOOR LIVING
The 0.74-acre lot faces south and gets sun all day. A pergola-covered lounge, covered loggia with fireplace, an outdoor kitchen and a built-in BBQ overlooks the pool and spa, with the 17th fairway beyond. It is a setting for long lunches, evening swims and entertaining all year in the Southern California climate.
HOME FEATURES AT A GLANCE
- Enhanced in design by Island Architects; built in 2003 and thoughtfully refreshed with new paint, refinished floors and updated lighting
- Main-level primary suite with an oversized walk-in closet and direct pool and spa access
- Two-story foyer with spiral staircase
- Fireplaces in the living room, dining room, family room, office, primary suite and loggia
- Exhibition kitchen with center island, gas range, double ovens, butler’s pantry and walk-in pantry
- Dedicated wood-paneled office with fireplace and access to front courtyard
- Home theater, gym and subterranean climate-controlled wine cellar
- Two upstairs suites plus a bonus lounge
- Zoned central air conditioning and fire sprinkler system
- Pool and spa, pergola lounge, covered loggia, outdoor kitchen, BBQ, and bocce ball court
- Attached 4-car garage plus generous driveway parking
CLUB LIFE, RENEWED
Life at The Bridges centers on its beautifully renovated clubhouse, which reopened in September 2026. The renovation was designed by Hatch Design Group and Ohana Architects. It brings reimagined gathering spaces, elevated dining and modern Mediterranean design to the club’s signature Tuscan architecture, and it is the social heart of the community.
COMMUNITY AMENITIES
- Championship golf: an 18-hole course by Robert Trent Jones Jr., set among rolling hills, canyons and citrus groves
- Tennis: five lighted courts plus an exhibition court
- Pickleball and recreation: two pickleball courts, a multi-purpose sport court, a playing field and a covered playground
- Sports center: a fitness center, indoor basketball, massage rooms, saunas and an outdoor lap pool with sun deck
- Dining and social life: clubhouse dining and a full calendar of events throughout the year
- Privacy and security: about 540 guard-gated acres
Membership at The Bridges is by invitation. Social and fitness memberships are open to Bridges residents only.
LOCATION
The Bridges is in the heart of Rancho Santa Fe. It is minutes from Rancho Santa Fe Village, the beaches of Del Mar and Solana Beach, and coastal dining and shopping. San Diego International Airport and Palomar Airport for private aviation are easy drives. The home is served by the San Dieguito Union High School District.
SCHEDULE A PRIVATE SHOWING
6725 Calle Ponte Bella is offered at $6,798,000, about $786 per square foot. It is the smart move at The Bridges.
Jennifer J. Janzen, Partner
C [hidden information] | [hidden information]
K. Ann Brizolis, Founding Partner
Brizolis Janzen & Associates | Pacific Sotheby’s International Realty
O [hidden information] | [hidden information]
@brizolisjanzen | @jenniferjanzenrealestate
-
Property type
House
-
Price/sqft
$785
Features
- Fireplace
- Garden
- Pool
- Garage
- Cinema
- Wine Cellar
- Open Kitchen
- Tennis Court
- Fitness Center / Gym
Lot
- Mountain View
- Water View
Indoor
- High Ceiling
- Office
- Fireplace
- Kitchen island
- Gas Stovetop
- Jacuzzi
- Bar
- Cinema
- Wine Cellar
- Open Kitchen
- Stone Countertops
- Walk In Closet
- Fitness Center / Gym
Outdoor
- Terrace
- Pool
- Garage
- Outdoor Kitchen
- Tennis Court
- Outdoor Living Space
- Gate
- Pergola
- Garden
Explore the Area

The agent will contact you soon by
Listed by
Book home tour with Jennifer J. Janzen
Choose a date and whether you'd like a virtual or in-person tour with the agent.

Similar Properties Nearby
New Listings in Rancho Santa Fe


Explore More Homes for Sale
Rancho Santa Fe, CA, United States property types
Rancho Santa Fe, CA, United States popular searches
- Properties with Garden in Rancho Santa Fe, CA, United States
- Mountain View properties in Rancho Santa Fe, CA, United States
- Properties with Fitness Center / Gym in Rancho Santa Fe, CA, United States
- Gated Community properties in Rancho Santa Fe, CA, United States
- Properties with Tennis Court in Rancho Santa Fe, CA, United States
- Equestrian properties in Rancho Santa Fe, CA, United States
- Modern properties in Rancho Santa Fe, CA, United States
- Properties with Library in Rancho Santa Fe, CA, United States
- Ocean View properties in Rancho Santa Fe, CA, United States
- Golf View properties in Rancho Santa Fe, CA, United States
- Hilltop properties in Rancho Santa Fe, CA, United States
- Lake View properties in Rancho Santa Fe, CA, United States
- Properties with Vineyard / Winery in Rancho Santa Fe, CA, United States
- City View properties in Rancho Santa Fe, CA, United States
- Properties with Indoor Pool in Rancho Santa Fe, CA, United States
- Duplex properties in Rancho Santa Fe, CA, United States
- Sea View properties in Rancho Santa Fe, CA, United States
Related Guides & Stories
Trusted by the World's Leading Brokers
The agents behind the world's most exceptional properties list with JamesEdition.
- Listings from Sotheby's, Christie's, BARNES, and Engel & Völkers
- Every listing reviewed before it goes live
- Connect directly with verified listing agents
By continuing you agree to our Terms and Privacy Policy.
partnered with