$1,515,526

Single Family Residence In Rancho Mission Viejo

  • 4 Beds
  • 3 Baths
  • 2,575 Sqft
  • 3,572 Sqft lot
  • Updated: Today
  • Source:
    San Diego MLS  MLS#OC26206333

About the Property

**Special, limited-time financing󠃢󠂁󠂣󠃢󠂁󠂣󠃍󠂏󠃢󠂀󠂋󠃢󠂁󠂤󠃳󠂠󠂁󠂁 available with seller’s affiliate lender. See Trumark Homes website for more details. Lot 21 is a beautifully upgraded Plan 2 at Sapphire in Rienda. The plan 2 design is our medium square footage of the Sapphire collection, offering approximately 2,575 square feet of generous living space with 4 bedrooms, 3 bathrooms, and a Loft space on the seco
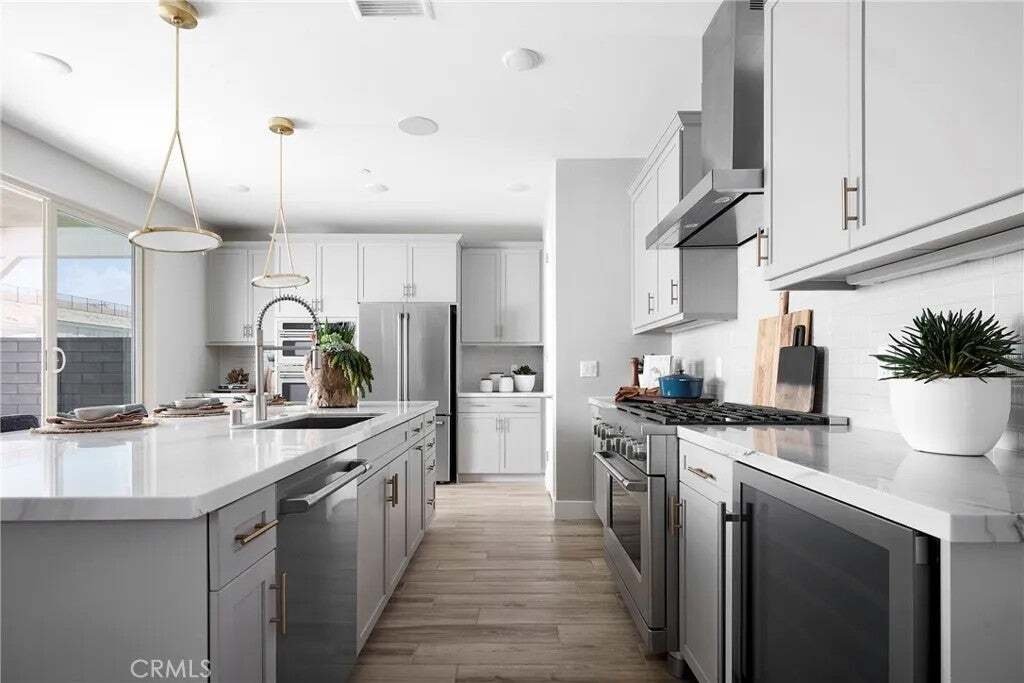
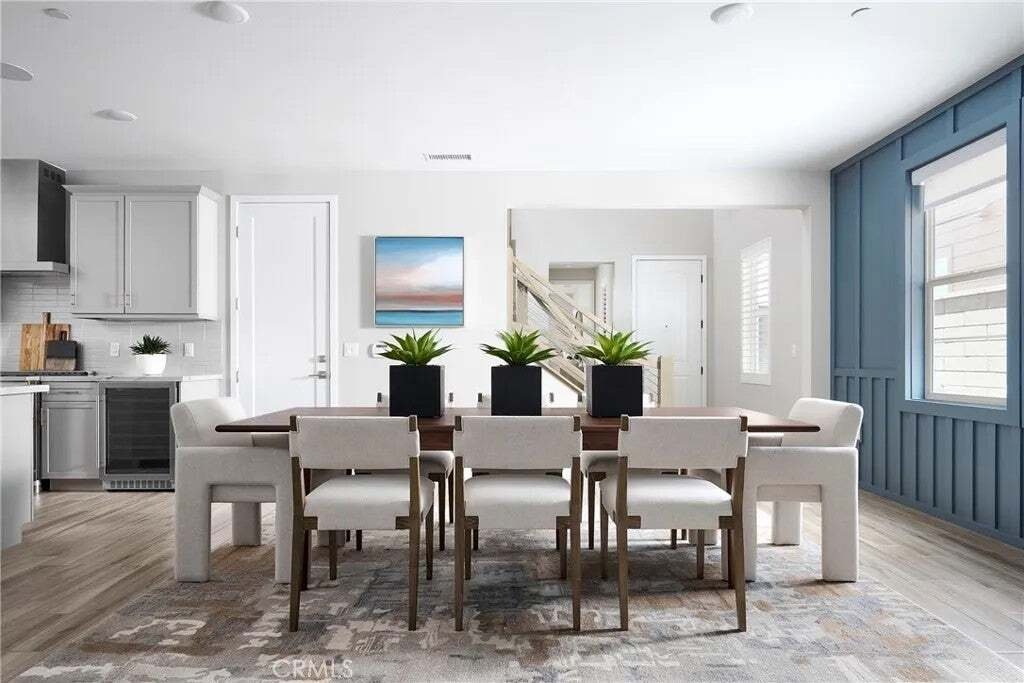
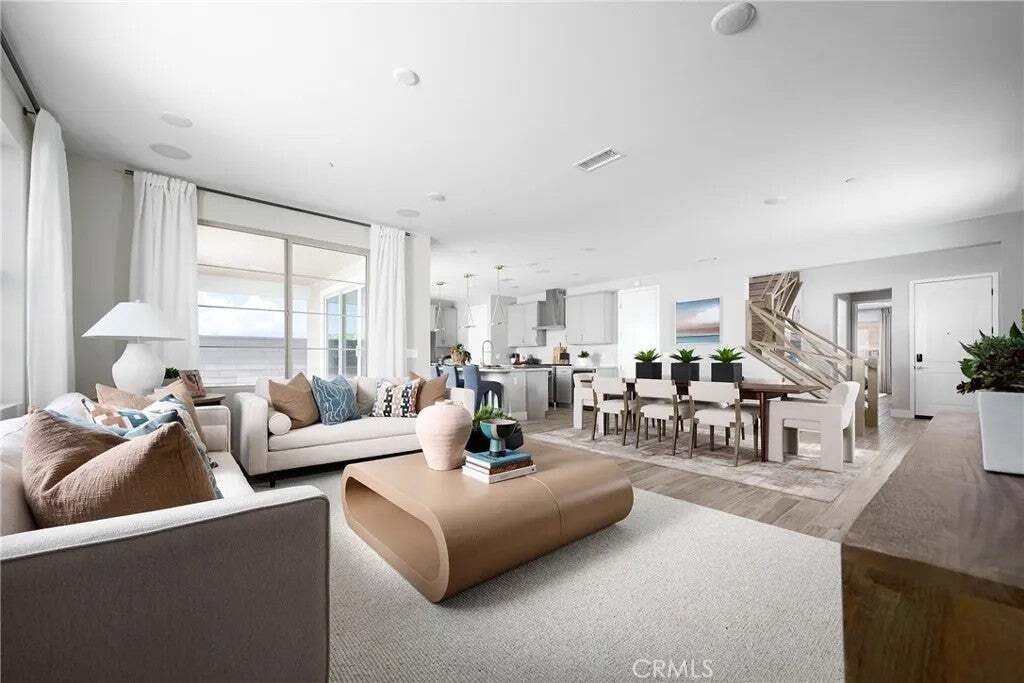
**Special, limited-time financing󠃢󠂁󠂣󠃢󠂁󠂣󠃍󠂏󠃢󠂀󠂋󠃢󠂁󠂤󠃳󠂠󠂁󠂁 available with seller’s affiliate lender. See Trumark Homes website for more details. Lot 21 is a beautifully upgraded Plan 2 at Sapphire in Rienda. The plan 2 design is our medium square footage of the Sapphire collection, offering approximately 2,575 square feet of generous living space with 4 bedrooms, 3 bathrooms, and a Loft space on the second floor. The first floor features a full bedroom and bathroom with walk in shower, ideal for guests or extended family. The great room, dining area, and kitchen come together in a seamless open-concept layout, oversized island, and premium finish options throughout. Upstairs, three bedrooms are joined by a large loft space - perfect for a game room or family room. The primary suite includes a walk-in closet and a luxurious bath with dual vanities, a stand-alone soaking tub, and a spa-style shower with built-in seating. A convenient laundry room, and multiple linen storage areas complete the upper level. Spacious entry way and Downstairs bedroom with full bath and walk-in shower. This specific home, lot 21, includes White Shaker style cabinets, upgraded quartz counter tops, full designer backsplash in the kitchen, upgraded primary bathroom suite, upgraded electrical items, upgraded flooring throughout and included solar. Please reach out to sales for additional information. Model Photos: Photos shown are of the model home for this floor plan. Actual finishes, features, and landscaping may vary. **Special, limited-time financing available with seller’s affiliate lender. See Trumark Homes website for more details. Lot 21 is a beautifully upgraded Plan 2 at Sapphire in Rienda. The plan 2 design is our medium square footage of the Sapphire collection, offering approximately 2,575 square feet of generous living space with 4 bedrooms, 3 bathrooms, and a Loft space on the second floor. The first floor features a full bedroom and bathroom with walk in shower, ideal for guests or extended family. The great room, dining area, and kitchen come together in a seamless open-concept layout, oversized island, and premium finish options throughout. Upstairs, three bedrooms are joined by a large loft space - perfect for a game room or family room. The primary suite includes a walk-in closet and a luxurious bath with dual vanities, a stand-alone soaking tub, and a spa-style shower with built-in seating. A convenient laundry room, and multiple linen storage areas complete the upper level. Spacious entry way and Downstairs bedroom with full bath and walk-in shower. This specific home, lot 21, includes White Shaker style cabinets, upgraded quartz counter tops, full designer backsplash in the kitchen, upgraded primary bathroom suite, upgraded electrical items, upgraded flooring throughout and included solar. Please reach out to sales for additional information. Model Photos: Photos shown are of the model home for this floor plan. Actual finishes, features, and landscaping may vary.
  • Property type

    House

  • Floors

    2

  • Year built

    2026

  • Price/sqft

    $588

Features

  • Pool
  • Garage
  • Fitness Center / Gym
  • Walk In Closet
  • Game Room
  • Open Kitchen
  • Playground
  • City View
  • Laundry Room
Features

Lot

Indoor

  • Kitchen island
  • Bar
  • Laundry Room
  • Game Room
  • Open Kitchen
  • Walk In Closet
  • Fitness Center / Gym

Outdoor

  • Pool
  • Garage
  • Playground

Explore the Area

5056 Solace Drive, Rancho Mission Viejo, California, United States View on Google Maps
Price per sqft
Low
High

View 44 more listings in Rancho Mission Viejo

Trumark Construction Services Inc - Clovis

Joined 11 months ago
Your message
You have inquired about this property

The agent will contact you soon by

Listed by

Trumark Construction Services Inc - Clovis
California, United States
View agency profile
12
Listings
2025
Joined

Book home tour with the agent

Choose a date and whether you'd like a virtual or in-person tour with the agent.

In-person tour
Preferred date
Tour type
Trumark Construction Services Inc - Clovis
Clovis, California, United States
View agency profile
Last updated
Today
First listed
Sep 22
Listing reference
OC26206333
Listing status
Call

Start phone call with:

Hello, I’m calling for the property with the reference OC26206333, which I discovered on JamesEdition.

After the call, we'll provide your contacts to the agent for easy communication.

brokerages we
partnered with