$1,279,000

Single Family Residence In Rancho Mirage

  • 3 Beds
  • 3 Baths
  • 2,726 Sqft
  • 7,924 Sqft lot
  • Updated: Yesterday
  • Source:
    San Diego MLS  MLS#SW26205996

About the Property

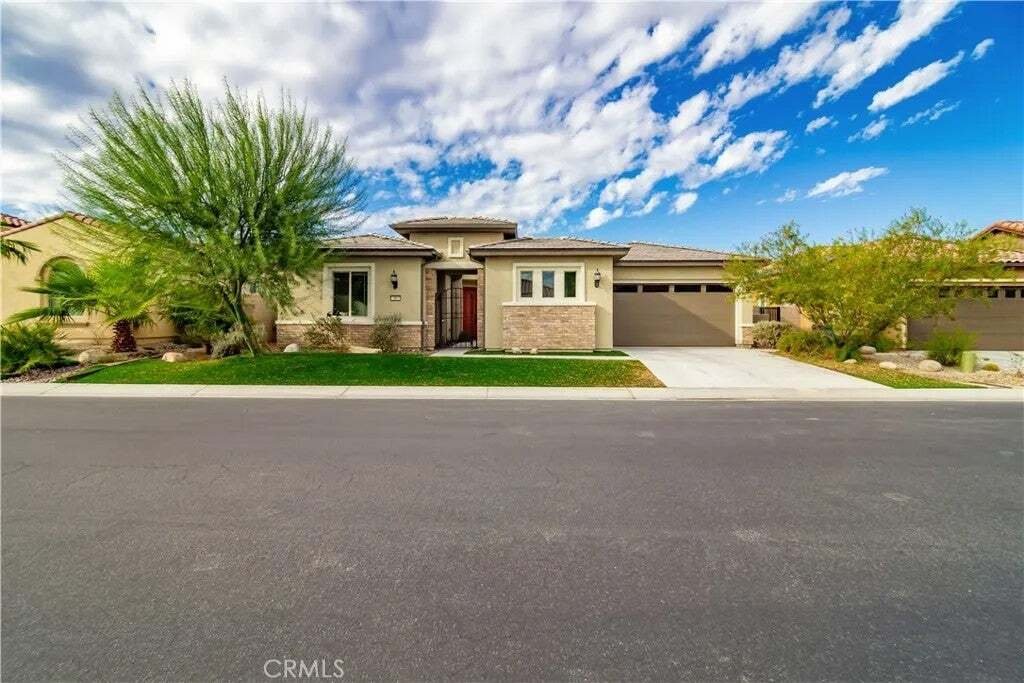
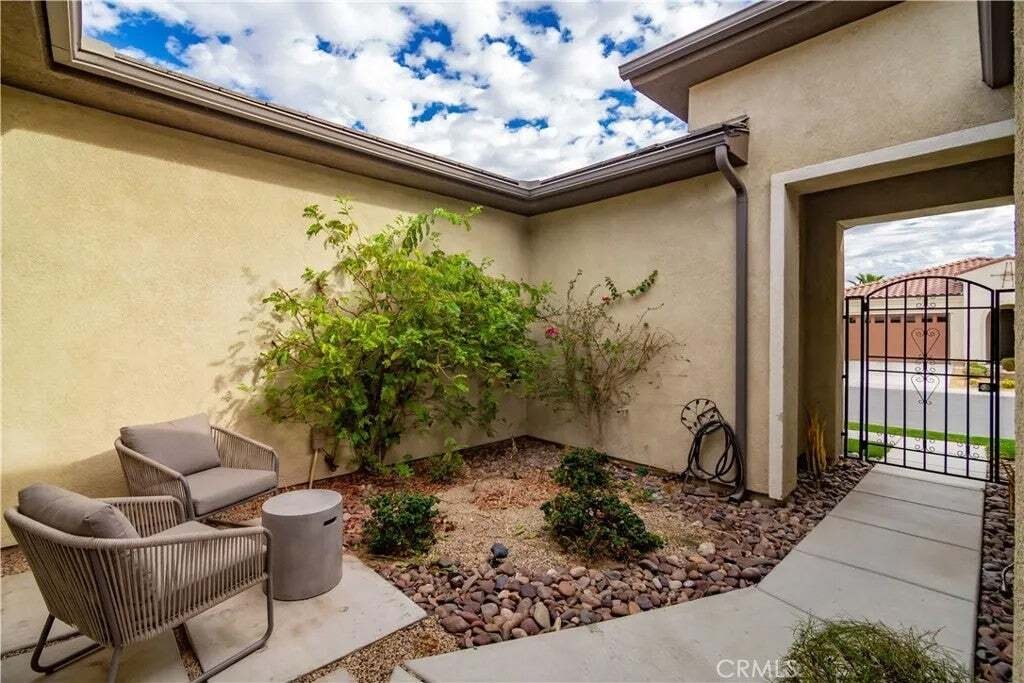
Discover refined desert󠃢󠂁󠂣󠃢󠂁󠂣󠃍󠂏󠃢󠂀󠂋󠃢󠂁󠂤󠃳󠂠󠂁󠂁 living in this exceptional Voyager floor plan, the largest model offered in the community. Thoughtfully designed for both sophisticated entertaining and tranquil everyday living, this spacious home is filled with natural light and impressive details. The inviting Great Room features soaring 12-foot ceilings and a stunning gas fireplace framed in natural st
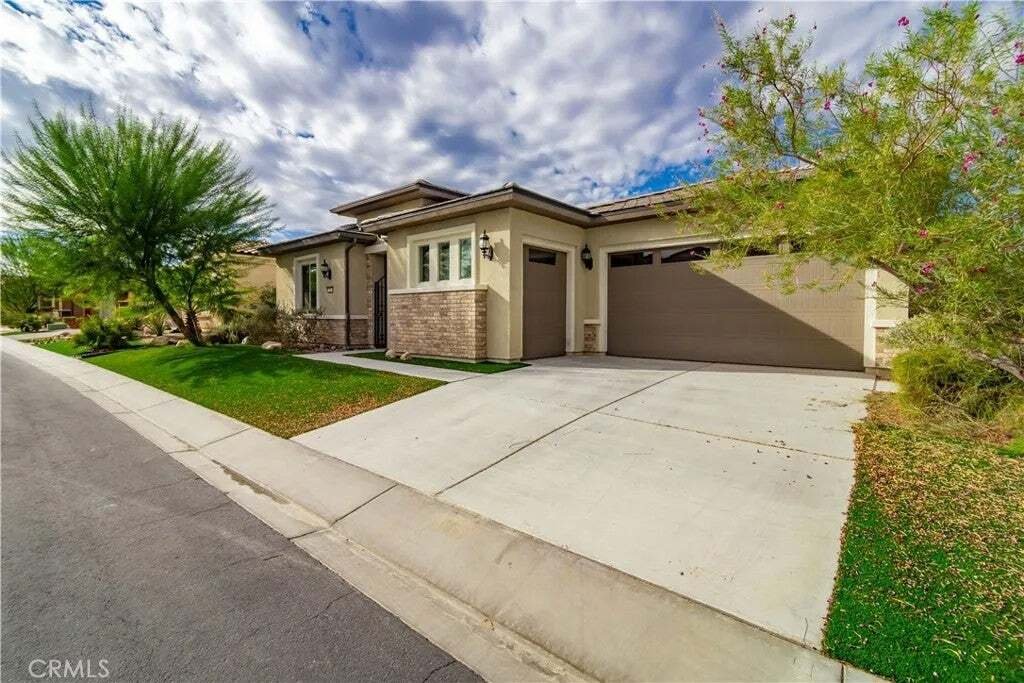
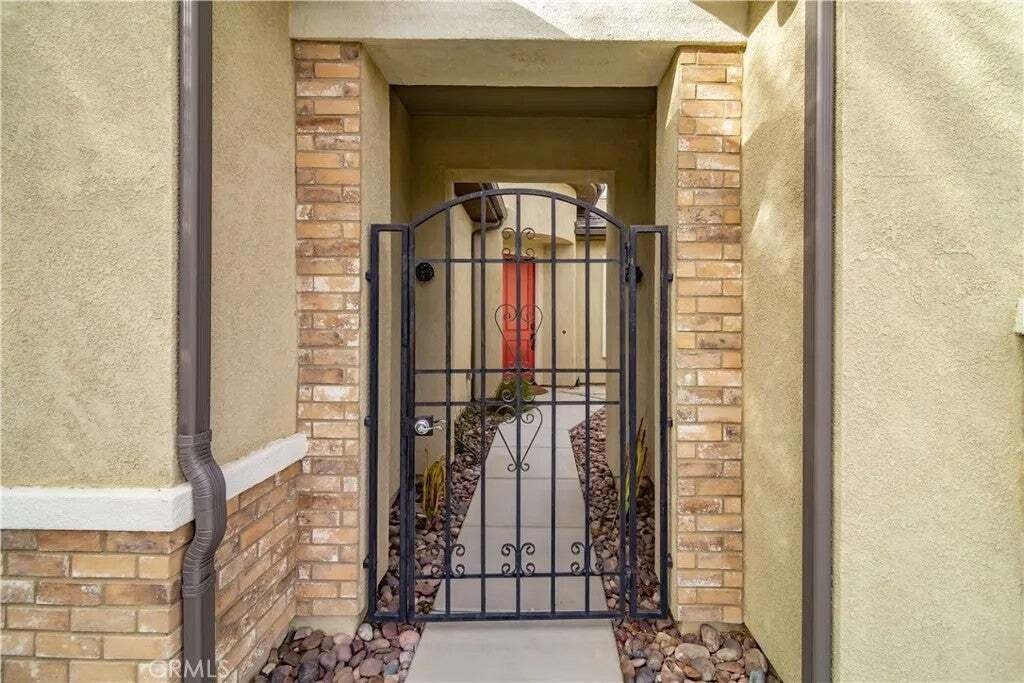
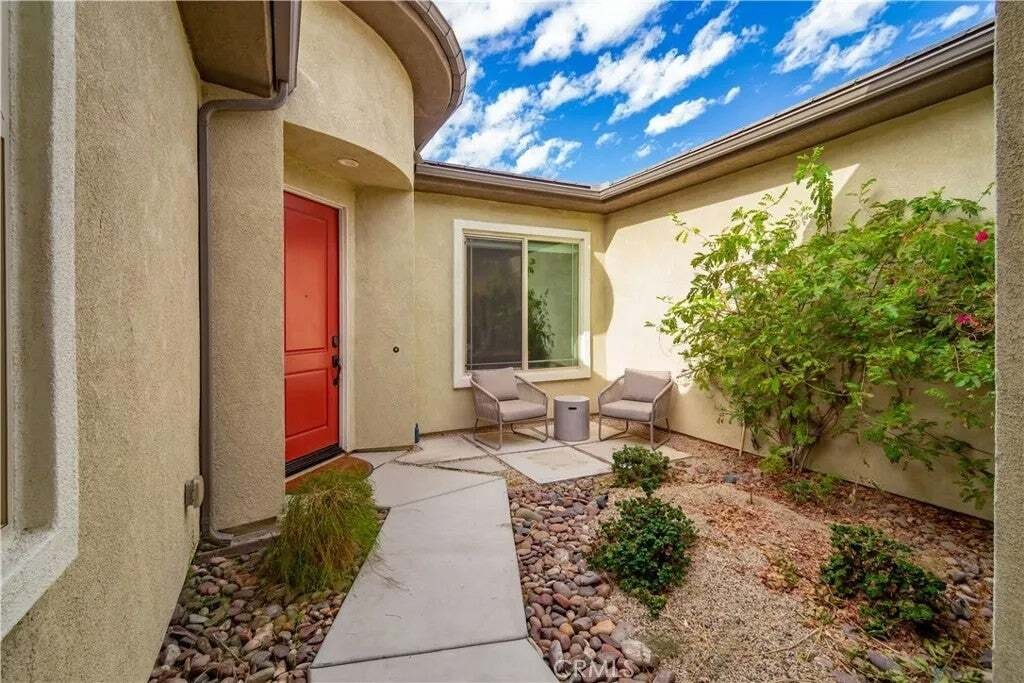
Discover refined desert󠃢󠂁󠂣󠃢󠂁󠂣󠃍󠂏󠃢󠂀󠂋󠃢󠂁󠂤󠃳󠂠󠂁󠂁 living in this exceptional Voyager floor plan, the largest model offered in the community. Thoughtfully designed for both sophisticated entertaining and tranquil everyday living, this spacious home is filled with natural light and impressive details. The inviting Great Room features soaring 12-foot ceilings and a stunning gas fireplace framed in natural stacked stone, creating a warm and elegant focal point. The gourmet kitchen is beautifully appointed with stainless steel KitchenAid appliances, sleek countertops, and custom cabinetry, while the adjacent formal dining area provides the perfect setting for memorable gatherings with family and friends. The expansive primary suite offers a peaceful private retreat, complete with a luxurious ensuite bathroom featuring a glass-enclosed walk-in shower and dual walk-in closets. Both additional bedrooms feature their own private ensuite bathrooms, providing exceptional comfort and privacy for guests or family. Step outside to the beautifully landscaped, low-maintenance backyard, where captivating mountain views set the scene for relaxed desert living. A generous powered awning creates a comfortable outdoor space for dining, entertaining, or simply enjoying the stunning surroundings. 2.5 car garage, space for golf cart! Del Webb community is an active 55+ community featuring a gorgeous pool, pickle-ball courts, tennis courts, a fitness center, putting greens-the list goes on. Home is energy efficient with leased solar. What an exceptional opportunity to enjoy the best of the Rancho Mirage lifestyle. Discover refined desert living in this exceptional Voyager floor plan, the largest model offered in the community. Thoughtfully designed for both sophisticated entertaining and tranquil everyday living, this spacious home is filled with natural light and impressive details. The inviting Great Room features soaring 12-foot ceilings and a stunning gas fireplace framed in natural stacked stone, creating a warm and elegant focal point. The gourmet kitchen is beautifully appointed with stainless steel KitchenAid appliances, sleek countertops, and custom cabinetry, while the adjacent formal dining area provides the perfect setting for memorable gatherings with family and friends. The expansive primary suite offers a peaceful private retreat, complete with a luxurious ensuite bathroom featuring a glass-enclosed walk-in shower and dual walk-in closets. Both additional bedrooms feature their own private ensuite bathrooms, providing exceptional comfort and privacy for guests or family. Step outside to the beautifully landscaped, low-maintenance backyard, where captivating mountain views set the scene for relaxed desert living. A generous powered awning creates a comfortable outdoor space for dining, entertaining, or simply enjoying the stunning surroundings. 2.5 car garage, space for golf cart! Del Webb community is an active 55+ community featuring a gorgeous pool, pickle-ball courts, tennis courts, a fitness center, putting greens-the list goes on. Home is energy efficient with leased solar. What an exceptional opportunity to enjoy the best of the Rancho Mirage lifestyle.
…
  • Property type

    House

  • Floors

    1

  • Year built

    2018

  • Price/sqft

    $469

Features

  • Pool
  • Garage
  • Fireplace
  • Mountain View
  • Fitness Center / Gym
  • Tennis Court
  • Gated Community
  • Walk In Closet
  • Pergola
Features

Lot

  • Gated Community
  • Mountain View
  • Water View

Indoor

  • High Ceiling
  • Fireplace
  • Kitchen island
  • Gas Stovetop
  • Jacuzzi
  • Bar
  • Stone Countertops
  • Walk In Closet
  • Fitness Center / Gym

Outdoor

  • Fire Pit
  • Pool
  • Garage
  • Tennis Court
  • Outdoor Living Space
  • Gate
  • Pergola
  • Garden

Explore the Area

16 Burgundy, Rancho Mirage, California, United States View on Google Maps
Price per sqft
Low
High

View 128 more listings in Rancho Mirage

Native - San Diego

Joined 3 months ago
Your message
You have inquired about this property

The agent will contact you soon by

Listed by

Native - San Diego
California, United States
View agency profile
1
Listings
2026
Joined

Book home tour with the agent

Choose a date and whether you'd like a virtual or in-person tour with the agent.

In-person tour
Preferred date
Tour type
Native - San Diego
San Diego, California, United States
View agency profile
Last updated
Yesterday
First listed
September 25
Listing reference
SW26205996
Listing status
Call

Start phone call with:

Hello, I’m calling for the property with the reference SW26205996, which I discovered on JamesEdition.

After the call, we'll provide your contacts to the agent for easy communication.

brokerages we
partnered with