$1,049,000
Single Family Detached Rancho Mirage
- 3 Beds
- 3 Baths
- 2,239 Sqft
- 6,970 Sqft lot
- Updated: Today
- MLS#26102441PS
About the Property
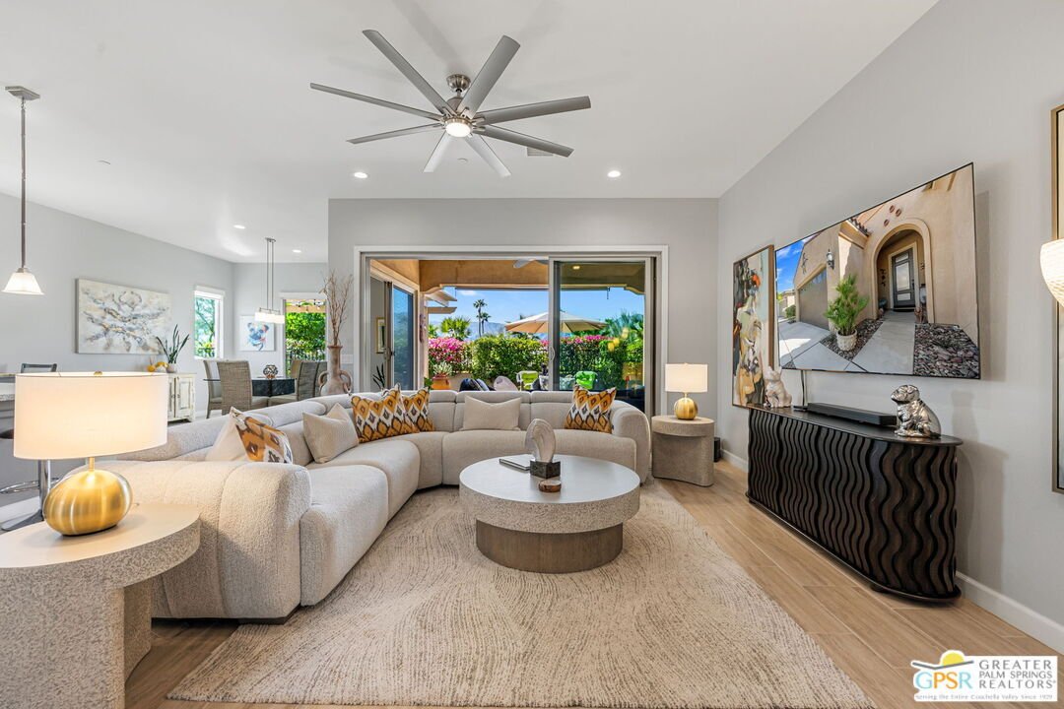
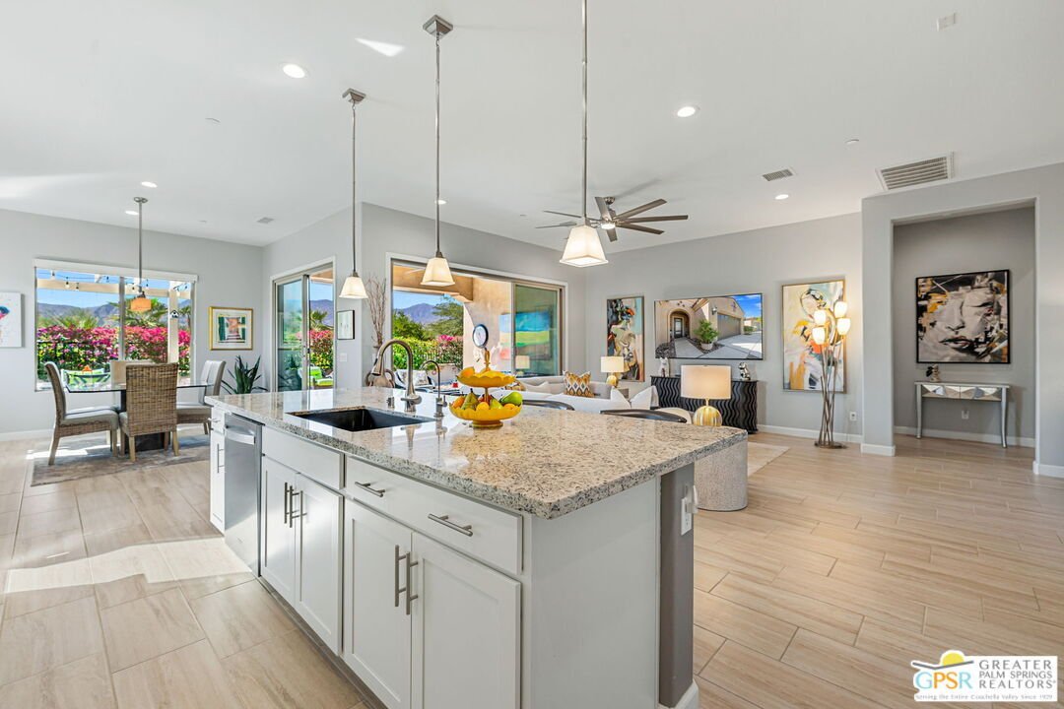
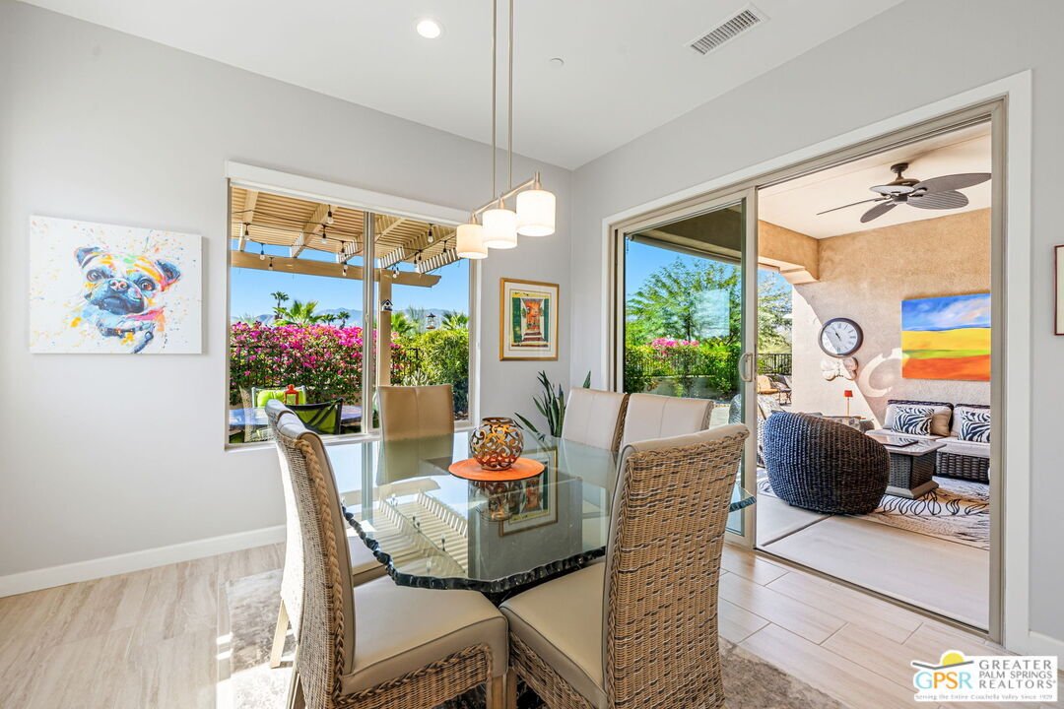
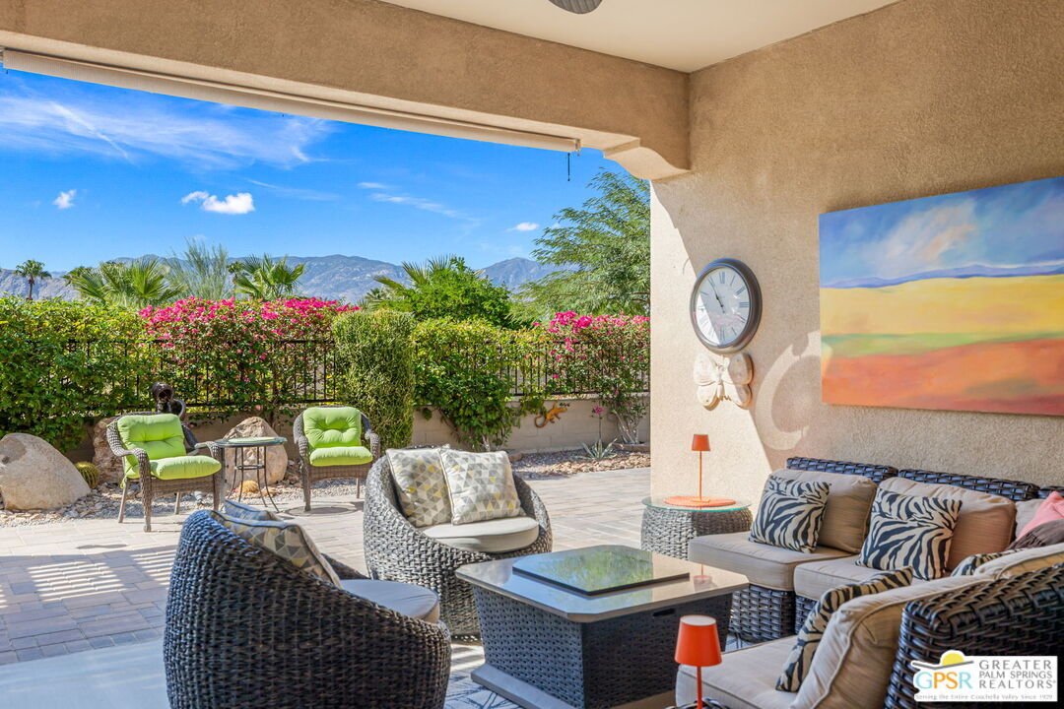
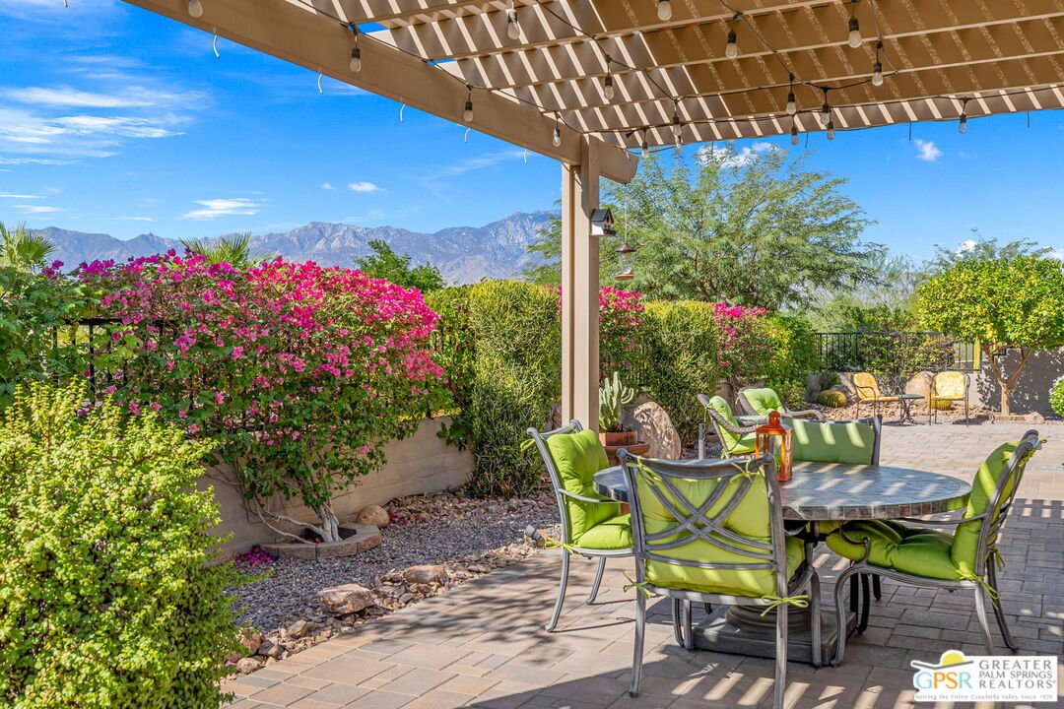
BEAUTIFULLY UPGRADED AND READY TO IMPRESS! This 3-bedroom, 2.5-bath Refuge floor plan at Del Webb Rancho Mirage offers a fantastic combination of indoor and outdoor living. A wonderfully private SOUTH-FACING BACKYARD delivers panoramic views of both the Santa Rosa and San Jacinto mountain ranges and plenty of room to relax and entertain. Inside, a formal rotunda entry welcomes you to a light-fille
BEAUTIFULLY UPGRADED AND READY TO IMPRESS! This 3-bedroom, 2.5-bath Refuge floor plan at Del Webb Rancho Mirage offers a fantastic combination of indoor and outdoor living. A wonderfully private SOUTH-FACING BACKYARD delivers panoramic views of both the Santa Rosa and San Jacinto mountain ranges and plenty of room to relax and entertain. Inside, a formal rotunda entry welcomes you to a light-filled great room with tall ceilings, upgraded flooring, and expansive windows that bring the outdoors into focus. The living and dining areas open to the covered patio, while the beautifully appointed kitchen features white cabinetry, stainless steel appliances, upgraded countertops, a large center island with custom lighting, and a walk-in pantry. Upgraded window treatments and flooring throughout add to the appeal. The south-facing Primary Ensuite enjoys mountain views, direct backyard access through a sliding glass door, a generous walk-in closet, and a private bath with dual sinks and a walk-in shower featuring dual showerheads. On the opposite side of the home, Bedrooms Two and Three offer excellent separation from the primary suite and share a full bath with a tub/shower combination. A separate powder room is ideal for guests. Additional highlights include ROOFTOP SOLAR, an oversized laundry room with extra storage, and an attached two-car garage. All of this at Del Webb Rancho Mirage, a vibrant 55+ community offering resort-style pools, a fitness center, tennis, pickleball and bocce courts, virtual golf, a putting green, and walking trails. A wonderful opportunity to enjoy the Del Webb lifestyle!
-
Property type
House
-
Year built
2019
-
Price/sqft
$468
Features
- Pool
- Mountain View
- Garage
- Walk In Closet
- Waterfront
- Fitness Center / Gym
- Tennis Court
- Water View
- Gated Community
Features
Lot
- Gated Community
- Panoramic / Scenic View
- Mountain View
- Water View
- Waterfront
Indoor
- High Ceiling
- Kitchen island
- Gas Stovetop
- Jacuzzi
- Bar
- Laundry Room
- Stone Countertops
- Walk In Closet
- Fitness Center / Gym
Outdoor
- Parking
- Pool
- Garage
- Tennis Court
- Outdoor Living Space
- Gate
- Pergola
Explore the Area
29 Cabernet, Rancho Mirage, CA, California, United States
View on Google Maps
Price per sqft
Low
High

Joined 4 years ago
You have inquired about this property
The agent will contact you soon by
Listed by
31
Listings
2023
Joined
Book home tour with Brady Sandahl
Choose a date and whether you'd like a virtual or in-person tour with the agent.
Preferred date
Tour type

Palm Springs
500 S. Palm Canyon Drive, Suite 101, 92270, Palm Springs, United States
View agency profile
Last updated
Today
First listed
November 11
Agent license
#01416687
Listing reference
2173018028558284
Listing status
Similar Properties Nearby
New Listings in Rancho Mirage


Explore More Homes for Sale
Rancho Mirage, CA, United States property types
Rancho Mirage, CA, United States popular searches
- Properties with Pool in Rancho Mirage, CA, United States
- Gated Community properties in Rancho Mirage, CA, United States
- Properties with Tennis Court in Rancho Mirage, CA, United States
- Modern properties in Rancho Mirage, CA, United States
- Lake View properties in Rancho Mirage, CA, United States
- Waterfront properties in Rancho Mirage, CA, United States
- Lakefront properties in Rancho Mirage, CA, United States
- Properties with Cinema in Rancho Mirage, CA, United States
- City View properties in Rancho Mirage, CA, United States
- Properties with Steam Room in Rancho Mirage, CA, United States
- Equestrian properties in Rancho Mirage, CA, United States
- Hilltop properties in Rancho Mirage, CA, United States
Related Guides & Stories
Trusted by the World's Leading Brokers
The agents behind the world's most exceptional properties list with JamesEdition.
- Listings from Sotheby's, Christie's, BARNES, and Engel & Völkers
- Every listing reviewed before it goes live
- Connect directly with verified listing agents
By continuing you agree to our Terms and Privacy Policy.
Brokerages we
partnered with
partnered with