$1,850,000
Single Family Detached Rancho Mirage
- 4 Beds
- 5 Baths
- 4,487 Sqft
- 15,682 Sqft lot
- Updated: Today
- MLS#26999883PS
About the Property
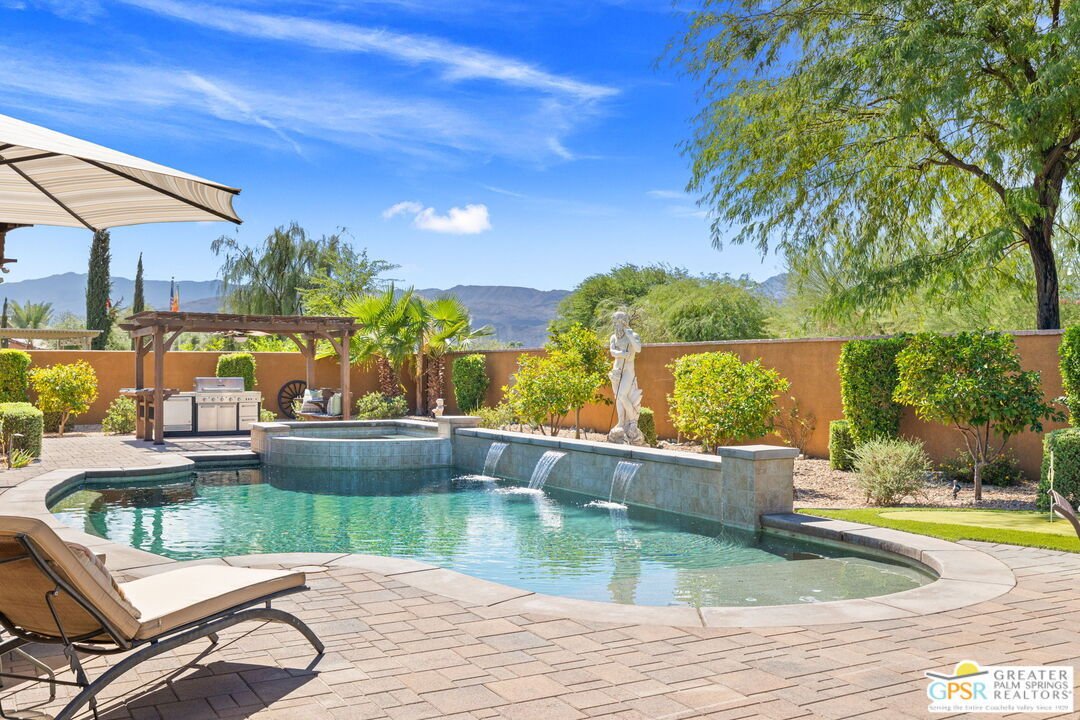
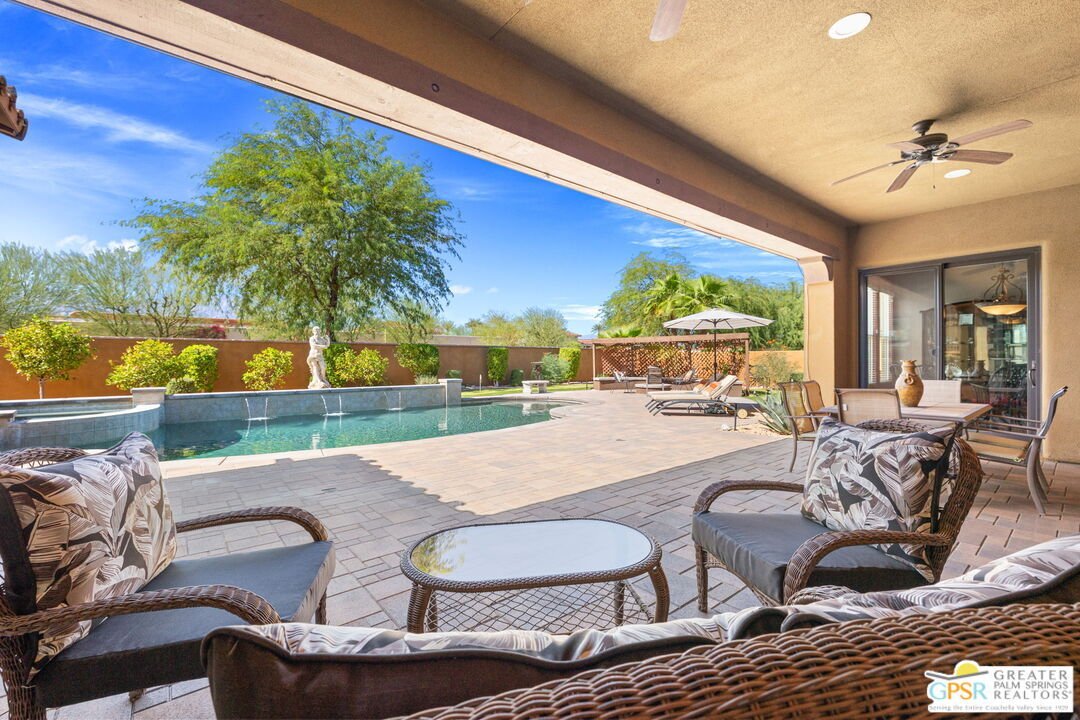
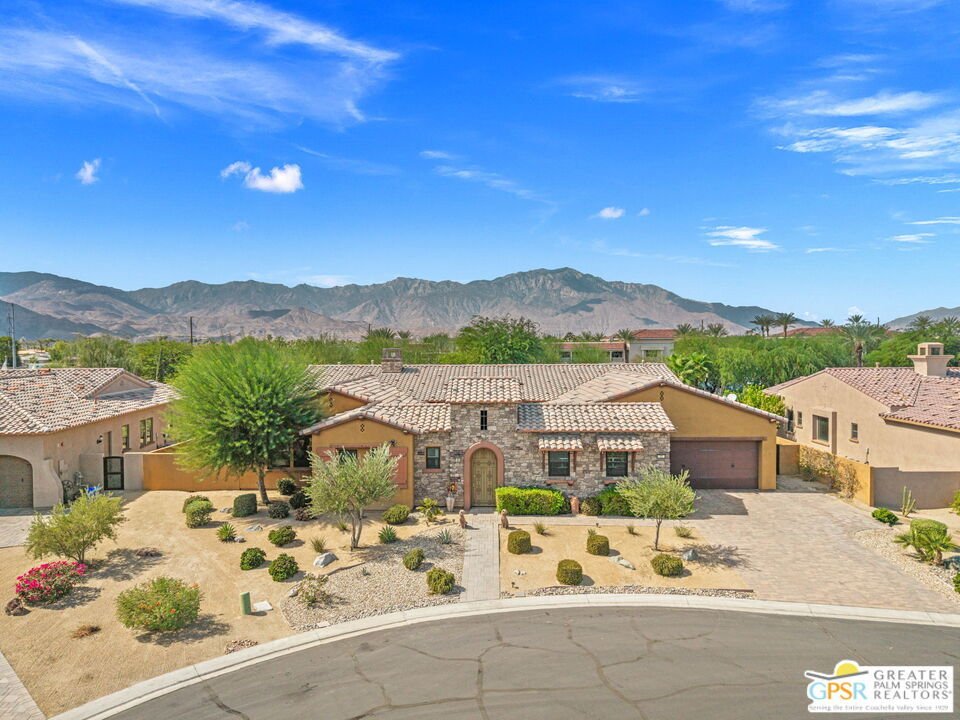
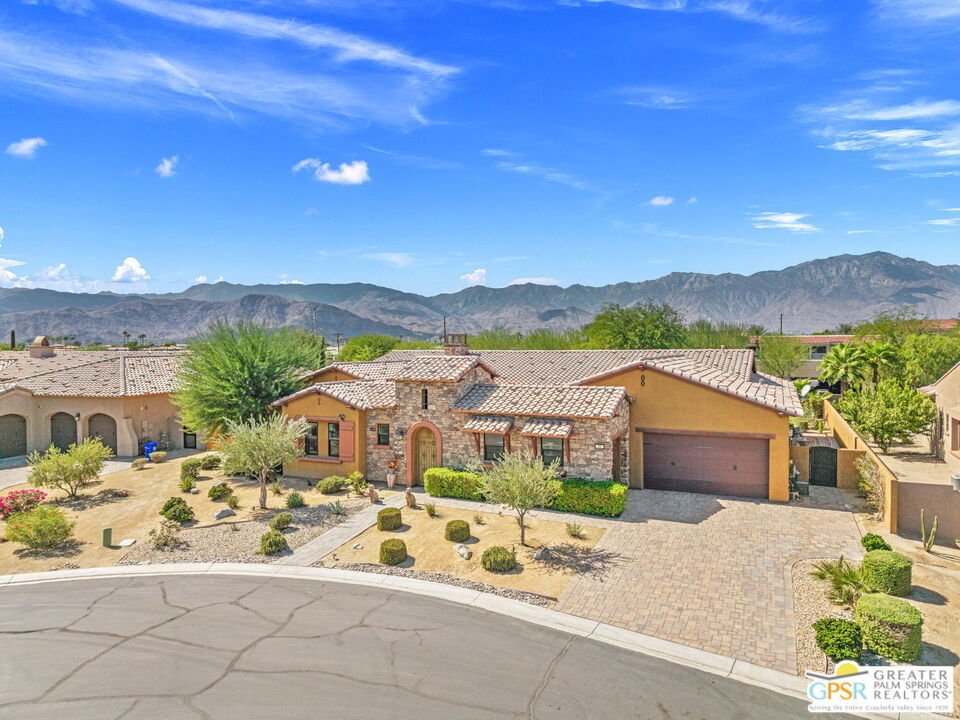
Big personality. Beautiful proportions. Behind the gates of Escala North in Rancho Mirage! Set on more than one-third of an acre, a dramatic courtyard entry introduces grand interiors and an extraordinary resort-style backyard. West- and south-facing views take in the Santa Rosa Mountains, while a series of waterfalls brings movement and sound to the pool and spa. An oversized covered veranda, mul
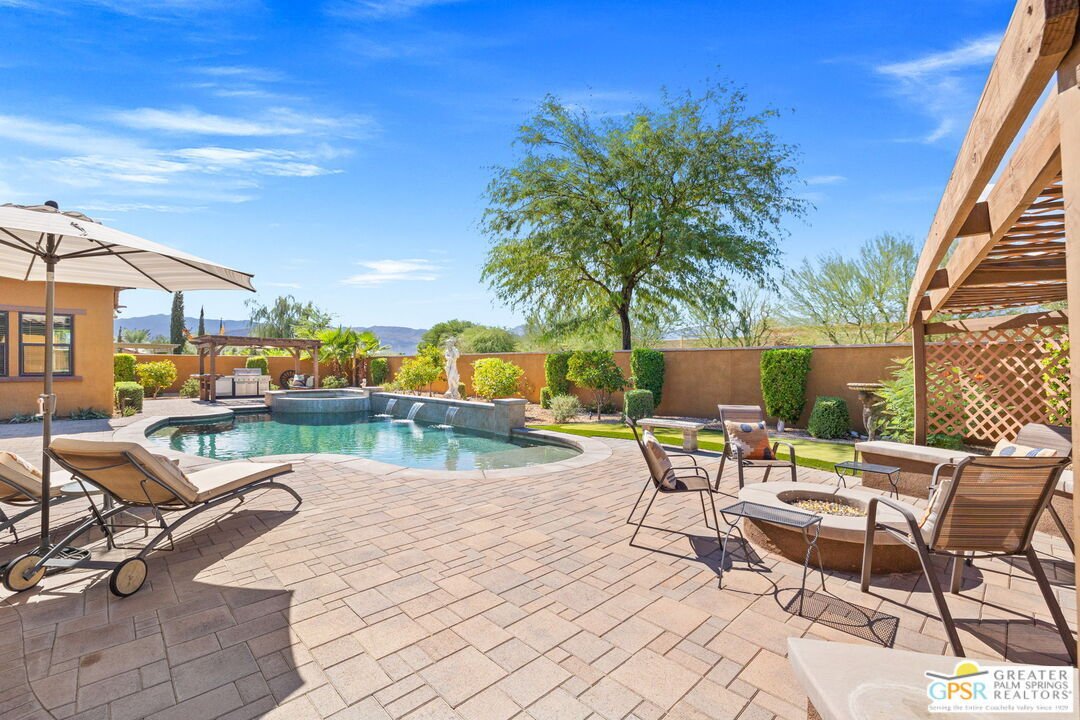
Big personality. Beautiful proportions. Behind the gates of Escala North in Rancho Mirage! Set on more than one-third of an acre, a dramatic courtyard entry introduces grand interiors and an extraordinary resort-style backyard. West- and south-facing views take in the Santa Rosa Mountains, while a series of waterfalls brings movement and sound to the pool and spa. An oversized covered veranda, multiple conversation areas, built-in barbecue, fire pit and putting green create a fabulous setting for entertaining. A 20-foot pocketing glass door opens the main living area to the outdoors, making the veranda a natural extension of the home. Inside, vaulted beamed ceilings, crown molding and a series of striking archways establish a distinctive architectural character. The formal living room is anchored by a fireplace and wet bar, while the gourmet kitchen features a generous island, pantry and adjacent breakfast area. A comfortable family room offers another place to gather, and the formal dining room, currently enjoyed as an executive office, opens directly to the courtyard. Four bedrooms and four-and-a-half baths include two expansive primary suites positioned at opposite ends of the home, providing outstanding separation and privacy. One primary suite is located just off the family room, while the second enjoys its own separate wing. Guest Bedroom 3 features an ensuite bath, while Guest Bedroom 4 is an attached casita with ensuite bath and courtyard access. A dedicated workout room also opens to the courtyard, adding another dimension to the home’s indoor-outdoor living. A large laundry room and three-car garage add to the home’s appeal. The Amalfi, Escala North’s largest floor plan, offers the scale and flexibility of a substantial private residence with the convenience of low HOA fees and Fee Land (you own it). Ideally positioned off Bob Hope Drive, with Rancho Mirage country clubs, dining, shopping and the best of Greater Palm Springs within easy reach.
-
Property type
House
-
Year built
2014
-
Price/sqft
$412
Features
- Pool
- Mountain View
- Fireplace
- Garage
- Fitness Center / Gym
- Fire Pit
- Outdoor Kitchen
- Gated Community
- Garden
Features
Lot
- Gated Community
- Mountain View
- Privacy
Indoor
- High Ceiling
- Fireplace
- Kitchen island
- Gas Stovetop
- Jacuzzi
- Bar
- Laundry Room
- Stone Countertops
- Fitness Center / Gym
Outdoor
- Parking
- Fire Pit
- Pool
- Garage
- Outdoor Kitchen
- Outdoor Living Space
- Gate
- Pergola
- Garden
Explore the Area
33 Alicante Cir, Rancho Mirage, CA, California, United States
View on Google Maps
Price per sqft
Low
High

Joined 4 years ago
You have inquired about this property
The agent will contact you soon by
Listed by
3
Listings
2023
Joined
Book home tour with Brady Sandahl
Choose a date and whether you'd like a virtual or in-person tour with the agent.
Preferred date
Tour type

Palm Springs
500 S. Palm Canyon Drive, Suite 101, 92270, Palm Springs, United States
View agency profile
Last updated
Today
First listed
October 26
Agent licence
#01416687
Listing reference
2172495153876154
Listing status
Similar Properties Nearby
New Listings in Rancho Mirage





Explore More Homes for Sale
Rancho Mirage, CA, United States property types
Rancho Mirage, CA, United States popular searches
- Properties with Pool in Rancho Mirage, CA, United States
- Gated Community properties in Rancho Mirage, CA, United States
- Properties with Tennis Court in Rancho Mirage, CA, United States
- Modern properties in Rancho Mirage, CA, United States
- Lake View properties in Rancho Mirage, CA, United States
- Waterfront properties in Rancho Mirage, CA, United States
- Equestrian properties in Rancho Mirage, CA, United States
- Lakefront properties in Rancho Mirage, CA, United States
- City View properties in Rancho Mirage, CA, United States
- Hilltop properties in Rancho Mirage, CA, United States
- Properties with Cinema in Rancho Mirage, CA, United States
- Properties with Steam Room in Rancho Mirage, CA, United States
Related Guides & Stories
Trusted by the World's Leading Brokers
The agents behind the world's most exceptional properties list with JamesEdition.
- Listings from Sotheby's, Christie's, BARNES, and Engel & Völkers
- Every listing reviewed before it goes live
- Connect directly with verified listing agents
By continuing you agree to our Terms and Privacy Policy.
brokerages we
partnered with
partnered with