$3,995,000
Single Family Detached Rancho Mirage
- 4 Beds
- 5 Baths
- 5,966 Sqft
- 43,560 Sqft lot
- Updated: Yesterday
-
14
Views for last 30 days
- 2
- MLS#26780723PS
About the Property
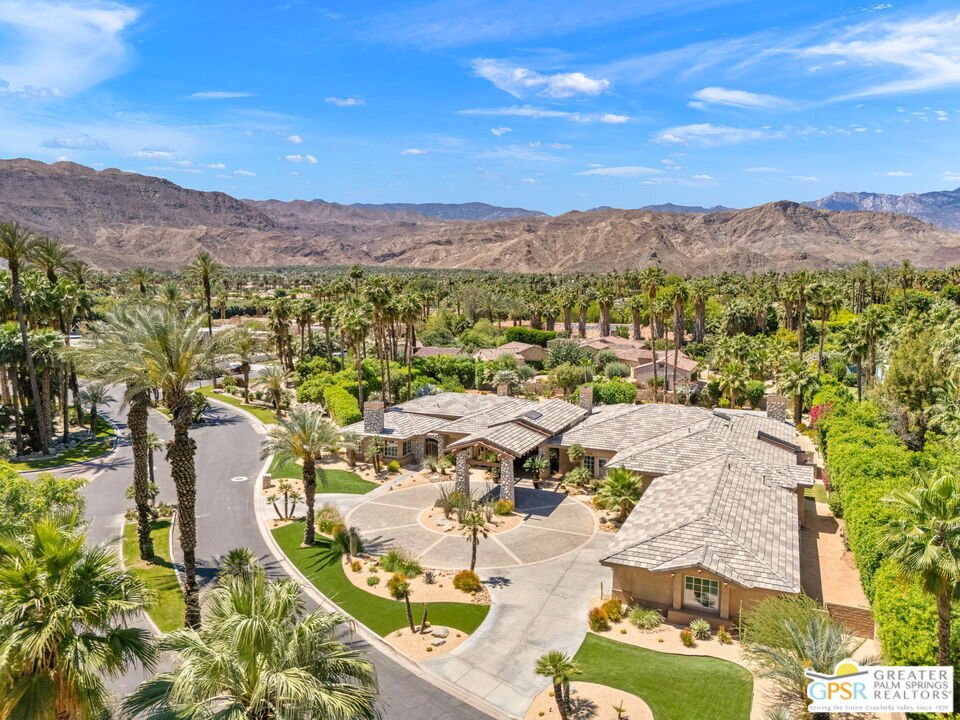
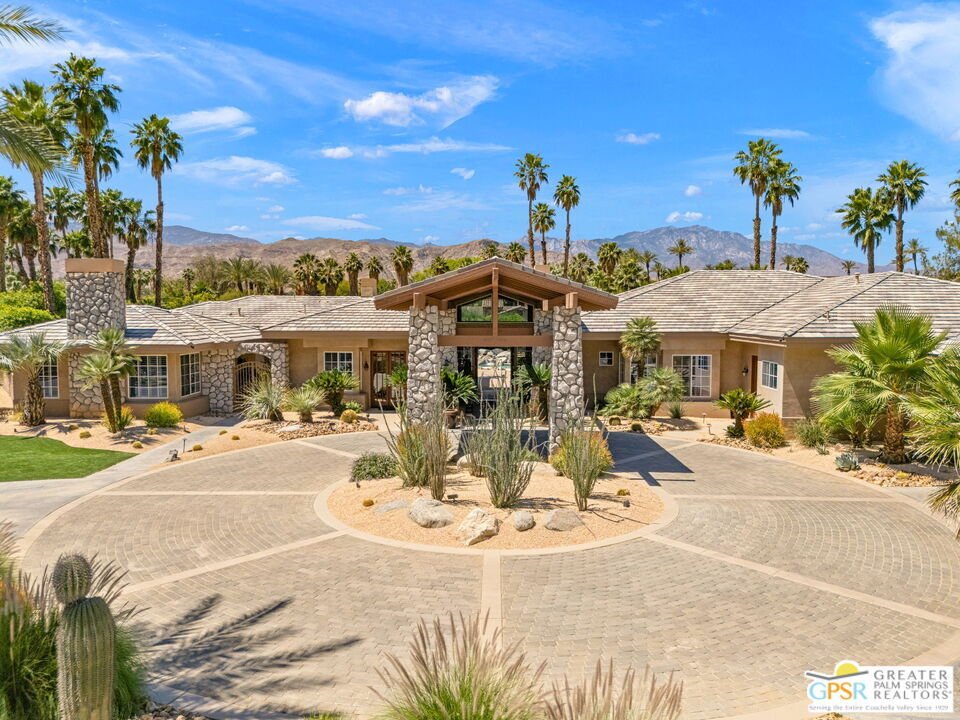
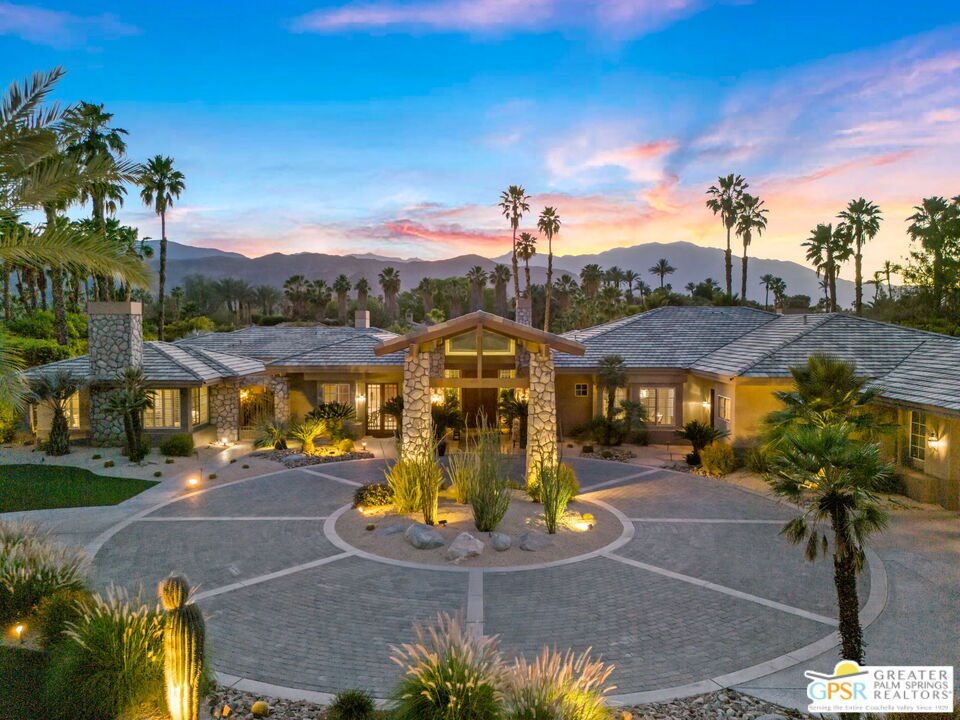
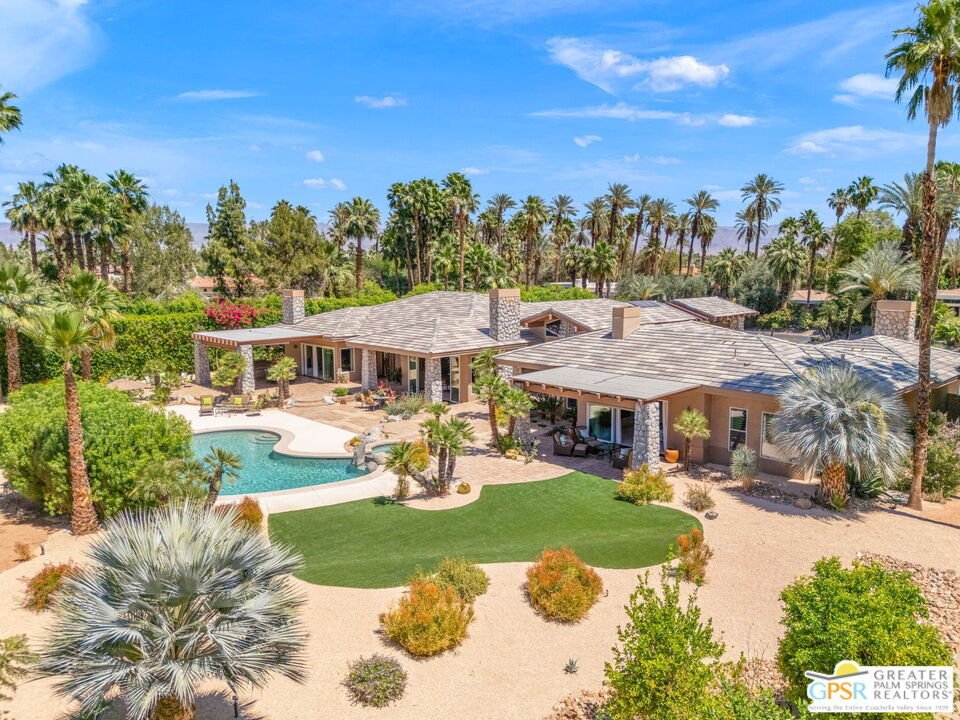
Set on a sprawling 1+ acre estate lot behind the gates of The Renaissance Rancho Mirage, this custom-designed residence offers nearly 6,000 square feet of refined desert living with privacy, scale, and mountain views, all just minutes from Clancy Lane’s premier dining, shopping, and country clubs. A grand motor court with porte-cochere creates a striking arrival, leading to interiors defined by so
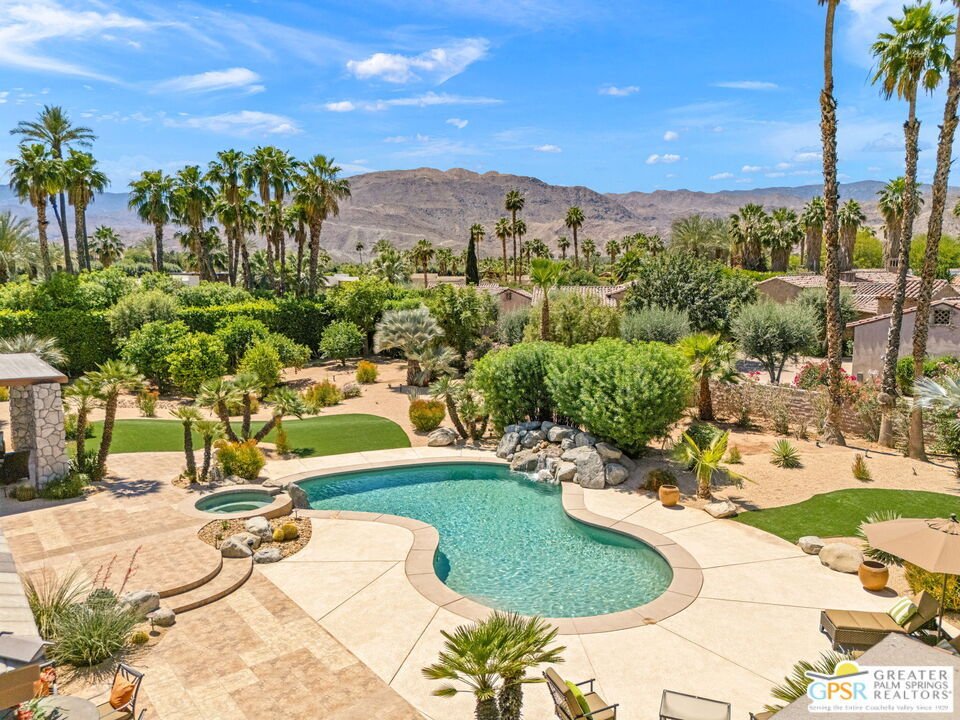
Set on a sprawling 1+ acre estate lot behind the gates of The Renaissance Rancho Mirage, this custom-designed residence offers nearly 6,000 square feet of refined desert living with privacy, scale, and mountain views, all just minutes from Clancy Lane’s premier dining, shopping, and country clubs. A grand motor court with porte-cochere creates a striking arrival, leading to interiors defined by soaring vaulted ceilings, rich exposed wood beams, and walls of floor-to-ceiling glass that dissolve the boundary between indoors and out, filling the home with natural light while framing views of Mt. San Jacinto. The expansive great room, anchored by a dramatic stacked-stone fireplace and accented with exposed beams, offers signature views and a built-in wet bar, flowing seamlessly into a formal dining room highlighted by a terracotta coffered ceiling - an ideal setting for entertaining. At the heart of the home, the chef’s kitchen has been thoughtfully refined with a rebuilt island, updated cabinetry, premium stainless appliances, and sleek countertops, serving both formal and casual living spaces with ease. The Primary Suite is a true retreat, featuring a tray ceiling, fireplace, expanded walk-in closet, and a spa-like bath with direct access to the backyard. A separate office with private entrance adds flexibility. On the opposite side of the home, two additional ensuite bedrooms offer comfort and privacy, while a detached guest house provides a fourth private suite ideal for extended stays. Outdoors, the property unfolds as a private resort. A PebbleTec pool with rock waterfall and elevated spa anchors the grounds, complemented by multiple covered patios with wood-beamed ceilings, a fully equipped outdoor kitchen, and a custom fire pit lounge perfect for relaxed evenings and entertaining at scale. Mature landscaping, recent turf installation, and ongoing enhancements create a lush, welcoming setting. Updated systems and on-demand hot water further enhance efficiency and performance. A rare opportunity to own a well-maintained estate property offering space, privacy, and exceptional value in one of Rancho Mirage’s most exclusive communities.
-
Property type
House
-
Year built
2001
-
Price/sqft
$669
Features
- Pool
- Fireplace
- Walk In Closet
- Mountain View
- Fire Pit
- Outdoor Kitchen
- Office
- Bar
- Privacy
Explore the Area
2 Mozart Ln, Rancho Mirage, CA 92270, California, United States
View on Google Maps
Price per sqft
Low
High

Joined 4 years ago
You have inquired about this property
The agent will contact you soon by
Listed by
15
Listings
2023
Joined
Book home tour with Brady Sandahl
Choose a date and whether you'd like a virtual or in-person tour with the agent.
Preferred date
Tour type

Palm Springs
500 S. Palm Canyon Drive, Suite 101, 92270, Palm Springs, United States
View agency profile
Last updated
Yesterday
First listed
Apr 25
Agent licence
#01416687
Listing reference
2108458225235324
Listing status
Similar Properties Nearby
New Listings in Rancho Mirage



Explore More Homes for Sale
Rancho Mirage, CA, United States property types
Rancho Mirage, CA, United States popular searches
- Properties with Pool in Rancho Mirage, CA, United States
- Gated Community properties in Rancho Mirage, CA, United States
- Properties with Tennis Court in Rancho Mirage, CA, United States
- Modern properties in Rancho Mirage, CA, United States
- Lake View properties in Rancho Mirage, CA, United States
- Waterfront properties in Rancho Mirage, CA, United States
- Equestrian properties in Rancho Mirage, CA, United States
- Properties with Cinema in Rancho Mirage, CA, United States
- Lakefront properties in Rancho Mirage, CA, United States
- City View properties in Rancho Mirage, CA, United States
- Hilltop properties in Rancho Mirage, CA, United States
Related Guides & Stories
Trusted by the World's Leading Brokers
The agents behind the world's most exceptional properties list with JamesEdition.
- Listings from Sotheby's, Christie's, BARNES, and Engel & Völkers
- Every listing reviewed before it goes live
- Connect directly with verified listing agents
By continuing you agree to our Terms and Privacy Policy.
brokerages we
partnered with
partnered with