$4,695,000
Exquisite Desert Retreat With Stunning Mountain Views
- 4 Beds
- 5 Baths
- 4,687 Sqft
- Updated: Today
- MLS#26998099PS
About the Property
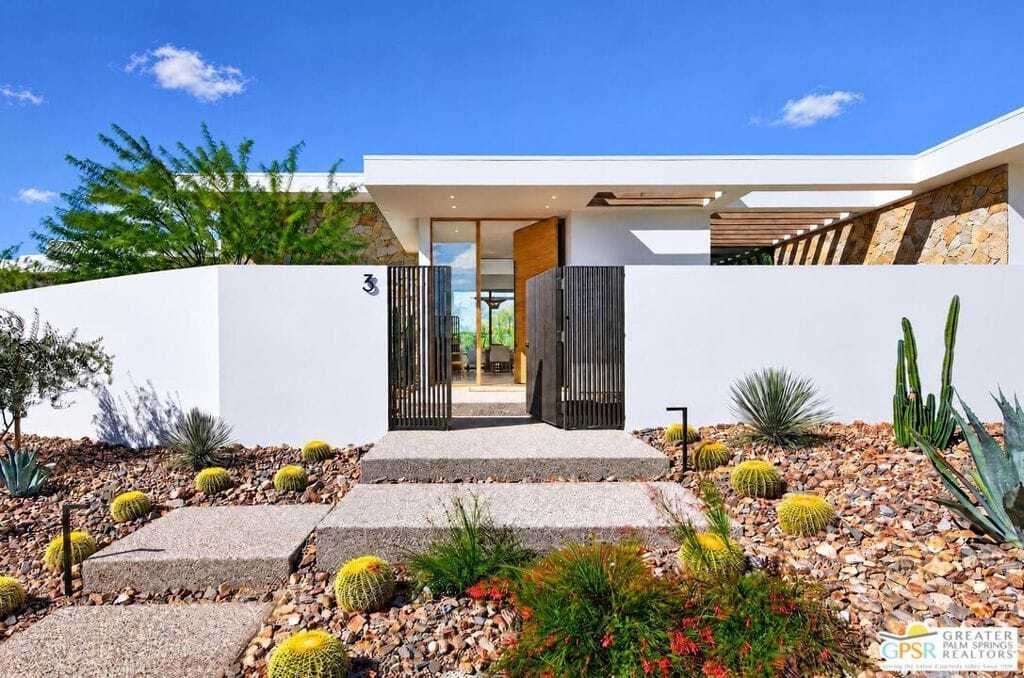
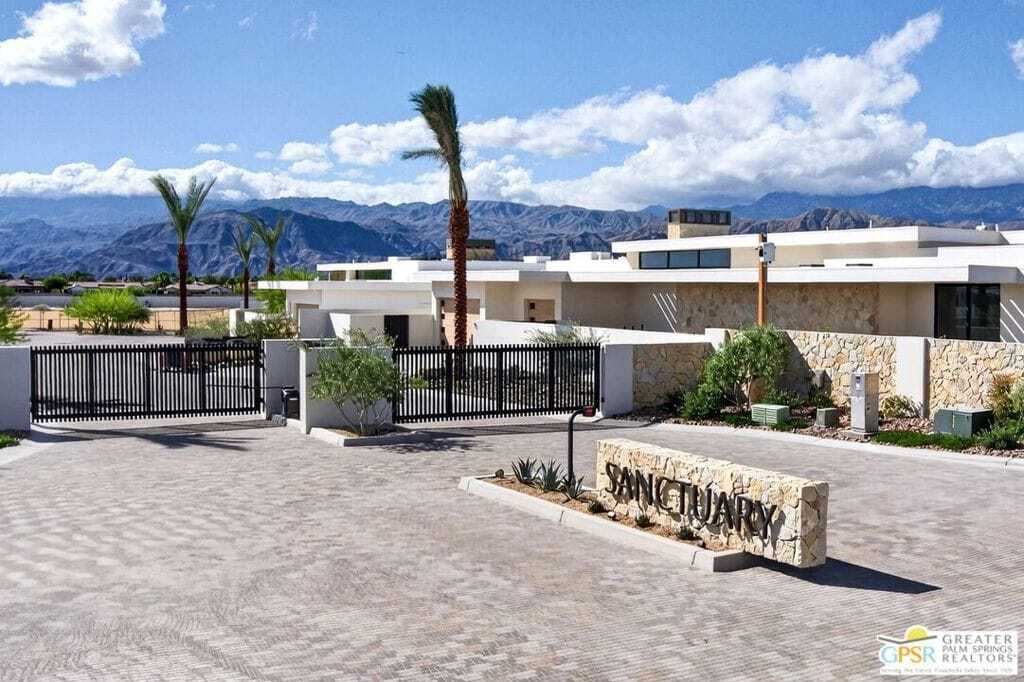
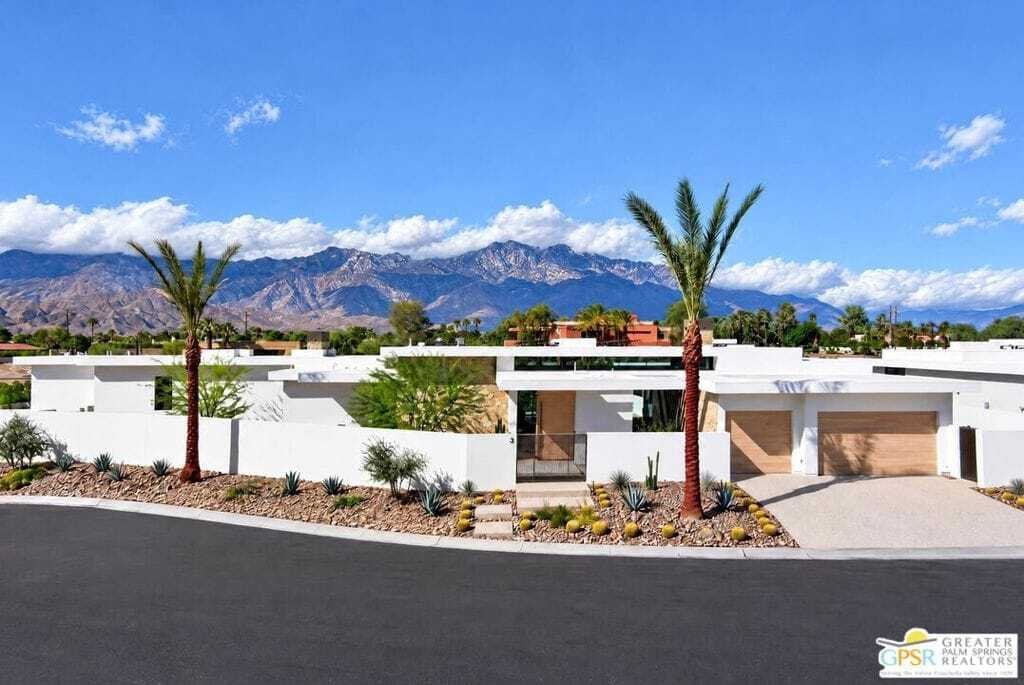
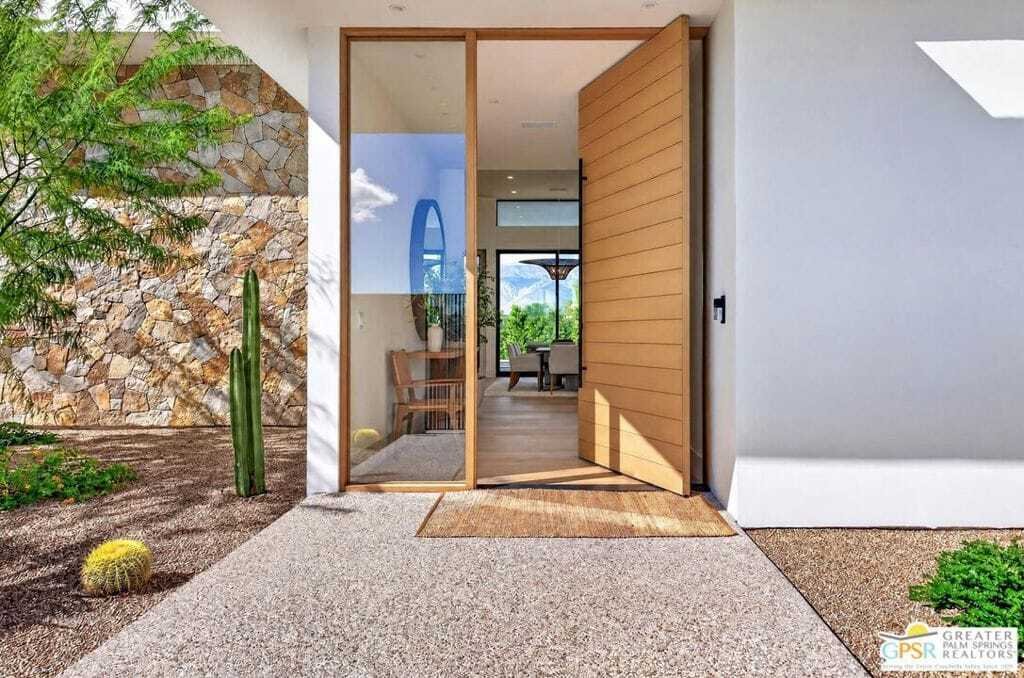
Behind private gates in the heart of Rancho Mirage, Sanctuary is an intimate enclave of just four new architectural residences designed by James M. McEachern and built by Coda Construction. At 3 Sanctuary Way, a 10-foot white oak pivot door set within Texas mosaic limestone and Del Rio aggregate concrete opens to approximately 4,687 square feet with four bedrooms and five baths. Inside, 14-foot ce
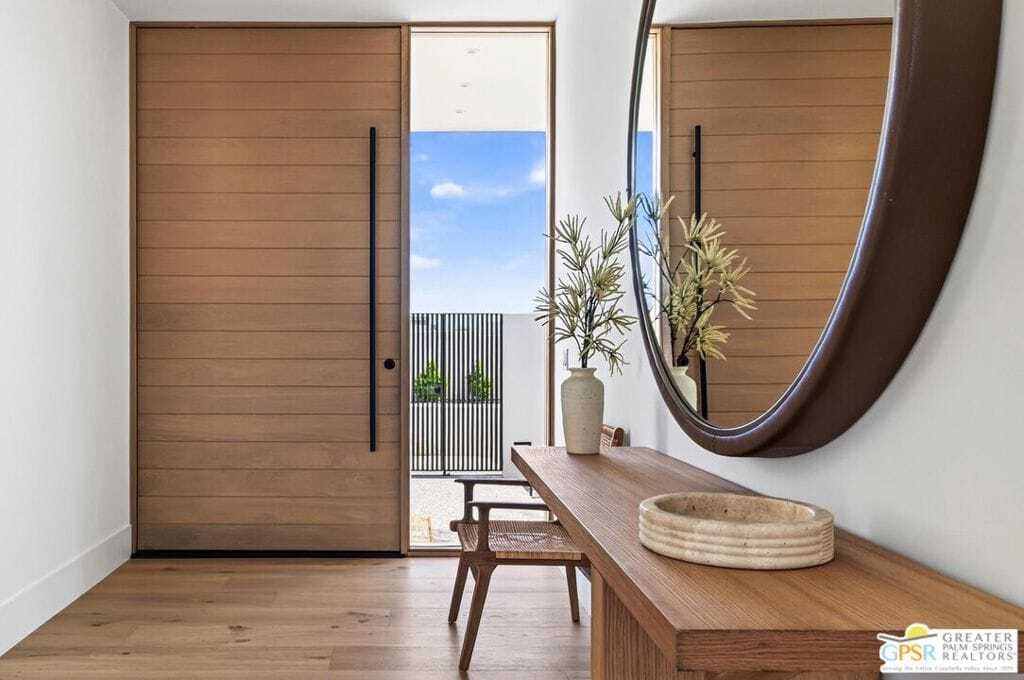
Behind private gates in the heart of Rancho Mirage, Sanctuary is an intimate enclave of just four new architectural residences designed by James M. McEachern and built by Coda Construction. At 3 Sanctuary Way, a 10-foot white oak pivot door set within Texas mosaic limestone and Del Rio aggregate concrete opens to approximately 4,687 square feet with four bedrooms and five baths. Inside, 14-foot ceilings, clerestory windows, and walls of glass fill the great room with light and frame the mountains beyond. Engineered white oak floors flow throughout, a linear fireplace flanked by lit white oak built-ins anchors the living room, and a raked plaster accent wall adds quiet texture. The kitchen pairs Thermador appliances with white oak veneer cabinetry, Calacatta Vagli porcelain countertops and an oversized waterfall island, with a built-in banquette breakfast nook overlooking the garden. A reading nook with built-in desks and shelving and a powder room with a quartzite counter complete the main living spaces. The primary suite is a true retreat, with a white oak ceiling, a limestone fireplace shared by the bedroom and sitting area, and sliding glass walls opening to the pool and spa. Its spa-style bath features a freestanding soaking tub facing a private garden, dual vanities with Taj Mahal porcelain counters, and a white oak walk-in closet with center island, plus a private outdoor shower and patio. Two additional guest bedrooms complete the main home, and an attached ADU offers its own living room, bedroom, bath, and kitchenette with fridge, cooktop, sink and pantry. Outdoors, the hedge-lined backyard with mountain views centers on a saltwater Mini Pebble Tec pool and spa, surrounded by lounging decks, covered dining beside a built-in grill, and a fire pit lounge made for desert evenings. Home comes equipped with 19 solar panels and a Tesla inverter. Minutes from El Paseo’s shopping and dining, the art and gardens of Sunnylands, and premier golf at Tamarisk and Thunderbird, 3 Sanctuary Way is modern desert living at its most refined.
-
Property type
House
-
Year built
2026
-
Price/sqft
$1,001
Features
- Pool
- Fireplace
- Walk In Closet
- Garden
- Modern
- Fire Pit
- Outdoor Kitchen
- Jacuzzi
- New Builds
Features
Lot
- New Builds
- Modern
Indoor
- High Ceiling
- Fireplace
- Kitchen island
- Jacuzzi
- Walk In Closet
Outdoor
- Fire Pit
- Pool
- Outdoor Kitchen
- Gate
- Garden
Explore the Area
3 Sanctuary Rancho Mirage CA 92270, California, United States
View on Google Maps
Price per sqft
Low
High
Joined 7 months ago
You have inquired about this property
The agent will contact you soon by
Listed by
16
Listings
2026
Joined
Book home tour with PS Properties
Choose a date and whether you'd like a virtual or in-person tour with the agent.
Preferred date
Tour type

Bennion Deville Homes
71691 Highway 111, 92270-4441, Rancho Mirage, California, United States
View agency profile
Last updated
Today
First listed
October 29
Listing reference
8f9cb520-d2c5-11f1-820d-6045bdd61ac4
Similar Properties Nearby
New Listings in Rancho Mirage

Explore More Homes for Sale
Rancho Mirage, CA, United States property types
Rancho Mirage, CA, United States popular searches
- Properties with Pool in Rancho Mirage, CA, United States
- Gated Community properties in Rancho Mirage, CA, United States
- Properties with Tennis Court in Rancho Mirage, CA, United States
- Modern properties in Rancho Mirage, CA, United States
- Lake View properties in Rancho Mirage, CA, United States
- Waterfront properties in Rancho Mirage, CA, United States
- Lakefront properties in Rancho Mirage, CA, United States
- Equestrian properties in Rancho Mirage, CA, United States
- City View properties in Rancho Mirage, CA, United States
- Properties with Cinema in Rancho Mirage, CA, United States
- Hilltop properties in Rancho Mirage, CA, United States
- Properties with Steam Room in Rancho Mirage, CA, United States
Related Guides & Stories
Trusted by the World's Leading Brokers
The agents behind the world's most exceptional properties list with JamesEdition.
- Listings from Sotheby's, Christie's, BARNES, and Engel & Völkers
- Every listing reviewed before it goes live
- Connect directly with verified listing agents
By continuing you agree to our Terms and Privacy Policy.
brokerages we
partnered with
partnered with