$2,750,000
70854 Fairway Drive
- 3 Beds
- 3 Baths
- 3,760 Sqft
- Updated: June 18
- MLS#OC25217924
About the Property
****TURNKEY, MOVE-IN READY. FULLY RENOVATED.***** This stunning estate has undergone extensive updates, including new interior and exterior paint, updated bathrooms, new doors, new finishes, and a complete bathroom remodel and 90+ can lights throughout this breathtaking home on an exclusive Thunderbird lot, giving it a completely fresh, modern look! Originally designed by renowned architect Willia
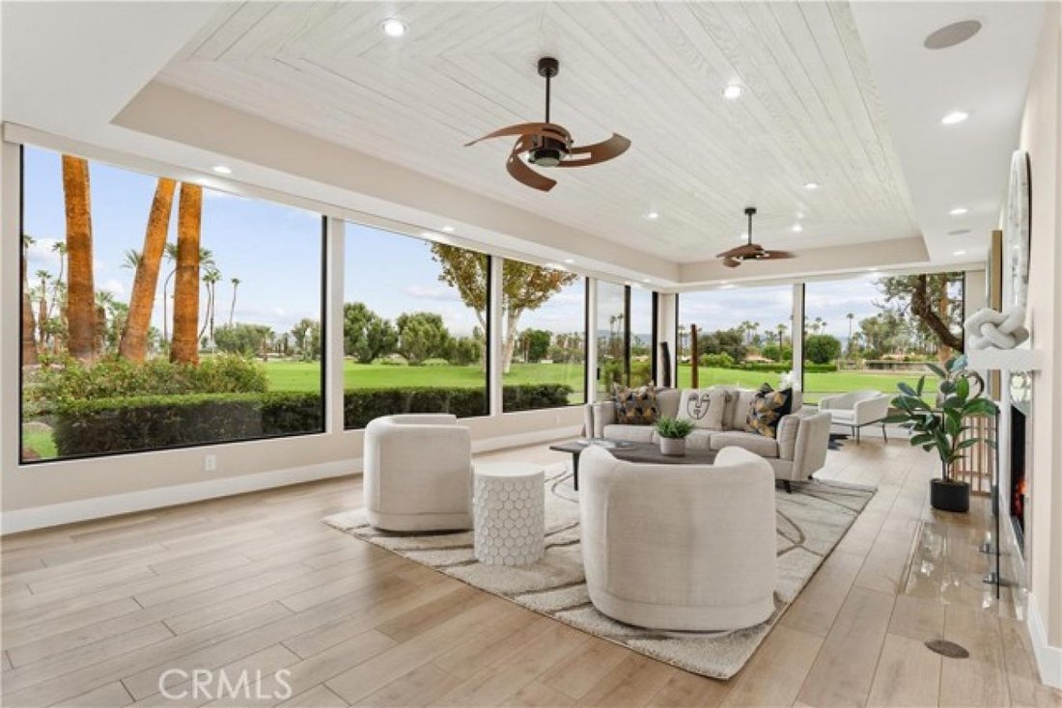
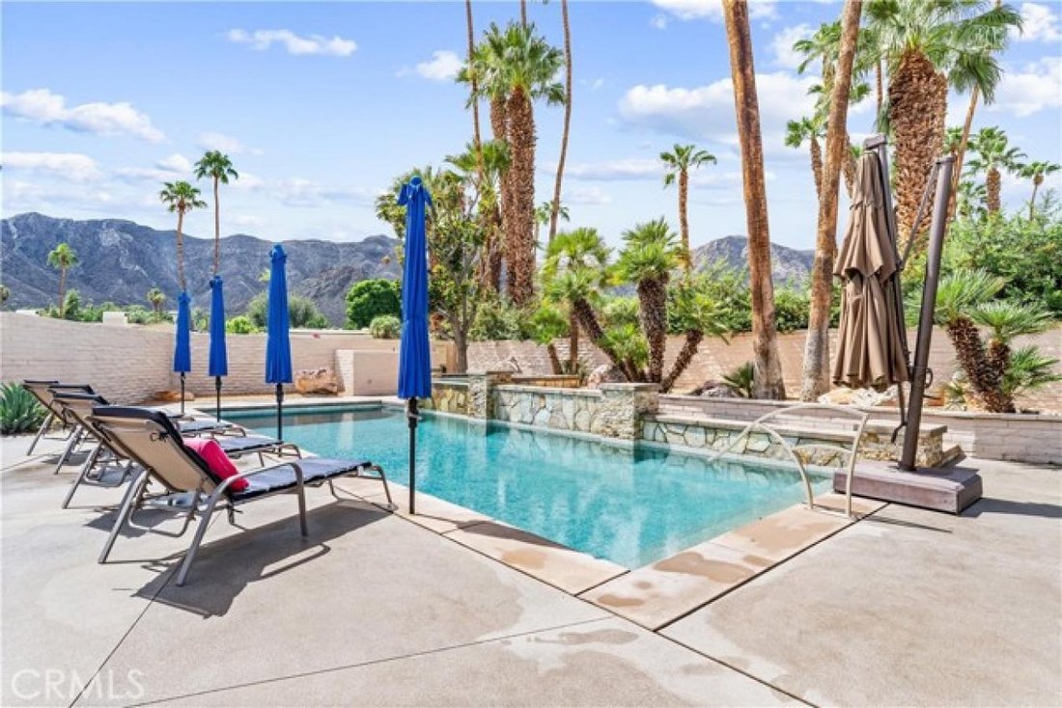
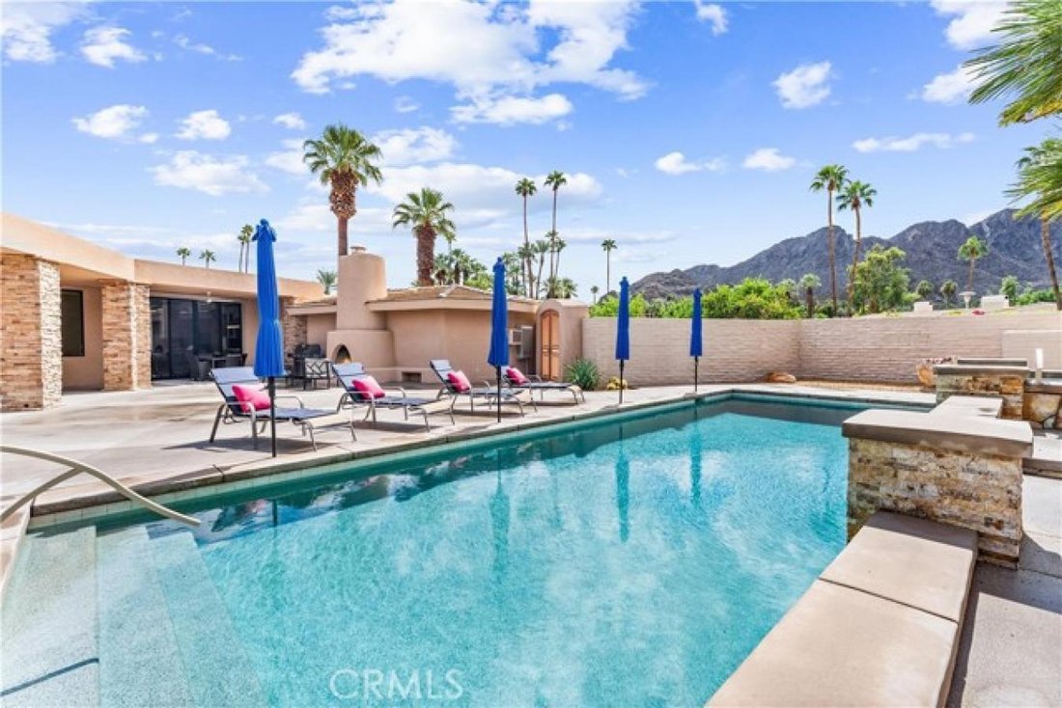
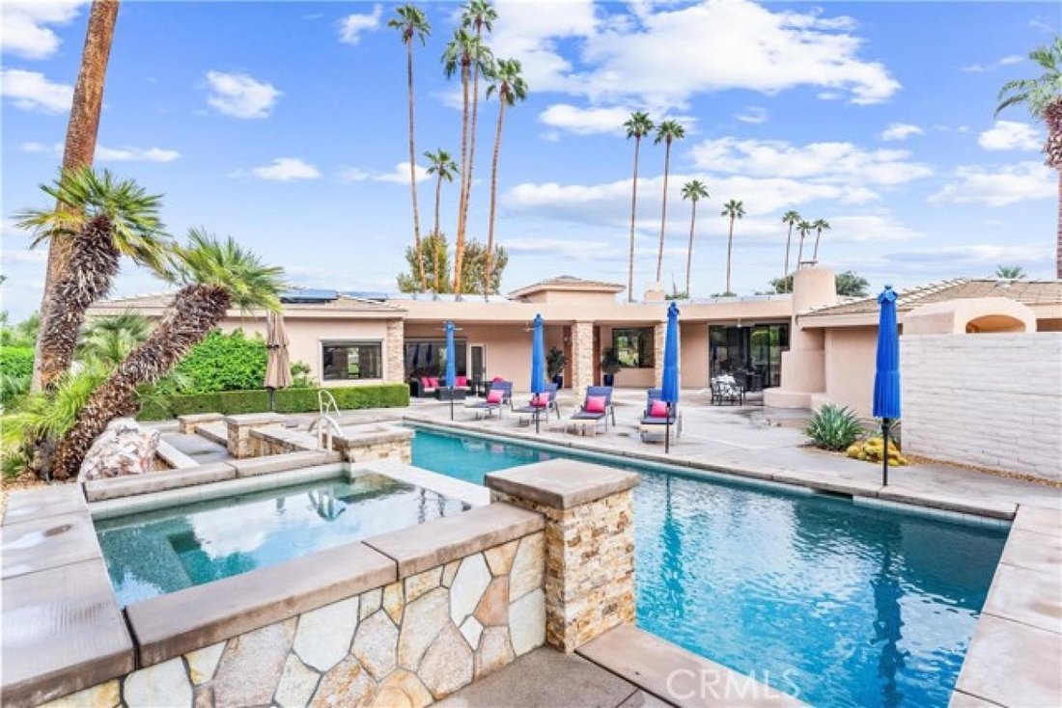
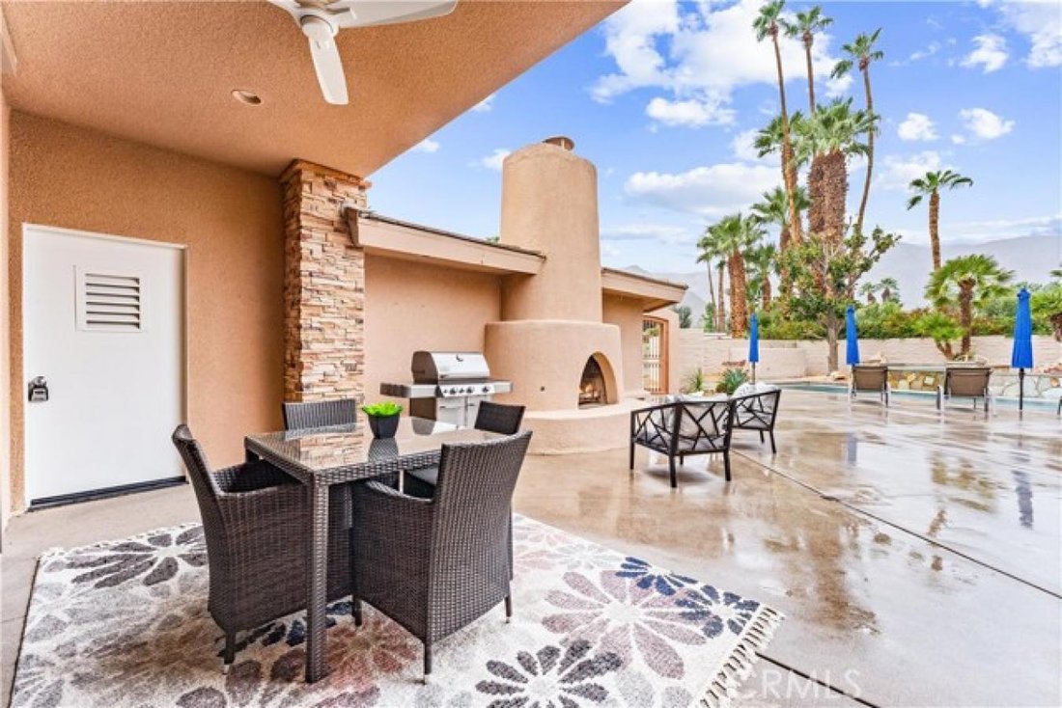
****TURNKEY, MOVE-IN READY. FULLY RENOVATED.***** This stunning estate has undergone extensive updates, including new interior and exterior paint, updated bathrooms, new doors, new finishes, and a complete bathroom remodel and 90+ can lights throughout this breathtaking home on an exclusive Thunderbird lot, giving it a completely fresh, modern look! Originally designed by renowned architect William F. Cody (original blueprints available) and built by Thunderbird developer Johnny Dawson, this nearly 4, 000 sq. ft. home sits on one of the finest lots in Thunderbird Estates, with breathtaking views of the 9th fairway at Thunderbird Country Club. The home features 3 beds, 3 baths, a spacious living room, dining area, and an air-conditioned 3-car garage. The chefs kitchen is a true showstopper, featuring a large waterfall island, custom cabinetry, and top-of-the-line Wolf/Sub-Zero appliances. It opens to a beautifully upgraded courtyard with a 40-foot saltwater pool and spa, outdoor fireplace, and generous entertaining space, all surrounded by panoramic mountain views. A dramatic 16-foot entrance foyer with an oversized skylight floods the home with natural light.
-
Property type
House
-
Price/sqft
$731
Features
- Pool
- Mountain View
- Fireplace
- Garage
- Renovated
Explore the Area
70854 Fairway Drive, Rancho Mirage, California, United States
View on Google Maps
Price per sqft
Low
High
Joined 2 years ago
You have inquired about this property
The agent will contact you soon by
Listed by
6
Listings
2024
Joined
Book home tour with Kathi Jesse, J.D. -
Choose a date and whether you'd like a virtual or in-person tour with the agent.
Preferred date
Tour type

Kathi Jesse, J.D. - eXp Realty of Southern California, Inc
92630, LAKE FOREST, California, United States
View agency profile
Last updated
June 18
First listed
October 2, 2025
Listing reference
219270
Similar Properties Nearby
New Listings in Rancho Mirage

Explore More Homes for Sale
Rancho Mirage, CA, United States property types
Rancho Mirage, CA, United States popular searches
- Properties with Pool in Rancho Mirage, CA, United States
- Gated Community properties in Rancho Mirage, CA, United States
- Properties with Tennis Court in Rancho Mirage, CA, United States
- Modern properties in Rancho Mirage, CA, United States
- Lake View properties in Rancho Mirage, CA, United States
- Waterfront properties in Rancho Mirage, CA, United States
- Lakefront properties in Rancho Mirage, CA, United States
- Properties with Cinema in Rancho Mirage, CA, United States
- Equestrian properties in Rancho Mirage, CA, United States
- City View properties in Rancho Mirage, CA, United States
- Hilltop properties in Rancho Mirage, CA, United States
Related Guides & Stories
Trusted by the World's Leading Brokers
The agents behind the world's most exceptional properties list with JamesEdition.
- Listings from Sotheby's, Christie's, BARNES, and Engel & Völkers
- Every listing reviewed before it goes live
- Connect directly with verified listing agents
By continuing you agree to our Terms and Privacy Policy.
brokerages we
partnered with
partnered with