$1,380,000

Single Family Residence In Rancho Cucamonga

  • 4 Beds
  • 3 Baths
  • 2,848 Sqft
  • 25,400 Sqft lot
  • Updated: Today
  • Source:
    San Diego MLS  MLS#CV26211949

About the Property

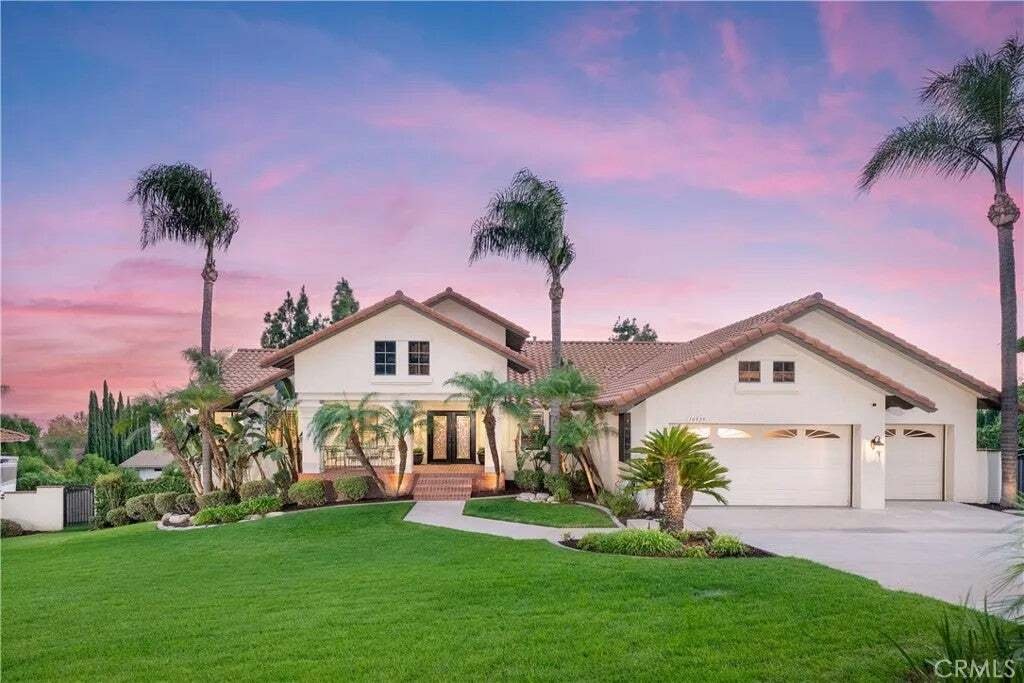
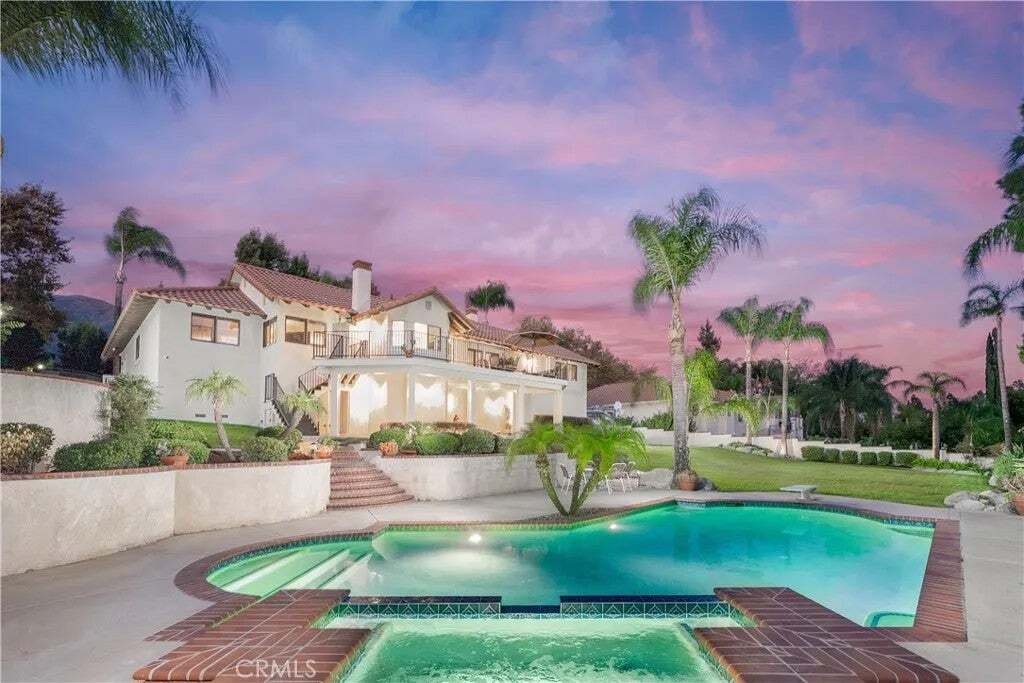
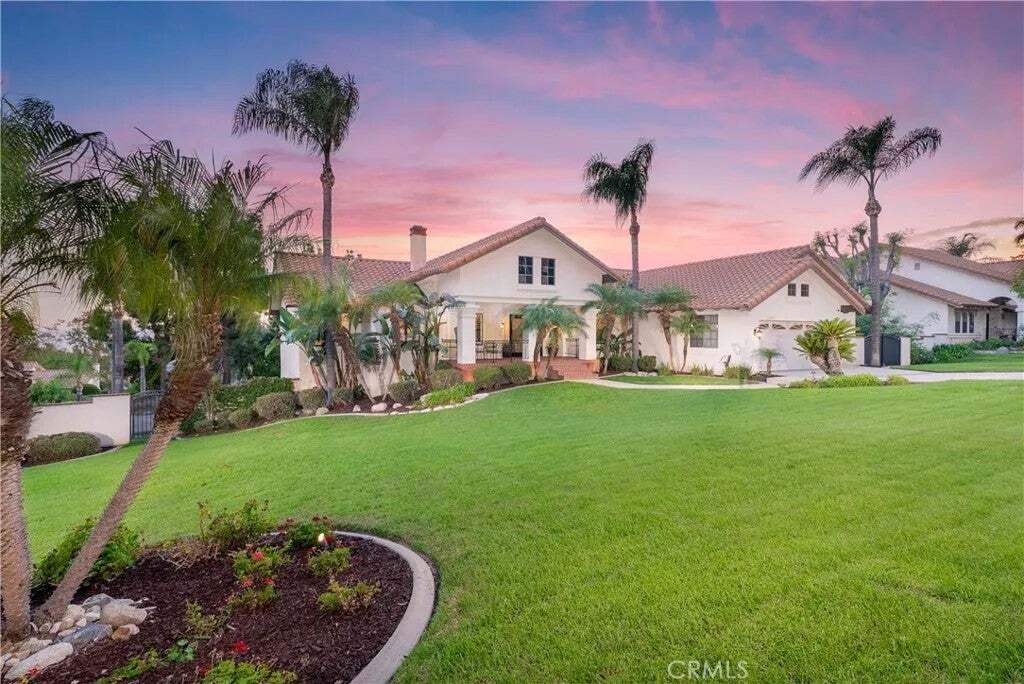
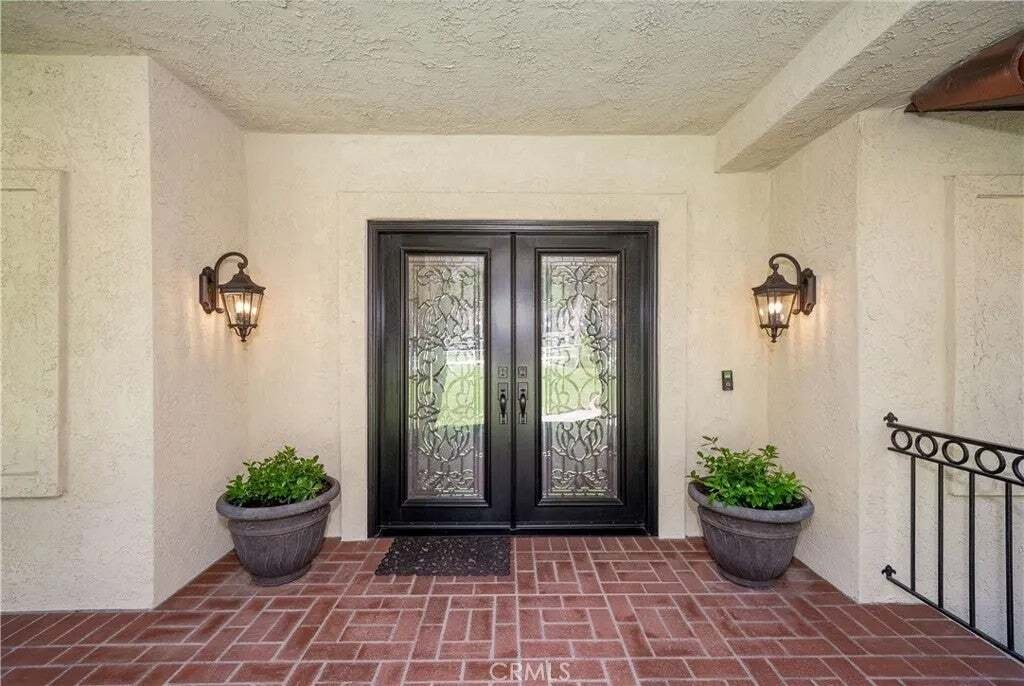
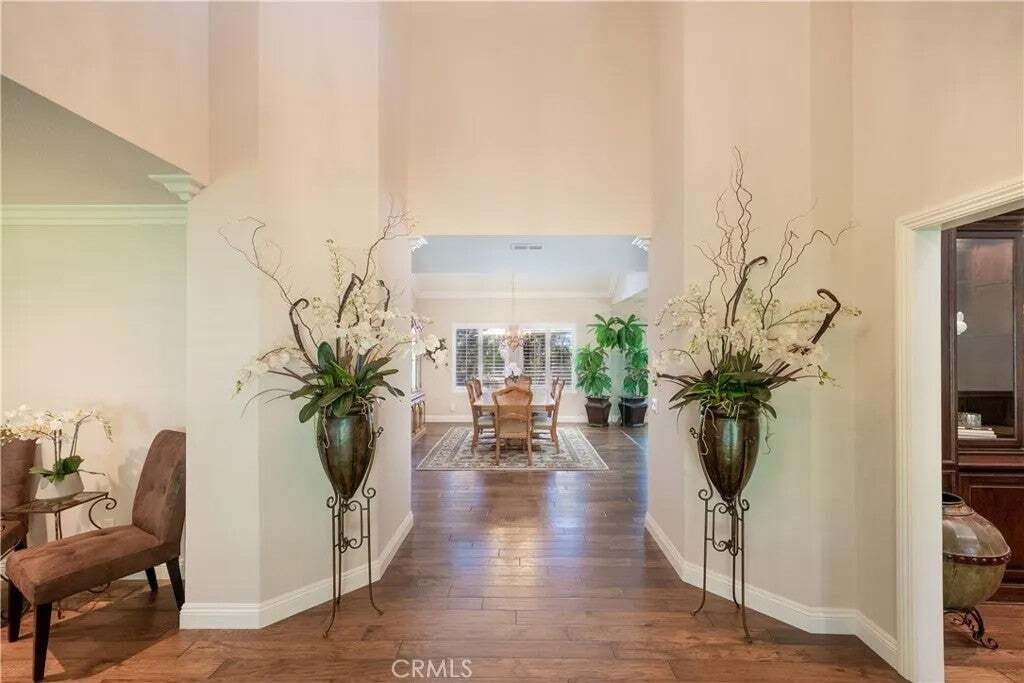
Welcome to this󠃢󠂁󠂣󠃢󠂁󠂣󠃍󠂏󠃢󠂀󠂋󠃢󠂁󠂤󠃳󠂠󠂁󠂁 beautiful Deer Creek residence, where peaceful surroundings, mountain views, and resort-style living come together in this exceptional, sprawling single-story ranch home. Lush landscaping, mature greenery, and an oversized brick front porch create a warm and inviting first impression, with plenty of room to relax and enjoy the tranquility of the neighborhood. A st
Welcome to this󠃢󠂁󠂣󠃢󠂁󠂣󠃍󠂏󠃢󠂀󠂋󠃢󠂁󠂤󠃳󠂠󠂁󠂁 beautiful Deer Creek residence, where peaceful surroundings, mountain views, and resort-style living come together in this exceptional, sprawling single-story ranch home. Lush landscaping, mature greenery, and an oversized brick front porch create a warm and inviting first impression, with plenty of room to relax and enjoy the tranquility of the neighborhood. A stunning double-door leaded-glass entry opens to a spacious foyer featuring engineered wood flooring, crown molding, recessed lighting, elegant fixtures, and plantation shutters throughout. The formal living room offers a fireplace, while the centrally located formal dining room provides generous space for gatherings. The east-wing primary suite features double-door entry and serene views of the expansive backyard. The remodeled primary bath showcases a luxurious soaking tub, oversized walk-in shower with floor-to-ceiling tile and a modern barn-style glass door, dual sinks, marble countertop, and stylish pendant lighting. At the heart of the home, the open kitchen and family room are filled with natural light and feature a tray ceiling, two-sided fireplace, breakfast nook, granite countertops, GE Profile 5-burner cooktop, double convection oven, and dishwasher. The family room opens to a large balcony overlooking the sparkling pool and beautifully landscaped backyard. Two additional bedrooms feature crown molding, baseboards, and plantation shutters, with one offering a built-in Murphy bed, cabinetry, and drawers. A fourth bedroom/office option provides additional flexibility. The remodeled hall bath Welcome to this beautiful Deer Creek residence, where peaceful surroundings, mountain views, and resort-style living come together in this exceptional, sprawling single-story ranch home. Lush landscaping, mature greenery, and an oversized brick front porch create a warm and inviting first impression, with plenty of room to relax and enjoy the tranquility of the neighborhood. A stunning double-door leaded-glass entry opens to a spacious foyer featuring engineered wood flooring, crown molding, recessed lighting, elegant fixtures, and plantation shutters throughout. The formal living room offers a fireplace, while the centrally located formal dining room provides generous space for gatherings. The east-wing primary suite features double-door entry and serene views of the expansive backyard. The remodeled primary bath showcases a luxurious soaking tub, oversized walk-in shower with floor-to-ceiling tile and a modern barn-style glass door, dual sinks, marble countertop, and stylish pendant lighting. At the heart of the home, the open kitchen and family room are filled with natural light and feature a tray ceiling, two-sided fireplace, breakfast nook, granite countertops, GE Profile 5-burner cooktop, double convection oven, and dishwasher. The family room opens to a large balcony overlooking the sparkling pool and beautifully landscaped backyard. Two additional bedrooms feature crown molding, baseboards, and plantation shutters, with one offering a built-in Murphy bed, cabinetry, and drawers. A fourth bedroom/office option provides additional flexibility. The remodeled hall bath features custom tile, dual sinks, a walk-in shower with a glass enclosure, and a separate bathtub. Convenient indoor laundry with a utility sink leads directly to the oversized 3-car garage. Step outside to your private oasis with a sparkling swimming pool, brand-new pool filter, synthetic-track balcony flooring for easy maintenance, mature landscaping, palm trees, hardwired landscape lighting, and beautiful city-light views. A stairway provides easy access from the balcony to the pool area. RV/boat access adds valuable parking flexibility, while a basement with a small access door provides additional storage. A security system and cameras, plus a newer A/C unit, add comfort and convenience. Beautifully maintained inside and out, this peaceful Deer Creek retreat truly embodies resort-style living.
…
  • Property type

    House

  • Floors

    1

  • Year built

    1989

  • Price/sqft

    $484

Features

  • Garage
  • Fireplace
  • Mountain View
  • Pool
  • Open Kitchen
  • Basement
  • City View
  • Air Conditioning
  • Laundry Room
Features

Lot

Indoor

  • Office
  • Fireplace
  • Air Conditioning
  • Laundry Room
  • Open Kitchen
  • Basement

Outdoor

  • Balcony
  • Parking
  • Pool
  • Garage

Explore the Area

10929 Wilderness Drive, Rancho Cucamonga, California, United States View on Google Maps
Price per sqft
Low
High

View 125 more listings in Rancho Cucamonga

BERKSHIRE HATH HM SVCS CA PROP - RANCHO CUCAMONGA

Joined 11 months ago
Your message
You have inquired about this property

The agent will contact you soon by

Listed by

BERKSHIRE HATH HM SVCS CA PROP - RANCHO CUCAMONGA
California, United States
View agency profile
8
Listings
2025
Joined

Book home tour with the agent

Choose a date and whether you'd like a virtual or in-person tour with the agent.

In-person tour
Preferred date
Tour type
BERKSHIRE HATH HM SVCS CA PROP - RANCHO CUCAMONGA
RANCHO CUCAMONGA, California, United States
View agency profile
Last updated
Today
First listed
October 1
Listing reference
CV26211949
Listing status
Call

Start phone call with:

Hello, I’m calling for the property with the reference CV26211949, which I discovered on JamesEdition.

After the call, we'll provide your contacts to the agent for easy communication.

brokerages we
partnered with