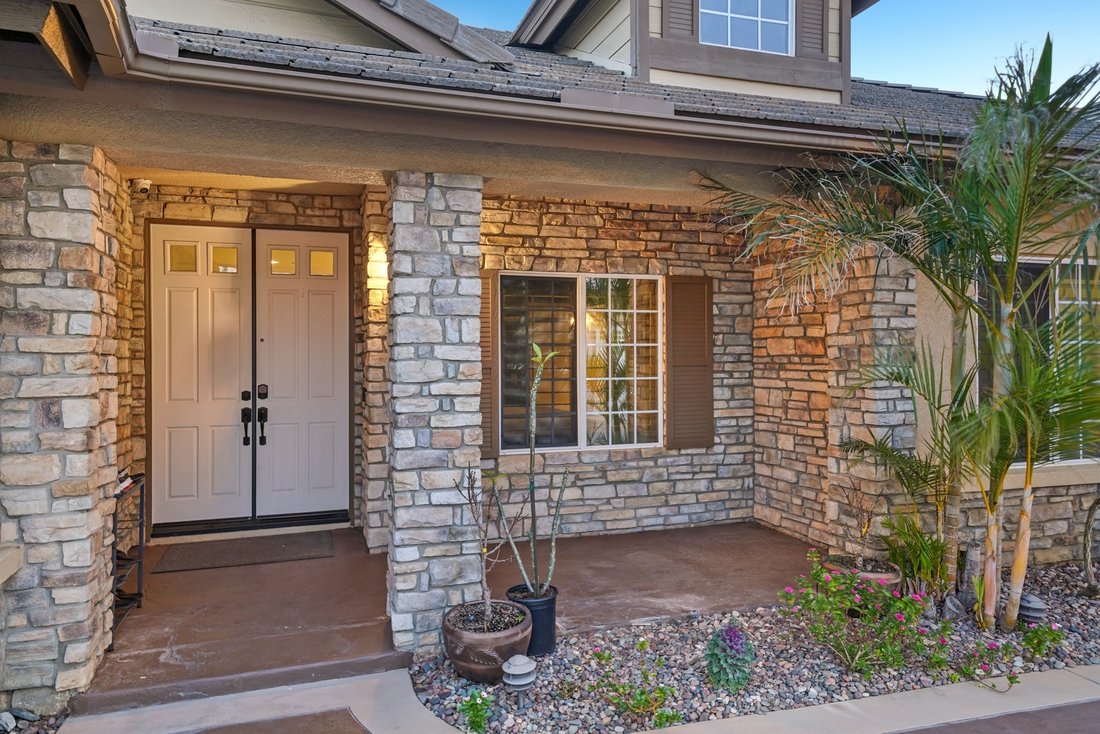
$1,899,000
6822 Foxtail Ct
- 4 Beds
- 2 Baths
- 2,860 Sqft
- 28,369 Sqft lot
- Updated: June 19
-
12
Views for last 30 days
About the Property
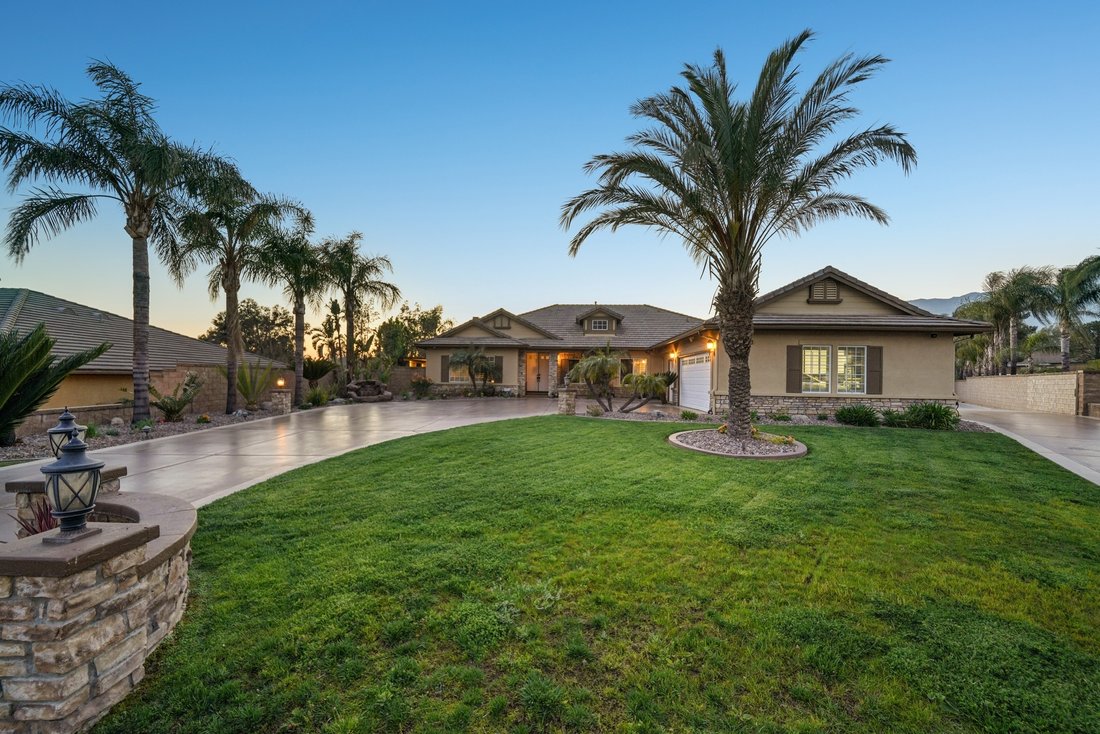
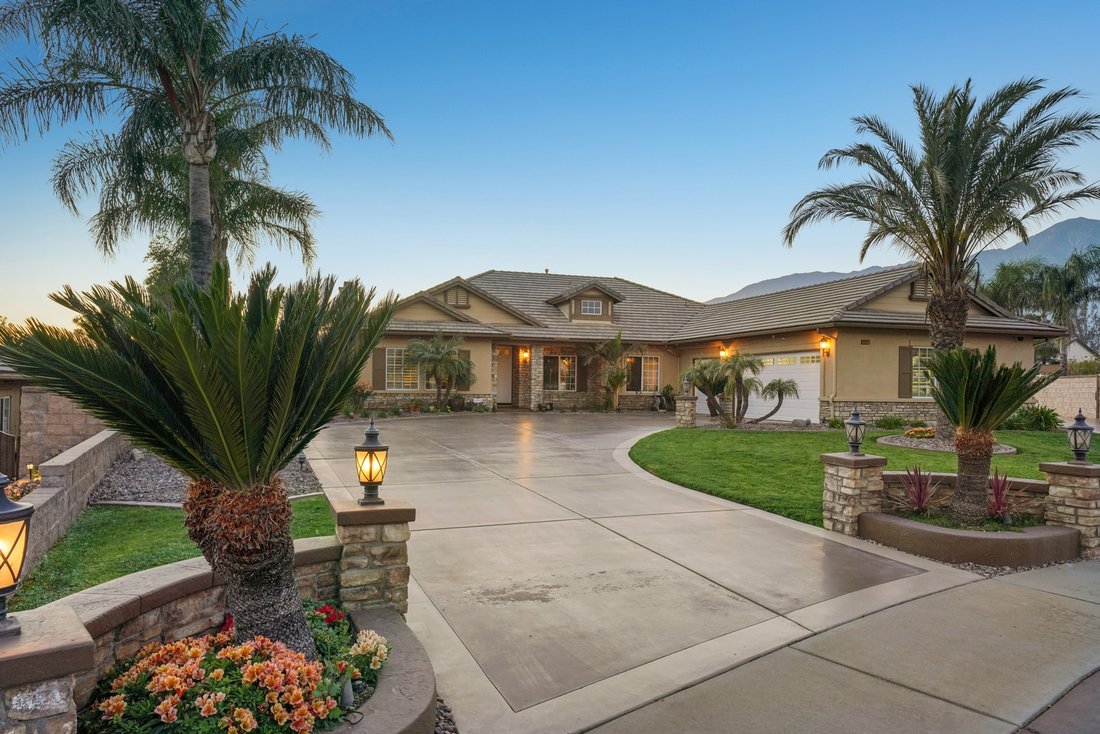
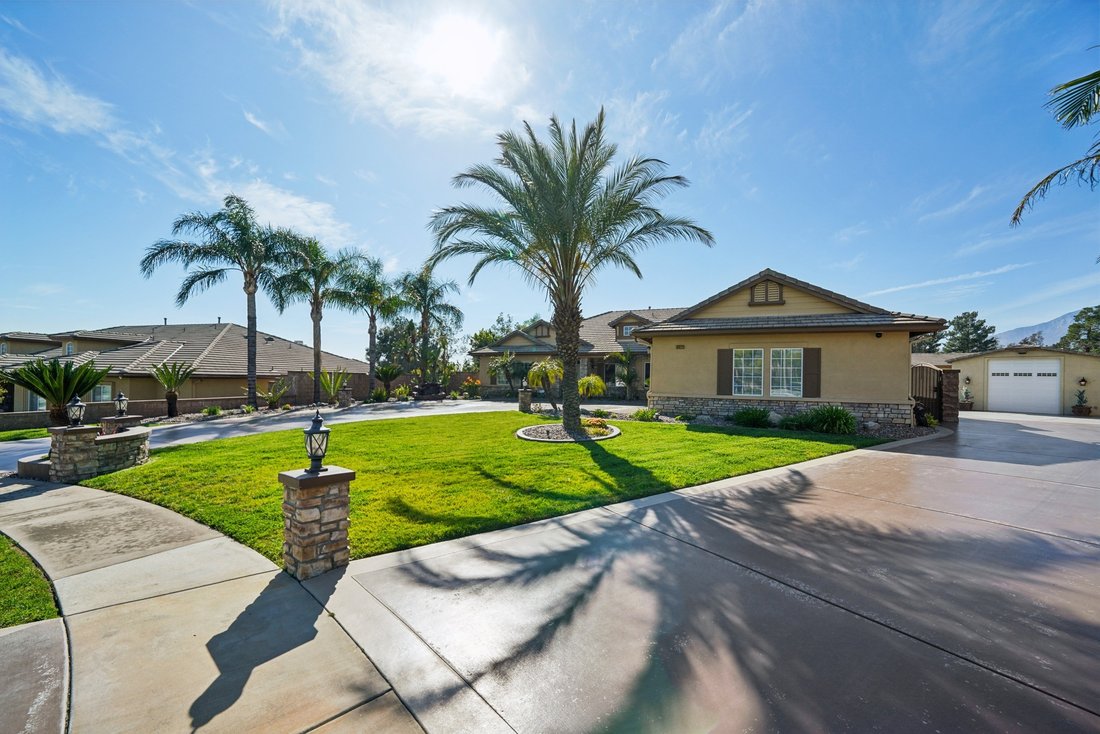
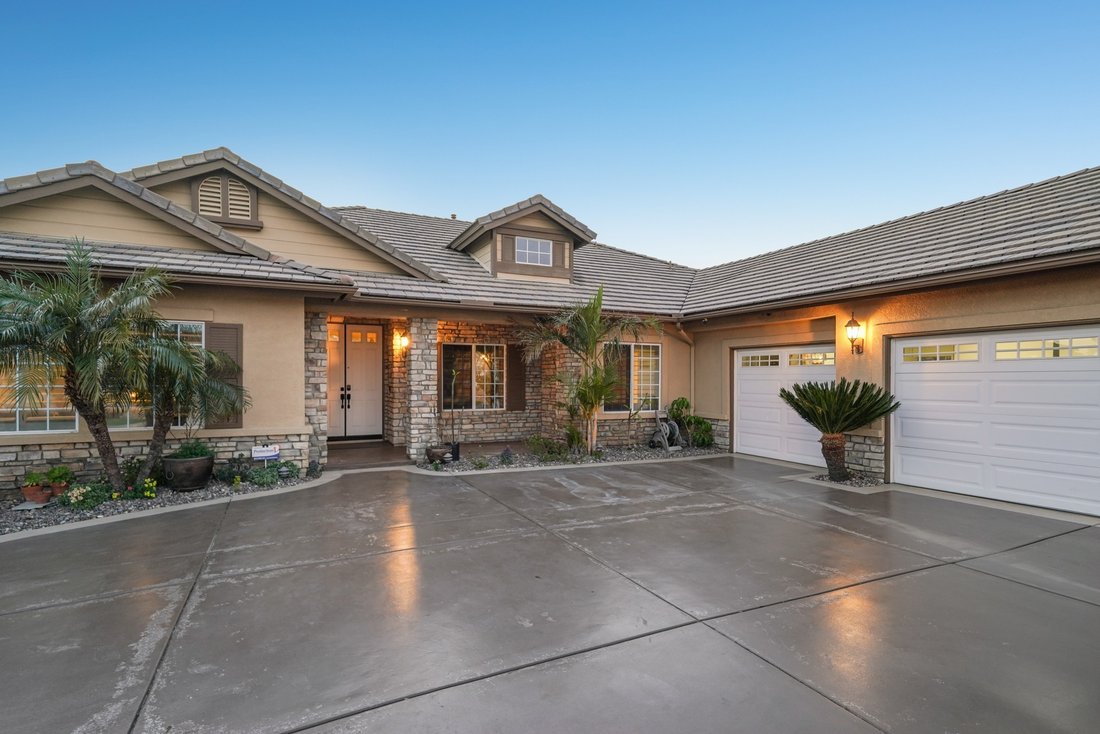
This stunning single-story estate in the prestigious Etiwanda School District offers an unmatched blend of luxury, functionality, and entertainment. Step inside to an elegantly designed open floor plan, featuring 4 spacious bedrooms plus an office, and 3 bathrooms. The heart of the home is the chef’s kitchen, showcasing granite countertops, a large island with seating, stainless steel appliances,
This stunning single-story estate in the prestigious Etiwanda School District offers an unmatched blend of luxury, functionality, and entertainment. Step inside to an elegantly designed open floor plan, featuring 4 spacious bedrooms plus an office, and 3 bathrooms. The heart of the home is the chef’s kitchen, showcasing granite countertops, a large island with seating, stainless steel appliances, double ovens, and an oversized walk-in pantry. Adjacent, a generous dining area provides the perfect space for family gatherings. Escape to your private primary suite, complete with a spa-like ensuite featuring a soaking tub, walk-in shower, and an oversized walk-in closet. Step outside to your private patio with direct access to the pool area for ultimate relaxation. Outside, experie nce your own tropical resort! The pebble-tech finished saltwater pool and jacuzzi are surrounded by lush tropical landscaping, enhanced by Malibu lighting for a breathtaking nighttime ambiance. An elevated patio and built-in BBQ area overlook the rock pool, creating the perfect atmosphere for entertaining guests. For car enthusiasts, this home is truly one of a kind! The expansive car collector’s garage provides space for 10+ vehicles, in addition to a 3-car garage attached to the main house. Need even more space? A 55’ x 24’ RV garage offers incredible versatility and is fully plumbed with a half bath, water heater, ample lighting, and epoxy flooring—ready to be transformed into a spacious in-law quarters or guest house (approx. 2,800 sq. ft. ). An enormous second driveway leads to the detached garage, offering additional outdoor parking for 15 vehicles, plus space on the side of the home for another 5 cars—perfect for hosting events or accommodating a serious car collection. Located in the heart of Rancho Cucamonga, just minutes from Victoria Gardens Mall, top-rated schools, and major freeways, this extraordinary home offers the perfect balance of luxury, privacy, and convenience. Don’t miss out on this rare opportunity—schedule your private tour today!
-
Property type
House
-
Year built
2004
-
Price/sqft
$663
Features
- Garage
- Walk In Closet
- Pool
- Garden
- Jacuzzi
- Open Kitchen
- Parking
- Office
- Kitchen island
Features
Indoor
- Office
- Kitchen island
- Jacuzzi
- Open Kitchen
- Stone Countertops
- Walk In Closet
Outdoor
- Parking
- Pool
- Garage
- Garden
Explore the Area
6822 Foxtail Ct, CA, Rancho Cucamonga, California, United States
View on Google Maps
Price per sqft
Low
High

Joined 6 years ago
You have inquired about this property
The agent will contact you soon by
Listed by
1
Listings
2025
Joined
Book home tour with Marisol Navar
Choose a date and whether you'd like a virtual or in-person tour with the agent.
Preferred date
Tour type

Premier by Redfin serves clients with exceptional homes that deserve extra time and attention. You get the persona
Premier by Redfin serves clients with exceptional homes that deserve extra time and attention. You get the personal service and local expertise you’d expect from a high-end brokerage, plus the most comprehensive marketing plan in real estate. Your Redfin agent will create a winning strategy to prepare your home for a flawless debut and market it to attract the most qualified buyers.
Last updated
June 19
First listed
Jun 19
Listing reference
216959732.0
Similar Properties Nearby
New Listings in Rancho Cucamonga



Explore More Homes for Sale
Rancho Cucamonga, CA, United States property types
Rancho Cucamonga, CA, United States popular searches
- Properties with Pool in Rancho Cucamonga, CA, United States
- Mountain View properties in Rancho Cucamonga, CA, United States
- New Builds properties in Rancho Cucamonga, CA, United States
- Gated Community properties in Rancho Cucamonga, CA, United States
- City View properties in Rancho Cucamonga, CA, United States
- Properties with Terrace in Rancho Cucamonga, CA, United States
- Equestrian properties in Rancho Cucamonga, CA, United States
- Properties with Library in Rancho Cucamonga, CA, United States
- Properties with Vineyard / Winery in Rancho Cucamonga, CA, United States
- Investment Property properties in Rancho Cucamonga, CA, United States
- Properties with Steam Room in Rancho Cucamonga, CA, United States
- Golf View properties in Rancho Cucamonga, CA, United States
- Properties with Cinema in Rancho Cucamonga, CA, United States
- Hilltop properties in Rancho Cucamonga, CA, United States
- Properties with Tennis Court in Rancho Cucamonga, CA, United States
- Duplex properties in Rancho Cucamonga, CA, United States
- Mansion properties in Rancho Cucamonga, CA, United States
- Properties with Elevator in Rancho Cucamonga, CA, United States
Related Guides & Stories
Trusted by the World's Leading Brokers
The agents behind the world's most exceptional properties list with JamesEdition.
- Listings from Sotheby's, Christie's, BARNES, and Engel & Völkers
- Every listing reviewed before it goes live
- Connect directly with verified listing agents
By continuing you agree to our Terms and Privacy Policy.
brokerages we
partnered with
partnered with