$1,499,999
Price decreased by $199,778 on Sep 09, 2026
4 Bedrooms Single Family Detached
- 4 Beds
- 4 Baths
- 3,744 Sqft
- 10,037 Sqft lot
- Updated: September 30
- 1
- MLS#CV26177692
About the Property
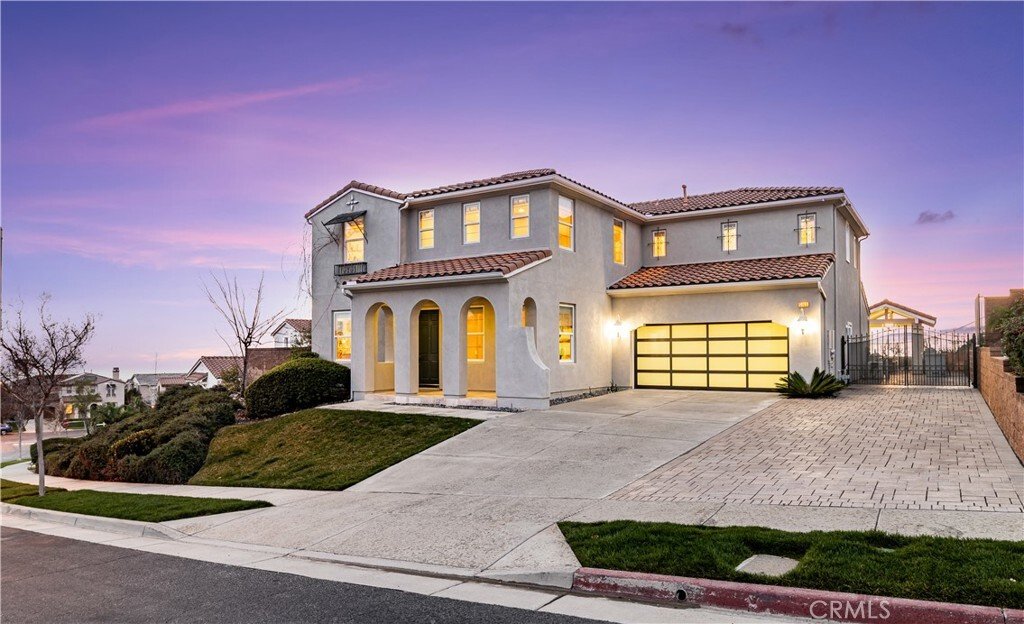
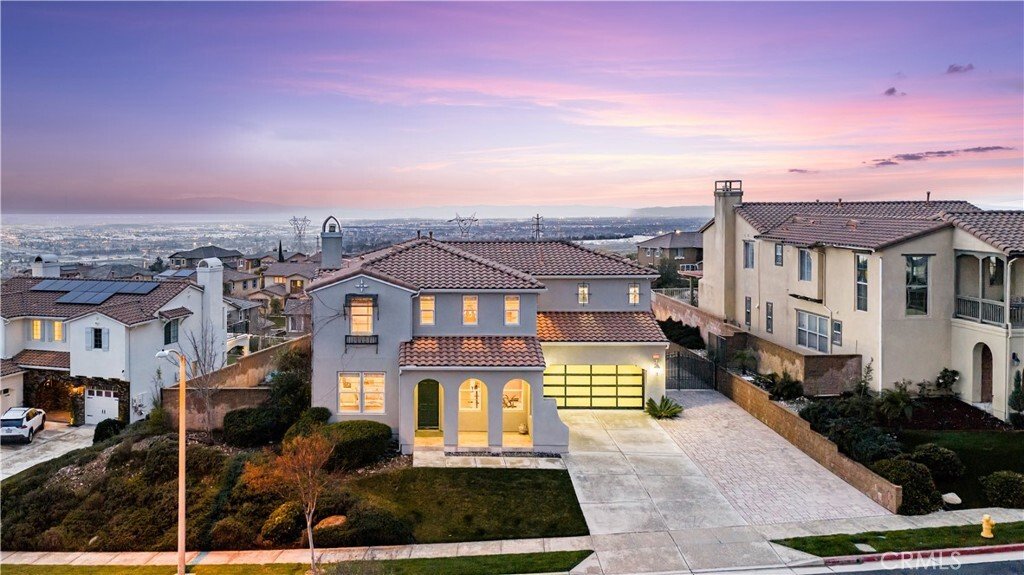
Located within the prestigious gated enclave of ”Rancho Etiwanda Estates”. This stunning 3,744 square foot residence offers elevated luxury with breathtaking panoramic views. Designed with scale and sophistication in mind, this home features 4 spacious bedrooms, 3.5 designer bathrooms, and an expansive multi-car tandem garage with ample storage. Soaring ceilings and open floor plan highlight unobs
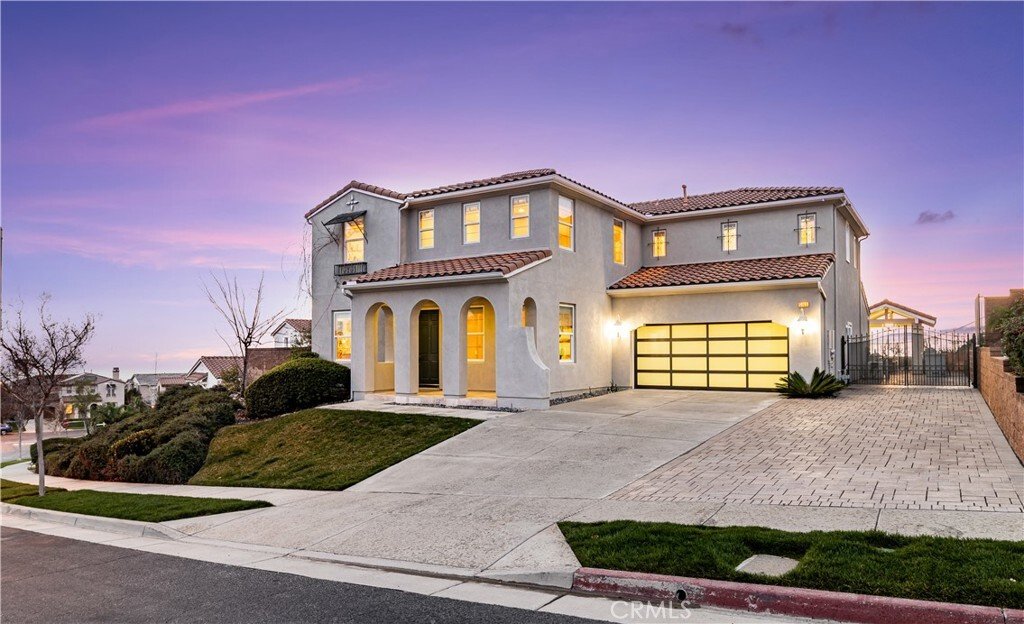
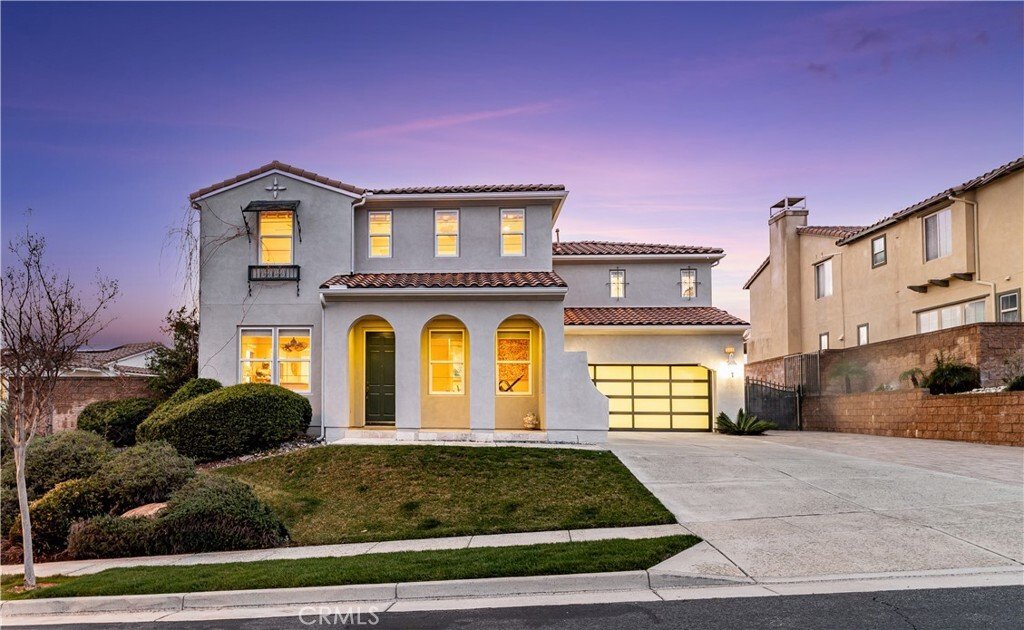
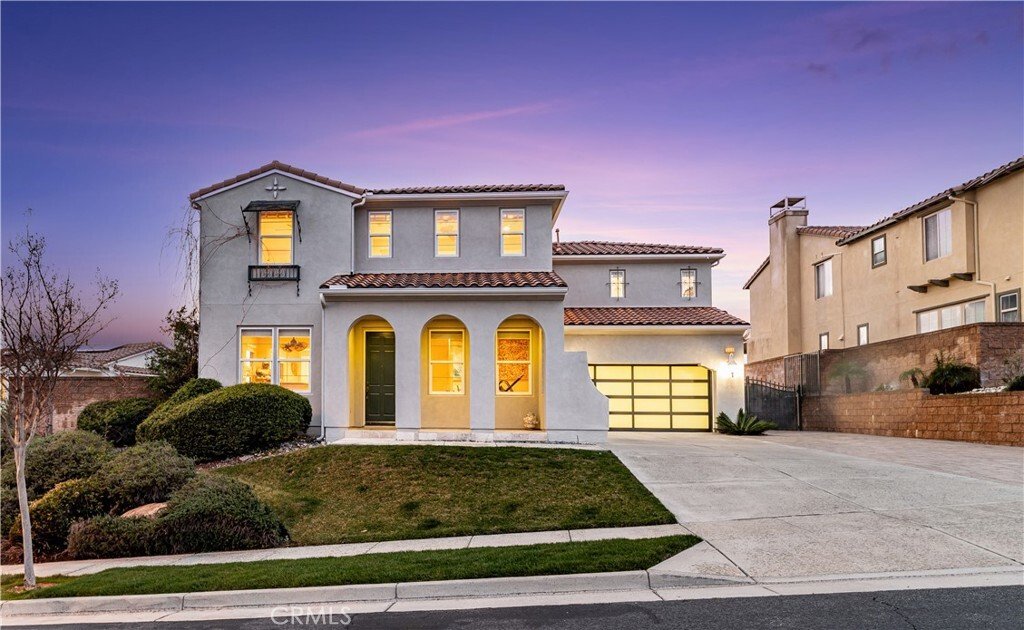
Located within the prestigious gated enclave of ”Rancho Etiwanda Estates”. This stunning 3,744 square foot residence offers elevated luxury with breathtaking panoramic views. Designed with scale and sophistication in mind, this home features 4 spacious bedrooms, 3.5 designer bathrooms, and an expansive multi-car tandem garage with ample storage. Soaring ceilings and open floor plan highlight unobstructed views with windows that frame the surrounding natural beauty. The gourmet kitchen showcases premium finishes and a large center island, seamlessly opening to the great room - Ideal for everyday living and entertaining. Primary suite is a private retreat, offering a spa-like ensuite. Recessed lighting throughout the entire home accentuates the sparkle. Situated at the base of the San Gabriel mountains, the home boasts iconic dual-perspective views of majestic mountain ranges and city lights. This unique setting provides a serene backdrop for outdoor dining, entertaining, or poolside enjoyment, delivering a rare combination of privacy, luxury, and rare breathtaking views.
-
Property type
House
-
Year built
2007
-
Price/sqft
$400
Features
- Garage
- Fireplace
- Garden
- Mountain View
- Water View
- Gated Community
- Outdoor Kitchen
- Fire Pit
- Jacuzzi
Features
Lot
- Gated Community
- Panoramic / Scenic View
- Mountain View
- City View
- Water View
- Privacy
Indoor
- High Ceiling
- Fireplace
- Kitchen island
- Gas Stovetop
- Jacuzzi
- Bar
- Open Kitchen
- Stone Countertops
- Walk In Closet
Outdoor
- Balcony
- Fire Pit
- Pool
- Garage
- Outdoor Kitchen
- Outdoor Living Space
- Gate
- Garden
Explore the Area
5060 Juneau Court, Rancho Cucamonga, CA 91739, California, United States
View on Google Maps
Price per sqft
Low
High
Joined 10 months ago
You have inquired about this property
The agent will contact you soon by
Listed by
1
Listings
2025
Joined
Book home tour with Julio Cardenas
Choose a date and whether you'd like a virtual or in-person tour with the agent.
Preferred date
Tour type

CENTURY 21 Masters
9235 BaseLine Rd., 91730, Rancho Cucamonga, California, United States
View agency profile
Last updated
September 30
First listed
August 14
Listing reference
13132A01-C011-4F3E-81C7-87373E92B453
Similar Properties Nearby
New Listings in Rancho Cucamonga


Explore More Homes for Sale
Rancho Cucamonga, CA, United States property types
Rancho Cucamonga, CA, United States popular searches
- Mountain View properties in Rancho Cucamonga, CA, United States
- Properties with Pool in Rancho Cucamonga, CA, United States
- New Builds properties in Rancho Cucamonga, CA, United States
- Gated Community properties in Rancho Cucamonga, CA, United States
- Properties with Terrace in Rancho Cucamonga, CA, United States
- City View properties in Rancho Cucamonga, CA, United States
- Equestrian properties in Rancho Cucamonga, CA, United States
- Properties with Library in Rancho Cucamonga, CA, United States
- Investment Property properties in Rancho Cucamonga, CA, United States
- Properties with Cinema in Rancho Cucamonga, CA, United States
- Properties with Vineyard / Winery in Rancho Cucamonga, CA, United States
- Water View properties in Rancho Cucamonga, CA, United States
- Mansion properties in Rancho Cucamonga, CA, United States
- Golf View properties in Rancho Cucamonga, CA, United States
- Properties with Elevator in Rancho Cucamonga, CA, United States
Related Guides & Stories
Trusted by the World's Leading Brokers
The agents behind the world's most exceptional properties list with JamesEdition.
- Listings from Sotheby's, Christie's, BARNES, and Engel & Völkers
- Every listing reviewed before it goes live
- Connect directly with verified listing agents
By continuing you agree to our Terms and Privacy Policy.
brokerages we
partnered with
partnered with