$798,627
Long Island
- 3 Beds
- 1 Baths
- 1,723 Sqft
- 19,376 Sqft lot
- Updated: Today
About the Property
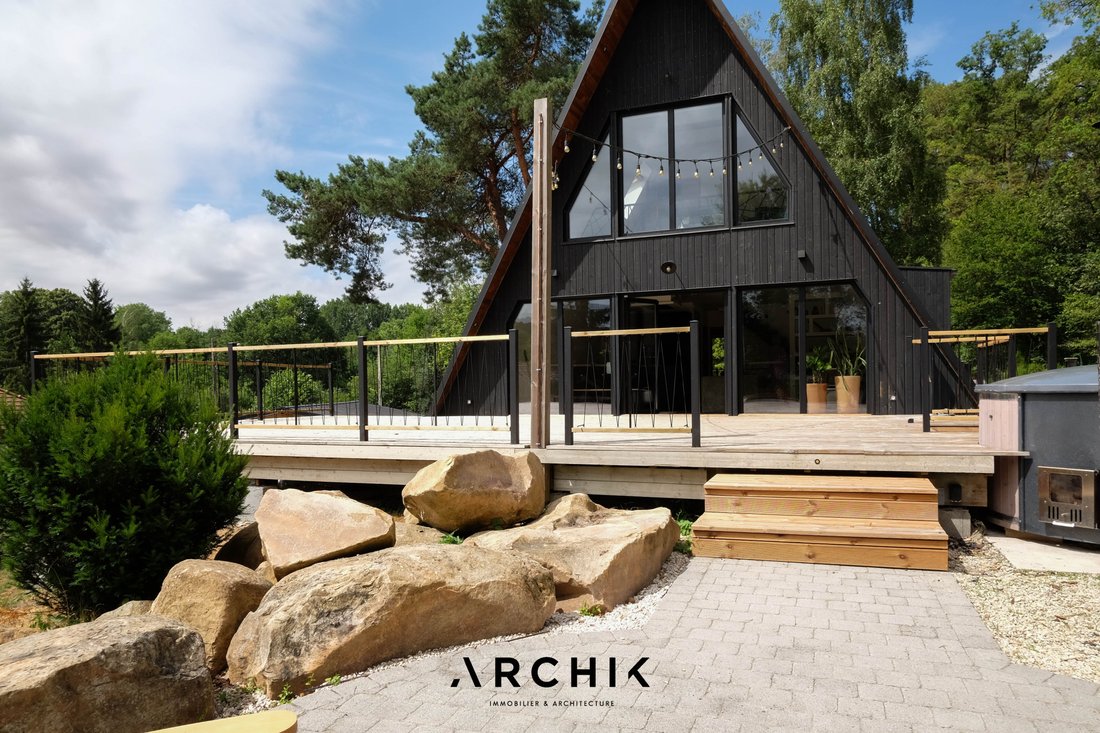
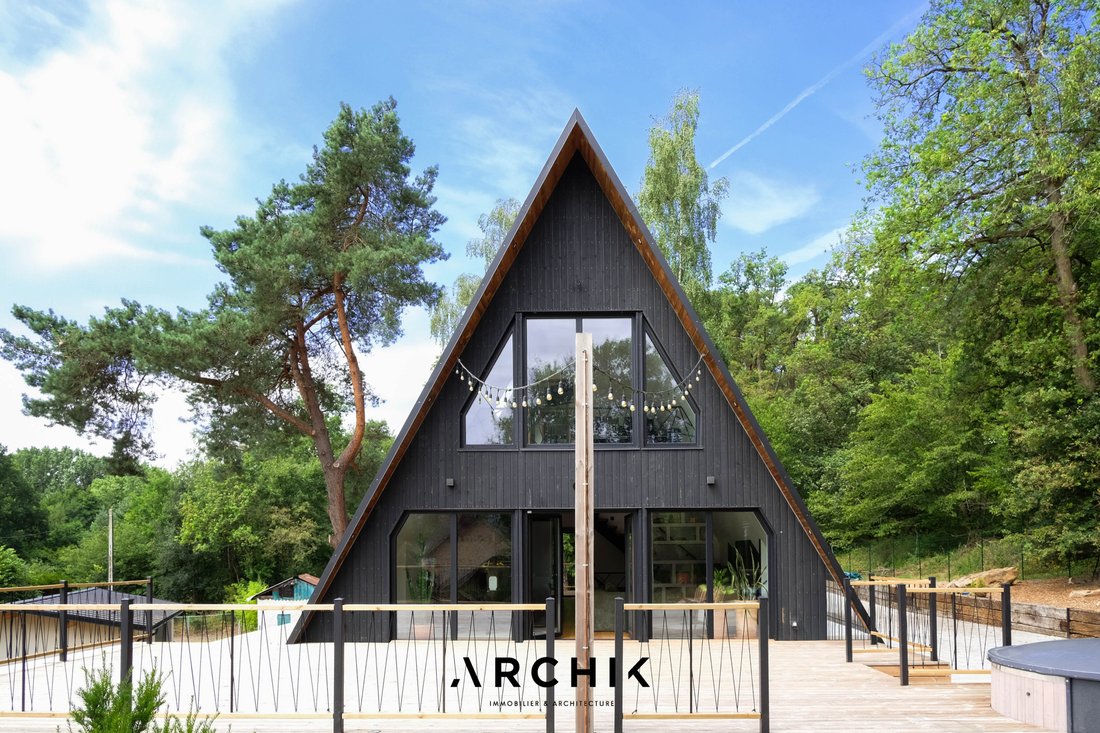
Contemporary architecture defines this remarkable 160 m² A-Frame house, built in 2023 and designed by the Scandinavian eco-living builder Avrame. It elegantly reinterprets the iconic triangular American houses from the 1950s-1970s. Set on a landscaped 1,800 m² plot at the edge of a forest, it offers a living experience where architecture, nature, and Nordic design clearly interact, less than an ho
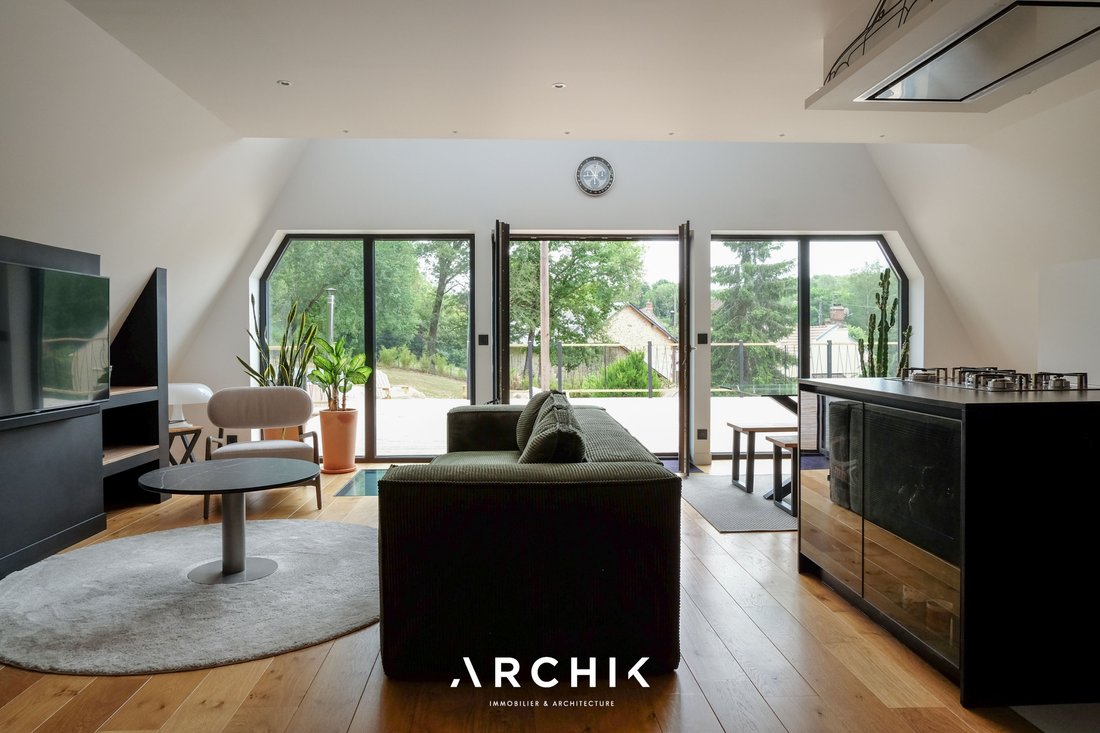
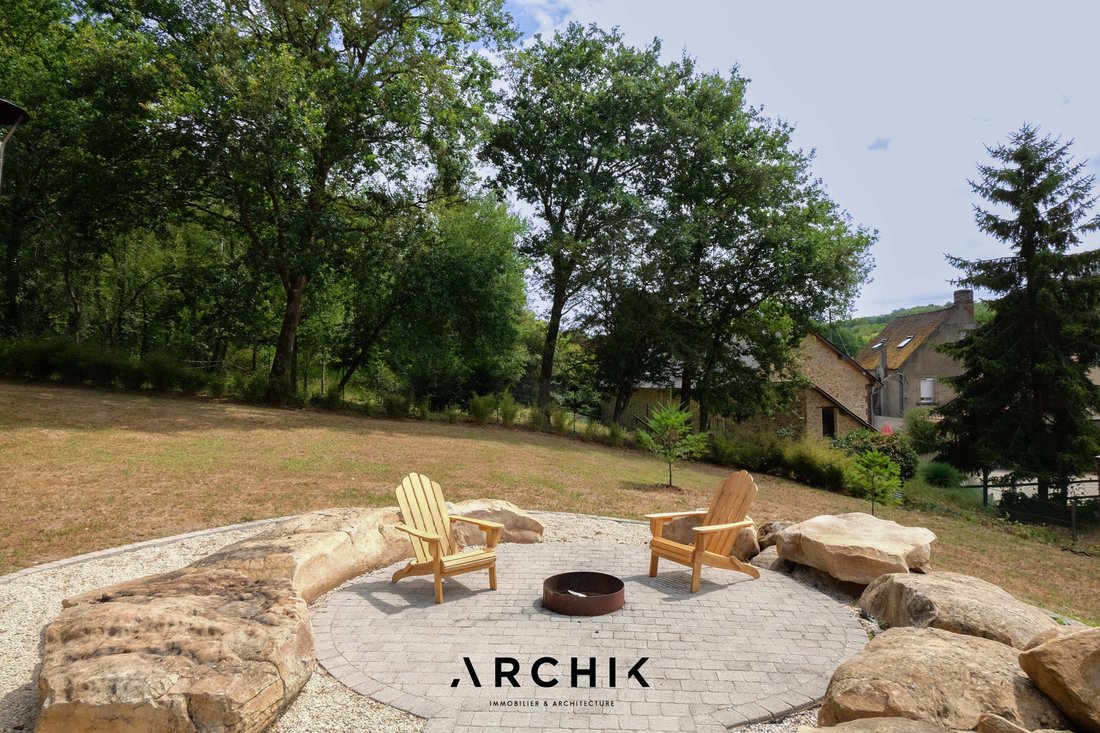
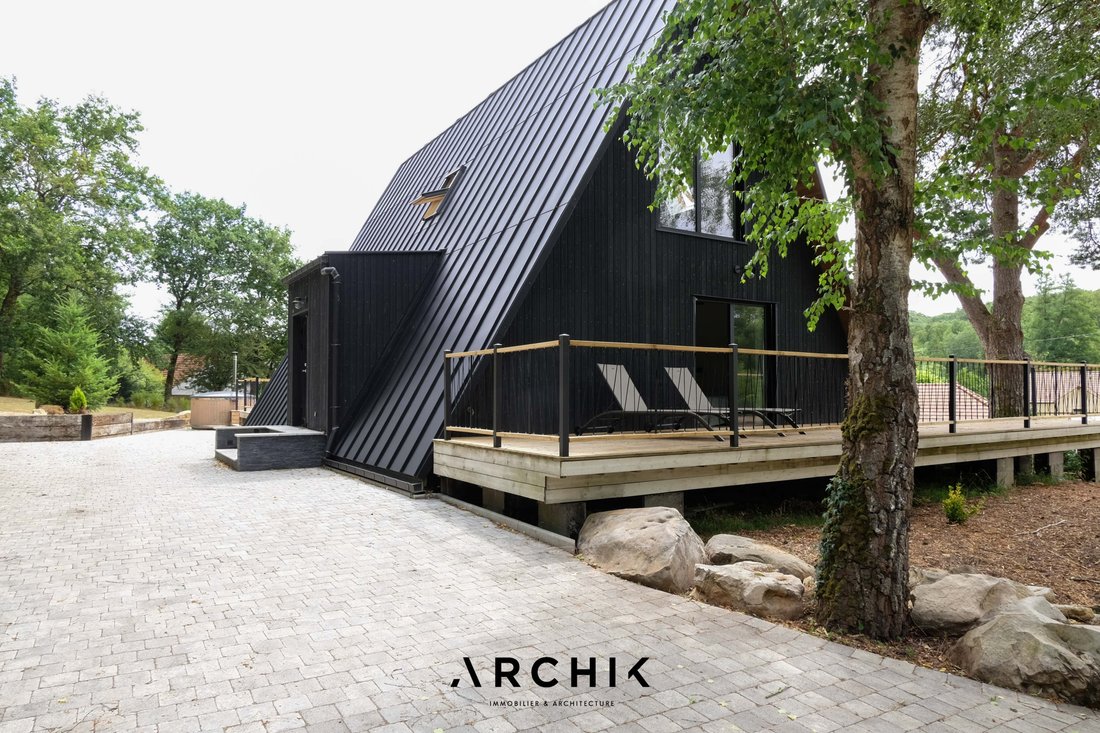
Contemporary architecture defines this remarkable 160 m² A-Frame house, built in 2023 and designed by the Scandinavian eco-living builder Avrame. It elegantly reinterprets the iconic triangular American houses from the 1950s-1970s. Set on a landscaped 1,800 m² plot at the edge of a forest, it offers a living experience where architecture, nature, and Nordic design clearly interact, less than an hour from Paris and just minutes from Rambouillet in the village of Saint Hilarion. Inspired by the early Long Island A-Frames and the visionary works of architect Andrew Geller, this contemporary home features a sculptural silhouette with black zinc roof slopes and black wooden facades perfectly integrated into its wooded surroundings. From the entrance, the volumes impress. The cathedral living room, bathed in light thanks to its east-west orientation, reveals a warm atmosphere highlighted by the presence of raw oak and clean lines. The open kitchen, custom-made in anthracite tones, combines a Zimbabwe granite countertop with Smeg appliances, embodying a minimalist and contemporary spirit. The ground floor also includes a master suite with a dressing room and a sleek bathroom equipped with a spacious Italian shower clad in Carrara marble. A true statement piece, the custom oak and matte black galvanized metal staircase structures the space with precision. Upstairs, a bedroom, a bathroom with black granite contrasting with a white freestanding bathtub, and an office easily convertible into a third bedroom extend the volumes under exposed beams. The fully finished basement offers a large multipurpose room with travertine flooring for leisure or entertaining, complemented by a laundry room and a wine cellar. Outside, a generous wooden terrace wraps around the house, naturally extending the living spaces. On the east side, a Scandinavian bath invites you to fully enjoy the unique forest atmosphere year-round. A separate 65 m² garage, built in 2024, completes the property. It can accommodate several vehicles, serve as a workshop, or be converted into an independent living space. This house benefits from an A++ energy rating. A contemporary creation with a strong aesthetic, celebrating the legacy of American A-Frames through the lens of Scandinavian design and ecological construction.
Information on the risks to which this property is exposed is available on the Géorisques website: https://www.georisques.gouv.fr/
Information on the risks to which this property is exposed is available on the Géorisques website: https://www.georisques.gouv.fr/
-
Property type
House
-
Year built
2023
-
Price/sqft
$463
Features
- Garden
- Terrace
- Garage
- Fitness Center / Gym
- Equestrian
- Fire Pit
- Jacuzzi
- High Ceiling
- Stone Countertops
Explore the Area
Rambouillet, Ile-de-France, France
View on Google Maps
Price per sqft
Low
High
Joined 3 years ago
You have inquired about this property
The agent will contact you soon by
Listed by
22
Listings
2023
Joined
Book home tour with the agent
Choose a date and whether you'd like a virtual or in-person tour with the agent.
Preferred date
Tour type
Last updated
Today
First listed
Jul 1
Listing reference
AP484
Similar Properties Nearby
New Listings in Rambouillet



Explore More Homes for Sale
Rambouillet property types
Related Guides & Stories
Trusted by the World's Leading Brokers
The agents behind the world's most exceptional properties list with JamesEdition.
- Listings from Sotheby's, Christie's, BARNES, and Engel & Völkers
- Every listing reviewed before it goes live
- Connect directly with verified listing agents
By continuing you agree to our Terms and Privacy Policy.