$650,000
Townhouse In Raleigh
- 6 Beds
- 5 Baths
- 4,172 Sqft
- 3,050 Sqft lot
- Updated: October 30
- Source: Triangle MLS (Doorify) MLS#10200752
About the Property
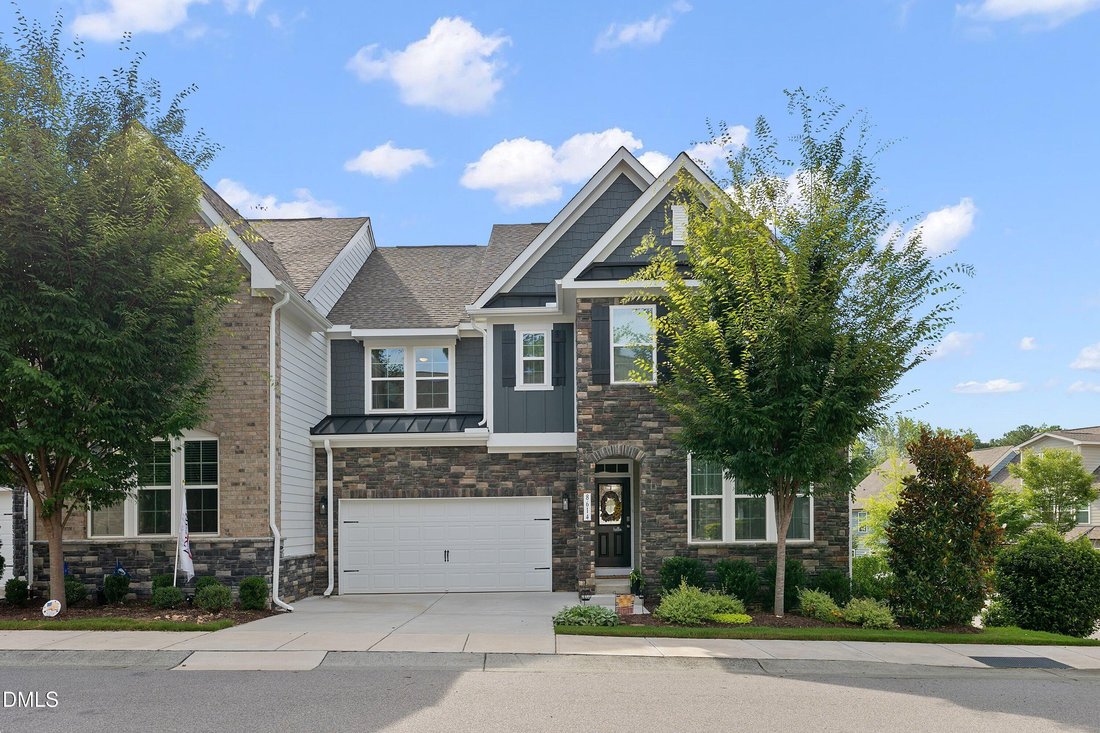
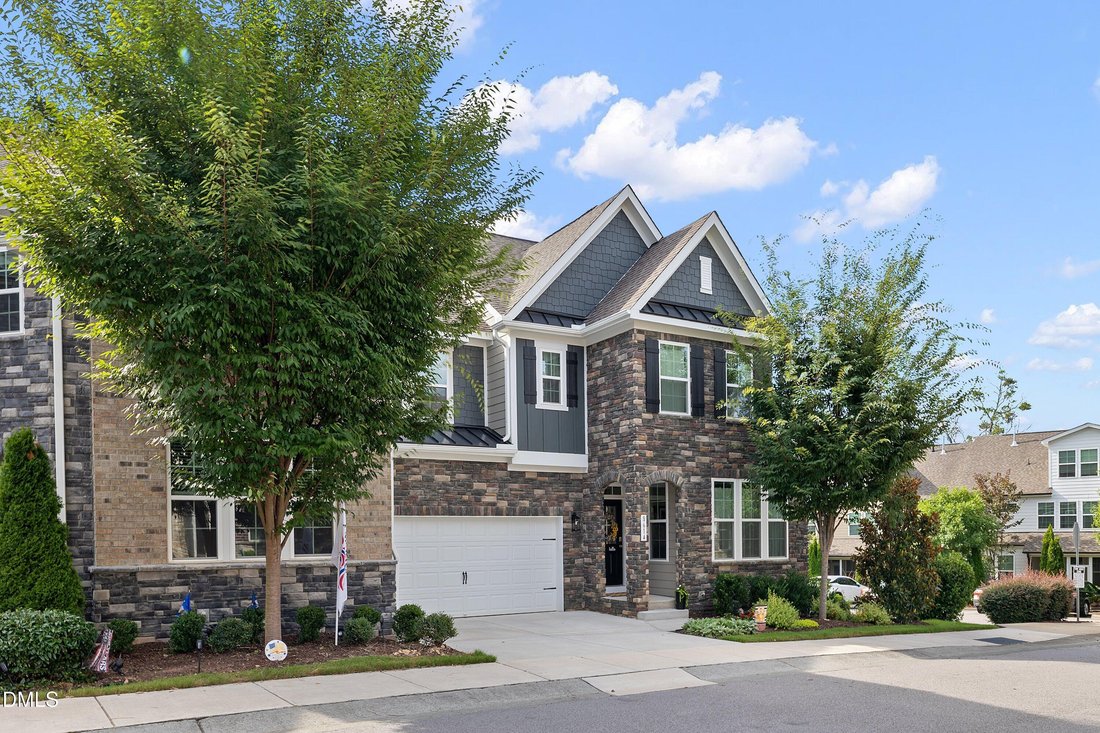
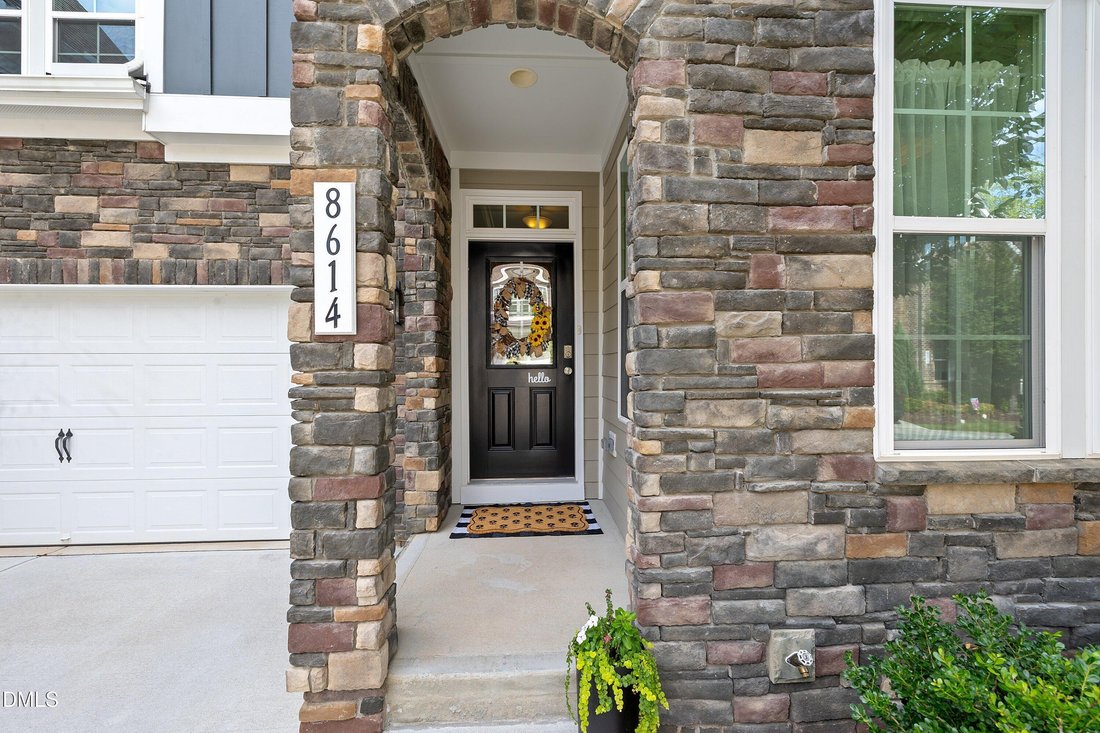
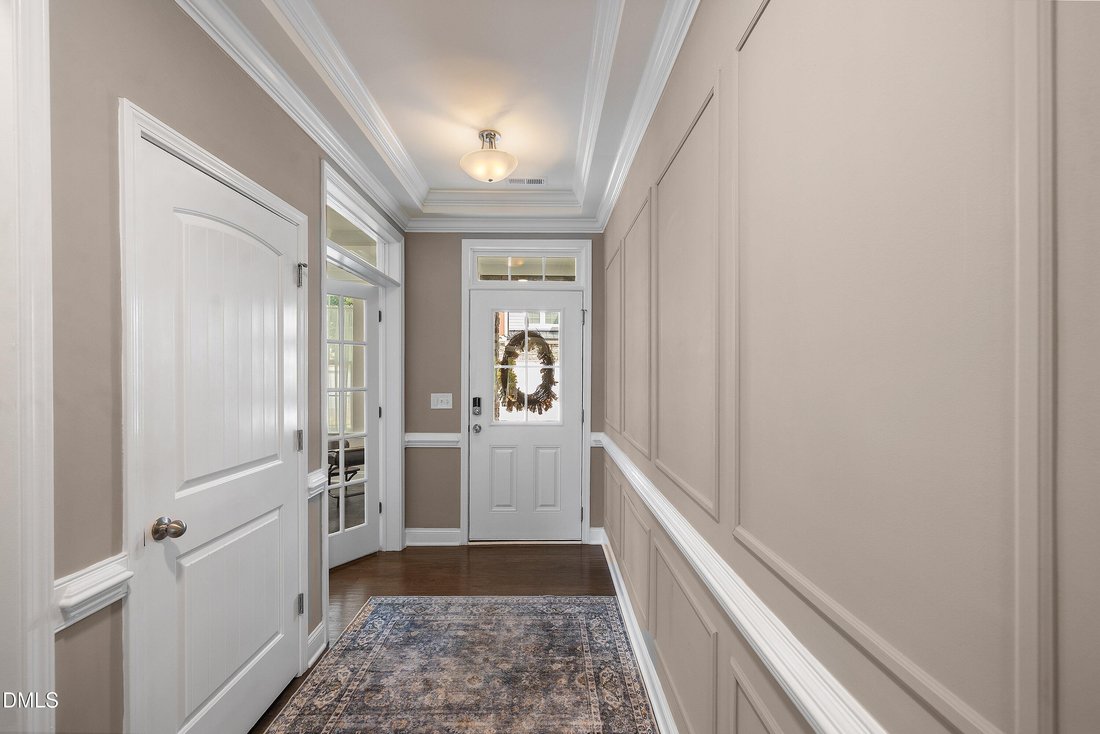
Four finished levels, six bedrooms, five full baths—and room for every chapter of life! This spacious end-unit townhome in Pipers Grove combines flexible living with thoughtful details throughout. Built in 2022, the home features a stone and brick front, a two-car garage, crown molding throughout, and impressive ceiling heights—10 feet in the basement and 9 feet on the other levels. A tray ceiling
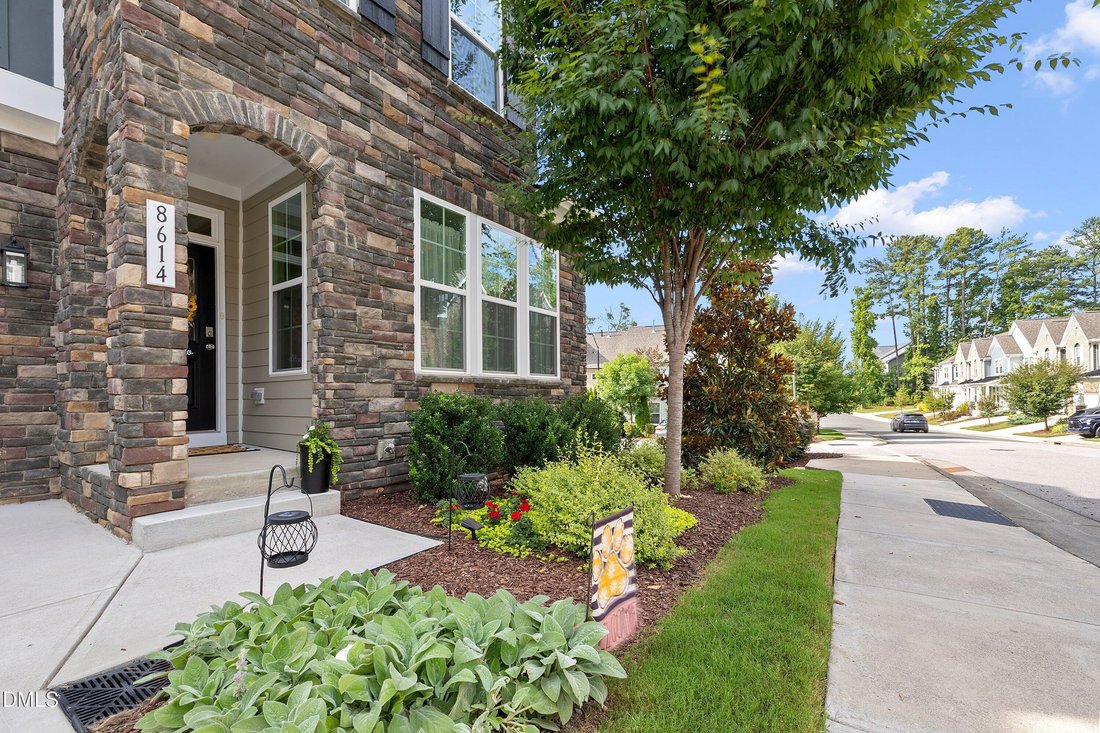
Four finished levels, six bedrooms, five full baths—and room for every chapter of life! This spacious end-unit townhome in Pipers Grove combines flexible living with thoughtful details throughout. Built in 2022, the home features a stone and brick front, a two-car garage, crown molding throughout, and impressive ceiling heights—10 feet in the basement and 9 feet on the other levels. A tray ceiling and picture molding welcome you inside, while French doors open to an office with a coffered ceiling that could also serve as a formal dining room. The living room with a stone-surround fireplace flows into the gourmet kitchen, featuring quartz countertops, a large island, tile backsplash, stainless steel appliances, a wall oven, gas cooktop, and pantry. A breakfast area and screened porch provide inviting spaces to gather and relax. A main-level guest bedroom with a walk-in closet and access to a full bath adds flexibility. The finished basement offers a bedroom with a double closet, a full bath with a tiled walk-in shower, a spacious recreation area, and a separate 12’ x 16’ storage room. With space for a potential future kitchenette, this level offers possibilities for an in-law suite or multigenerational living, subject to applicable approvals. Upstairs, the primary suite features a generous walk-in closet and private bath with dual vanities, a soaking tub, tiled walk-in shower, and separate water closet. Two secondary bedrooms, each with a walk-in closet, share a hall bath with a double vanity. A laundry room and loft complete the second floor. The third floor provides another bedroom or flex retreat with a walk-in closet, full bath with a walk-in shower, and access to walk-in attic storage. Off-street guest parking is conveniently located at the corner beside the home. Enjoy HOA-maintained landscaping and exterior maintenance, plus convenient access to Crossroads shopping, Lake Johnson, US 1, and downtown Cary!
-
Property type
Townhouse
-
Floors
3
-
Year built
2022
-
Price/sqft
$155
Features
Explore the Area
8614 Secreto Drive, Raleigh, North Carolina, United States
View on Google Maps
Price per sqft
Low
High
Joined 11 months ago
You have inquired about this property
The agent will contact you soon by
Listed by
15
Listings
2025
Joined
Book home tour with the agent
Choose a date and whether you'd like a virtual or in-person tour with the agent.
Preferred date
Tour type
Last updated
October 30
First listed
October 30
Listing reference
10200752
Listing status
Listings marked with an icon are provided courtesy of the Triangle MLS, Inc. of North Carolina, Internet Data Exchange Database. Information Not Guaranteed. Copyright 2026 Triangle MLS, Inc. of North Carolina. All rights reserved.
Similar Properties Nearby
New Listings in Raleigh


Explore More Homes for Sale
Raleigh, NC, United States property types
Raleigh, NC, United States popular searches
- Properties with Garden in Raleigh, NC, United States
- Properties with Pool in Raleigh, NC, United States
- Properties with Fitness Center / Gym in Raleigh, NC, United States
- Properties with Balcony in Raleigh, NC, United States
- Properties with Elevator in Raleigh, NC, United States
- Properties with Tennis Court in Raleigh, NC, United States
- Modern properties in Raleigh, NC, United States
- Renovated properties in Raleigh, NC, United States
- Properties with Sauna in Raleigh, NC, United States
- Gated Community properties in Raleigh, NC, United States
- Properties with Wine Cellar in Raleigh, NC, United States
- Properties with Library in Raleigh, NC, United States
- Properties with Cinema in Raleigh, NC, United States
- Lake View properties in Raleigh, NC, United States
- Properties with Indoor Pool in Raleigh, NC, United States
- Equestrian properties in Raleigh, NC, United States
- Lakefront properties in Raleigh, NC, United States
- Golf View properties in Raleigh, NC, United States
- Hilltop properties in Raleigh, NC, United States
- Properties with Private Beach in Raleigh, NC, United States
- Coastal properties in Raleigh, NC, United States
Related Guides & Stories
Trusted by the World's Leading Brokers
The agents behind the world's most exceptional properties list with JamesEdition.
- Listings from Sotheby's, Christie's, BARNES, and Engel & Völkers
- Every listing reviewed before it goes live
- Connect directly with verified listing agents
By continuing you agree to our Terms and Privacy Policy.
brokerages we
partnered with
partnered with