$1,275,000
Single Family Residence in Raleigh
- 4 Beds
- 4 Baths
- 2,901 Sqft
- 3,485 Sqft lot
- Updated: November 10
- Source: Triangle MLS (Doorify) MLS#10202430
About the Property
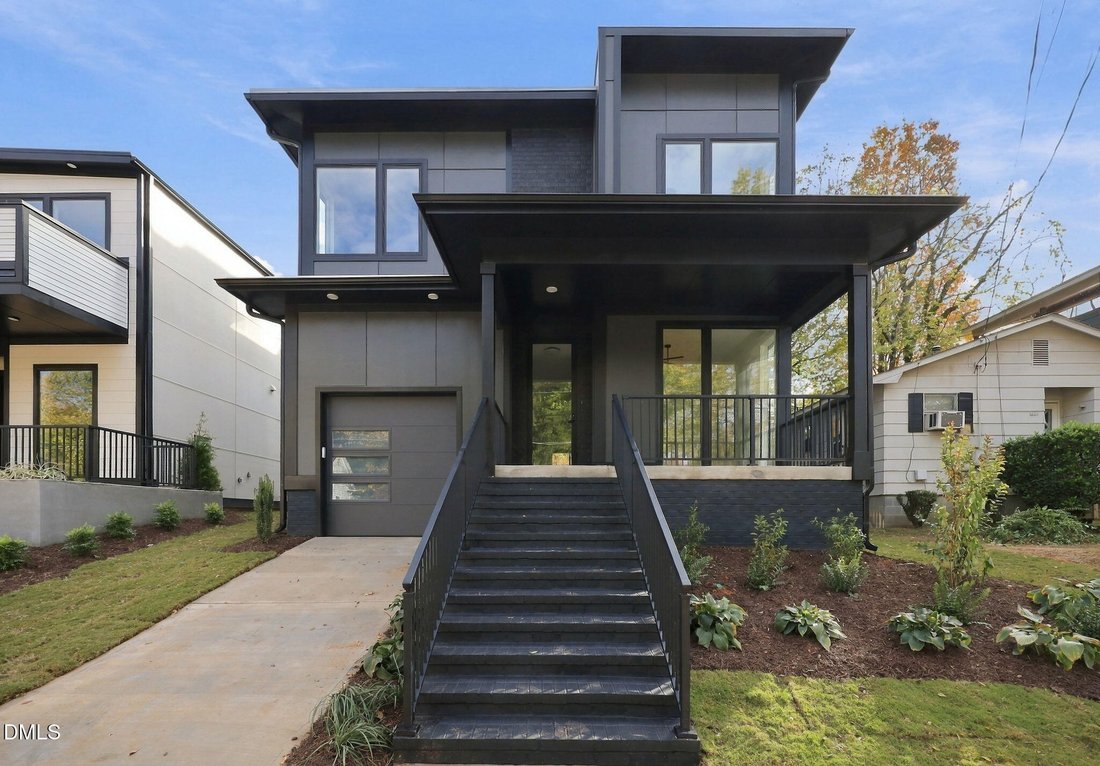
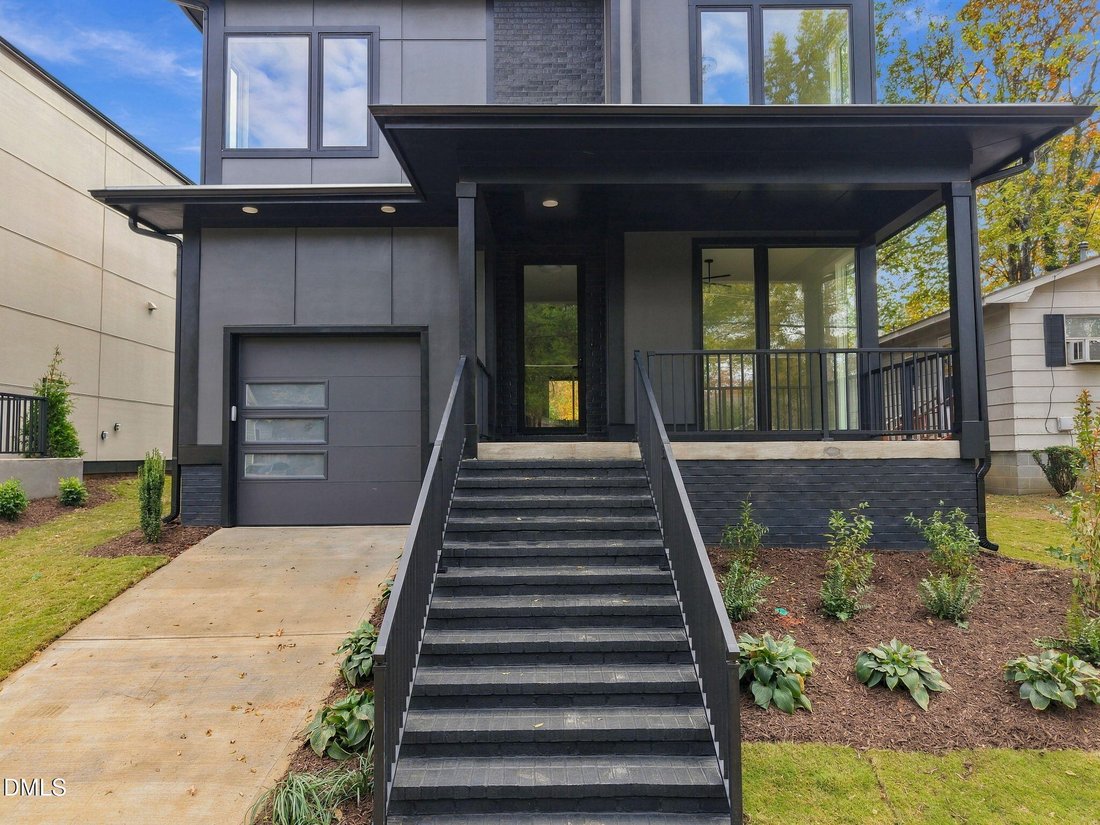
Welcome to 814 E Davie Street- A beautifully appointed three-story custom-built home in downtown Raleigh, offering roughly 3,000 square feet of thoughtfully designed living space. Contemporary architecture, custom details, and a sophisticated palette of upgraded LVP flooring and sleek black fixtures create a polished welcome throughout.
Upon entering, a foyer offers a versatile space for
Upon entering, a foyer offers a versatile space for
Welcome to 814 E Davie Street- A beautifully appointed three-story custom-built home in downtown Raleigh, offering roughly 3,000 square feet of thoughtfully designed living space. Contemporary architecture, custom details, and a sophisticated palette of upgraded LVP flooring and sleek black fixtures create a polished welcome throughout.
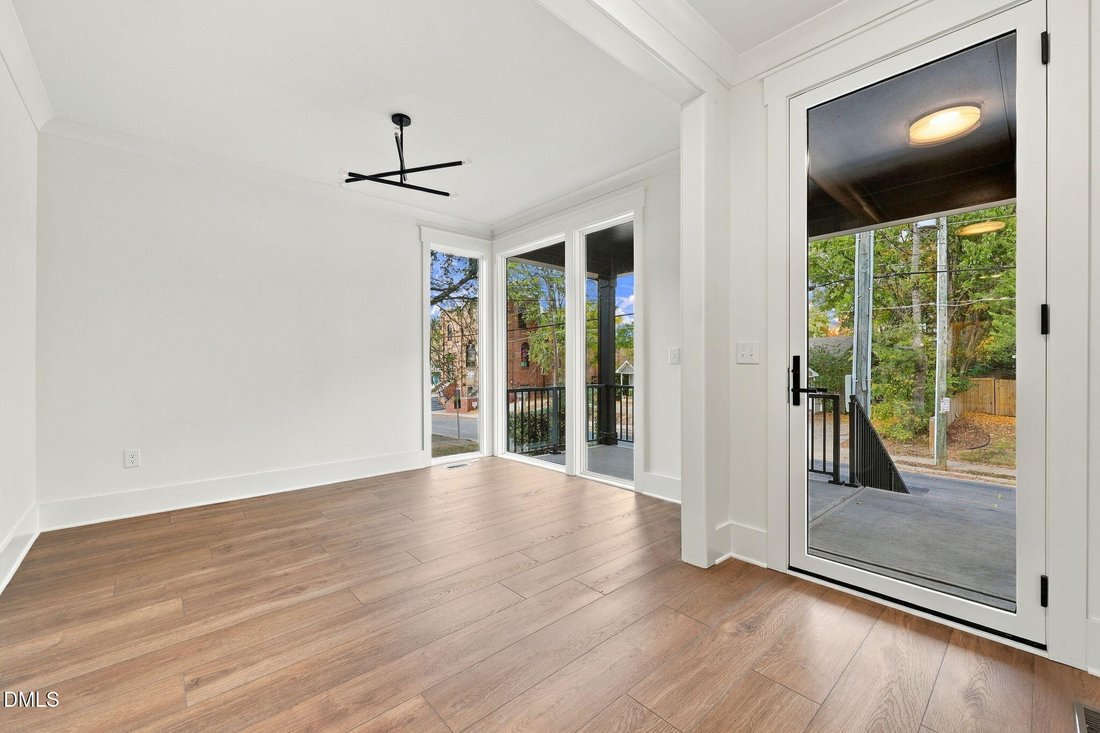
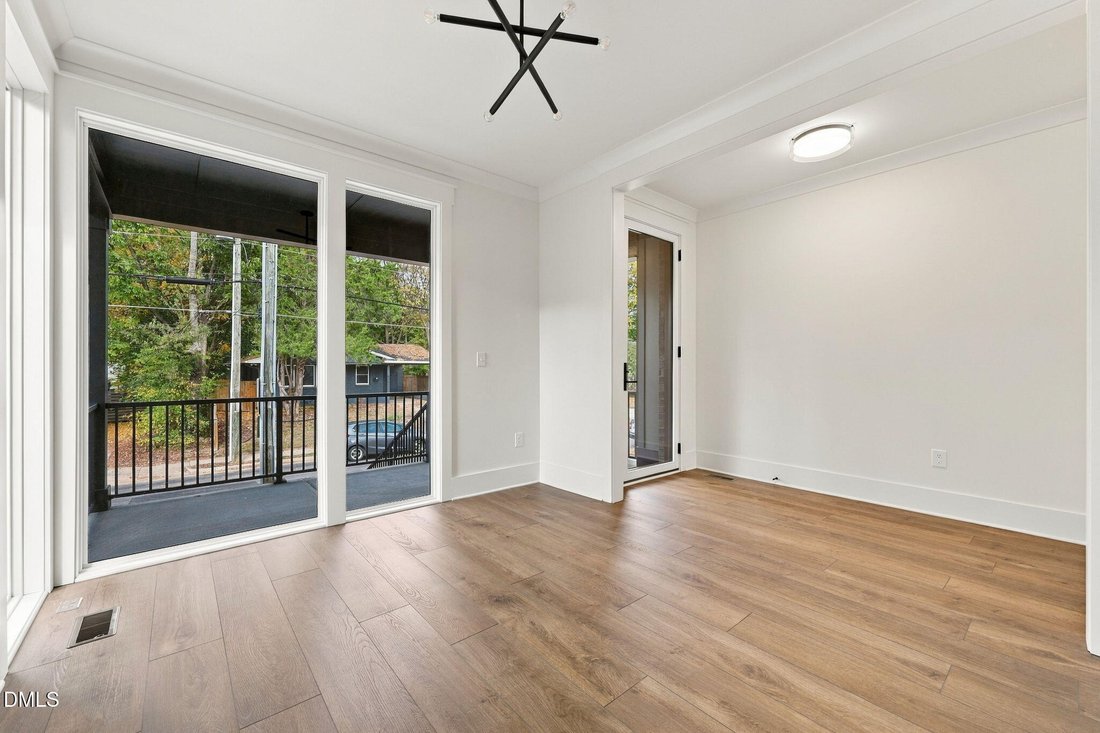
Upon entering, a foyer offers a versatile space for a private office or relaxing sitting area and features a beautiful floor-to-ceiling picture window, making a striking impression and fills the main level with light. An expansive living room with gas fireplace invites relaxed gatherings and entertaining, with sliding glass doors that extend the space onto a large back porch.
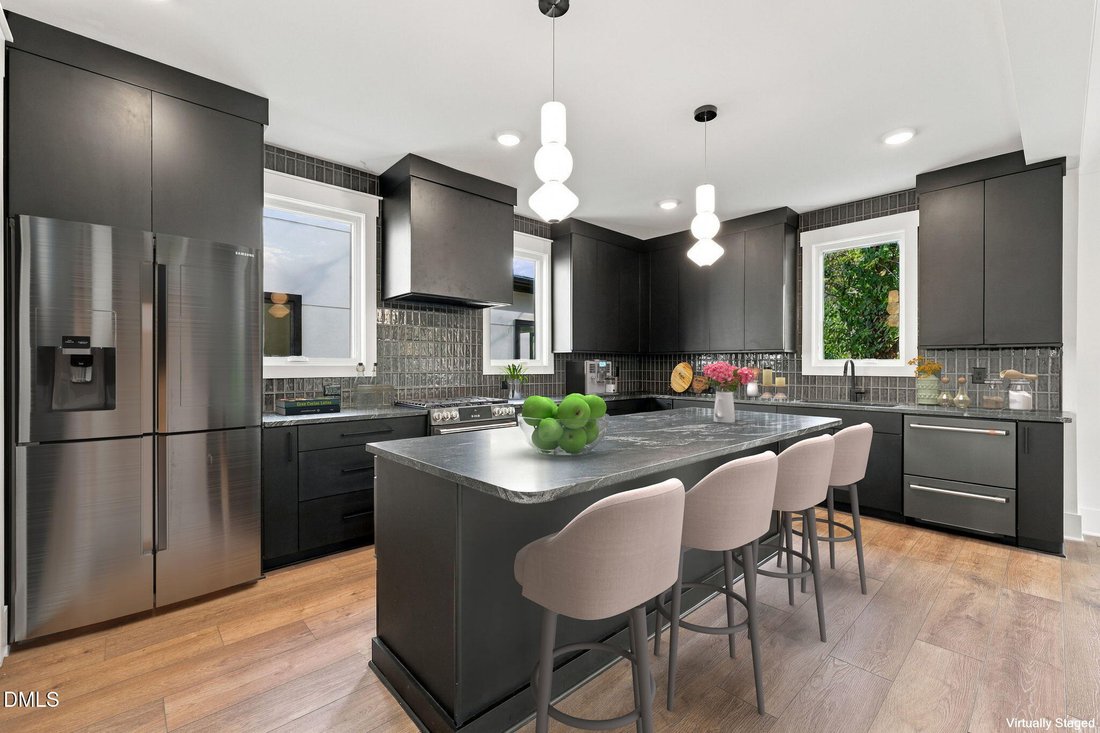
The kitchen is designed in a striking modern transitional style, featuring tasteful, black cabinetry with soft-close doors and drawers, quartz countertops, elegant pendant lighting, a large island, full height ceramic tile backsplash, gas range, and upgraded black stainless-steel appliances. A pantry and dedicated mudroom bring an added measure of convenience and thoughtful design.
This home also features four bedrooms, three full baths, and a half bath providing generous flexibility. The spacious primary suite offers two walk-in closets with custom wood shelving and a well-appointed bath featuring a gorgeous walk-in shower, soaking tub, double vanity with quartz counters, and private water closet. A second primary suite includes its own en-suite with modern dramatic design featuring quartz counters and black marble- look shower tile. Two additional well-sized bedrooms and a large laundry room with custom cabinetry complete the home.
The third-floor features a generous family room with access to a balcony, creating a versatile space for a media room, home office, playroom, or additional lounge.
Enjoy the character and comfort of a thoughtfully designed home, with downtown Raleigh’s dining, shopping, parks, entertainment, and many other city amenities close at hand.
Upon entering, a foyer offers a versatile space for a private office or relaxing sitting area and features a beautiful floor-to-ceiling picture window, making a striking impression and fills the main level with light. An expansive living room with gas fireplace invites relaxed gatherings and entertaining, with sliding glass doors that extend the space onto a large back porch.
The kitchen is designed in a striking modern transitional style, featuring tasteful, black cabinetry with soft-close doors and drawers, quartz countertops, elegant pendant lighting, a large island, full height ceramic tile backsplash, gas range, and upgraded black stainless-steel appliances. A pantry and dedicated mudroom bring an added measure of convenience and thoughtful design.
This home also features four bedrooms, three full baths, and a half bath providing generous flexibility. The spacious primary suite offers two walk-in closets with custom wood shelving and a well-appointed bath featuring a gorgeous walk-in shower, soaking tub, double vanity with quartz counters, and private water closet. A second primary suite includes its own en-suite with modern dramatic design featuring quartz counters and black marble- look shower tile. Two additional well-sized bedrooms and a large laundry room with custom cabinetry complete the home.
The third-floor features a generous family room with access to a balcony, creating a versatile space for a media room, home office, playroom, or additional lounge.
Enjoy the character and comfort of a thoughtfully designed home, with downtown Raleigh’s dining, shopping, parks, entertainment, and many other city amenities close at hand.
-
Property type
House
-
Year built
2026
-
Price/sqft
$439
Features
- Garage
- Walk In Closet
- Garden
- Fireplace
- Modern
- Terrace
- City View
- Air Conditioning
- 2D Floor Plan
Features
Lot
- City View
- Modern
Indoor
- Office
- Fireplace
- Air Conditioning
- Kitchen island
- Gas Stovetop
- Bar
- Laundry Room
- Stone Countertops
- Walk In Closet
Outdoor
- Terrace
- Balcony
- Garage
- Outdoor Living Space
- Garden
Explore the Area
814 E Davie Street, Raleigh, North Carolina, United States
View on Google Maps
Price per sqft
Low
High
Joined 12 months ago
You have inquired about this property
The agent will contact you soon by
Listed by
20
Listings
2025
Joined
Book home tour with the agent
Choose a date and whether you'd like a virtual or in-person tour with the agent.
Preferred date
Tour type
Last updated
November 10
First listed
November 8
Listing reference
10202430
Listing status
Listings marked with an icon are provided courtesy of the Triangle MLS, Inc. of North Carolina, Internet Data Exchange Database. Information Not Guaranteed. Copyright 2026 Triangle MLS, Inc. of North Carolina. All rights reserved.
Trusted by the World's Leading Brokers
The agents behind the world's most exceptional properties list with JamesEdition.
- Listings from Sotheby's, Christie's, BARNES, and Engel & Völkers
- Every listing reviewed before it goes live
- Connect directly with verified listing agents
By continuing you agree to our Terms and Privacy Policy.
Brokerages we
partnered with
partnered with