$1,535,000
Single Family Residence In Raleigh
- 4 Beds
- 5 Baths
- 4,358 Sqft
- 30,057 Sqft lot
- Updated: Today
- Source: Triangle MLS (Doorify) MLS#10197429
About the Property
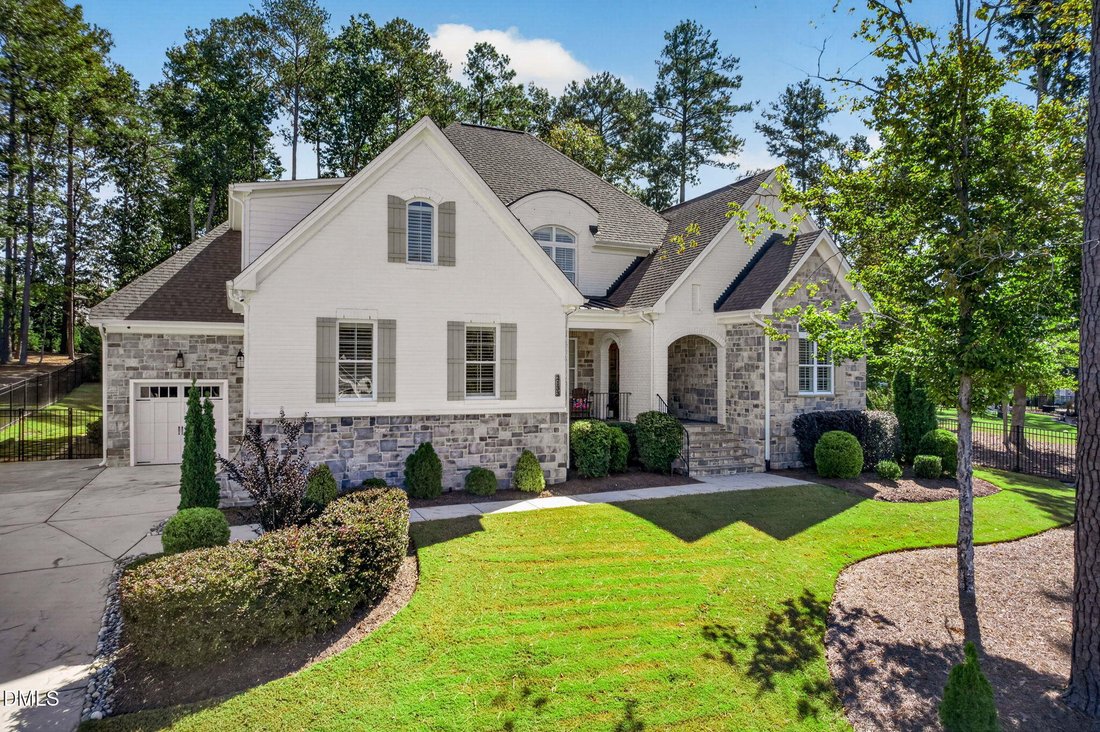
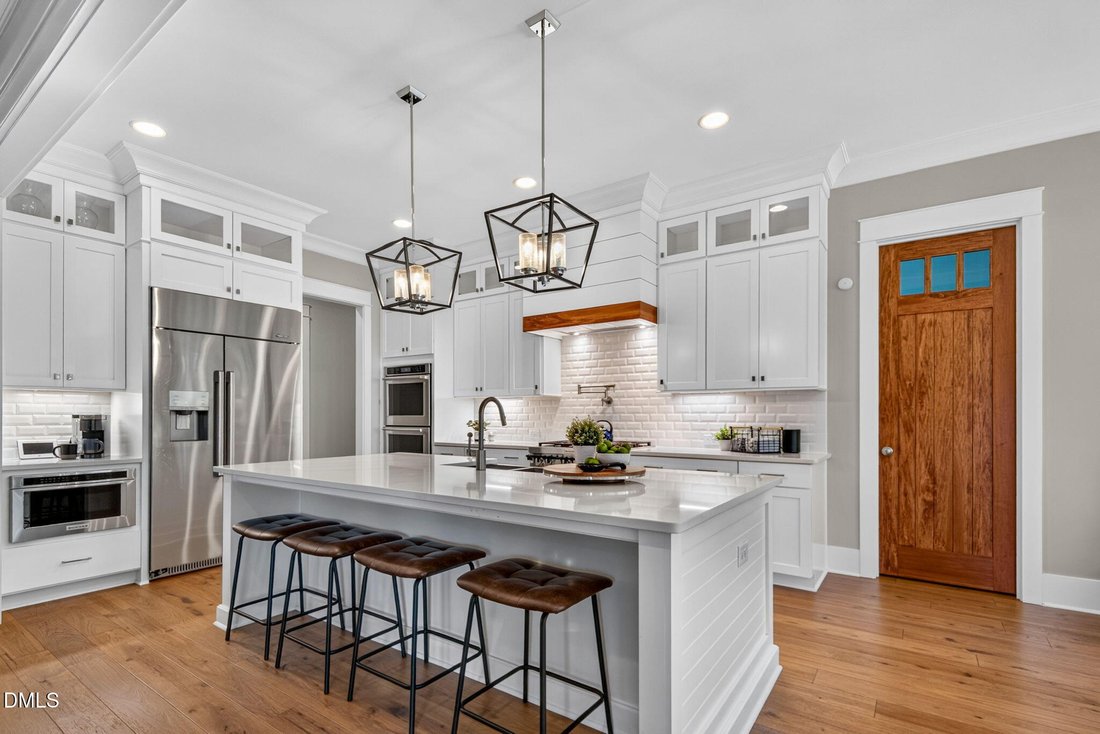
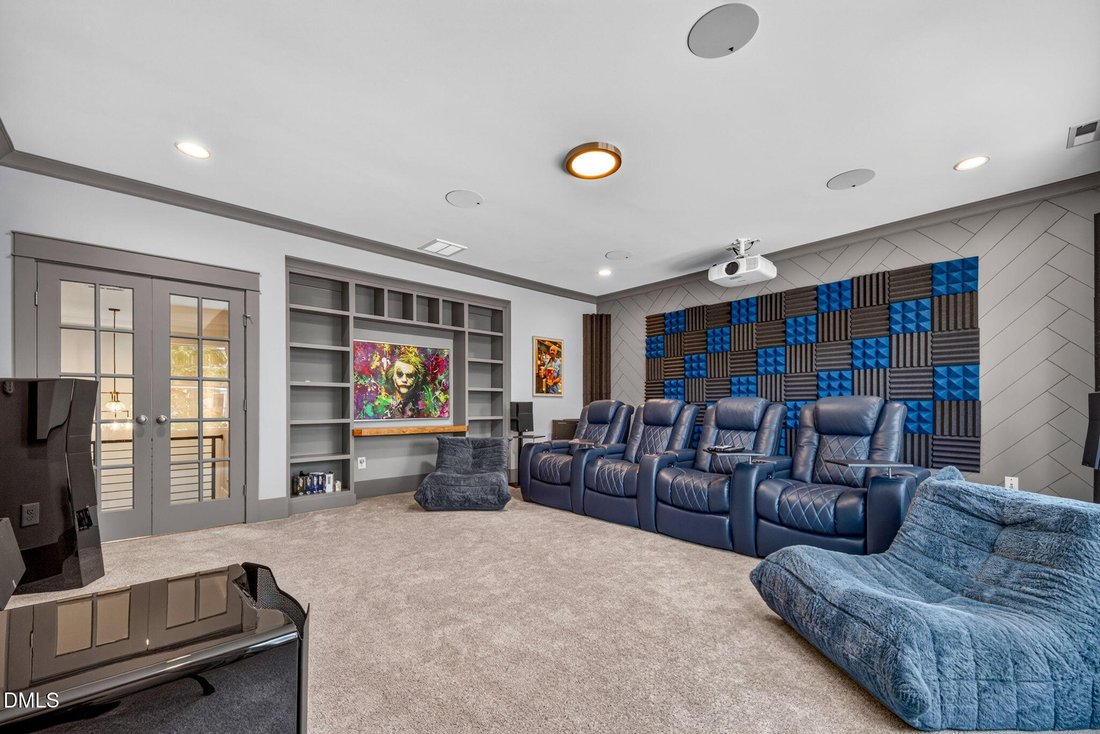
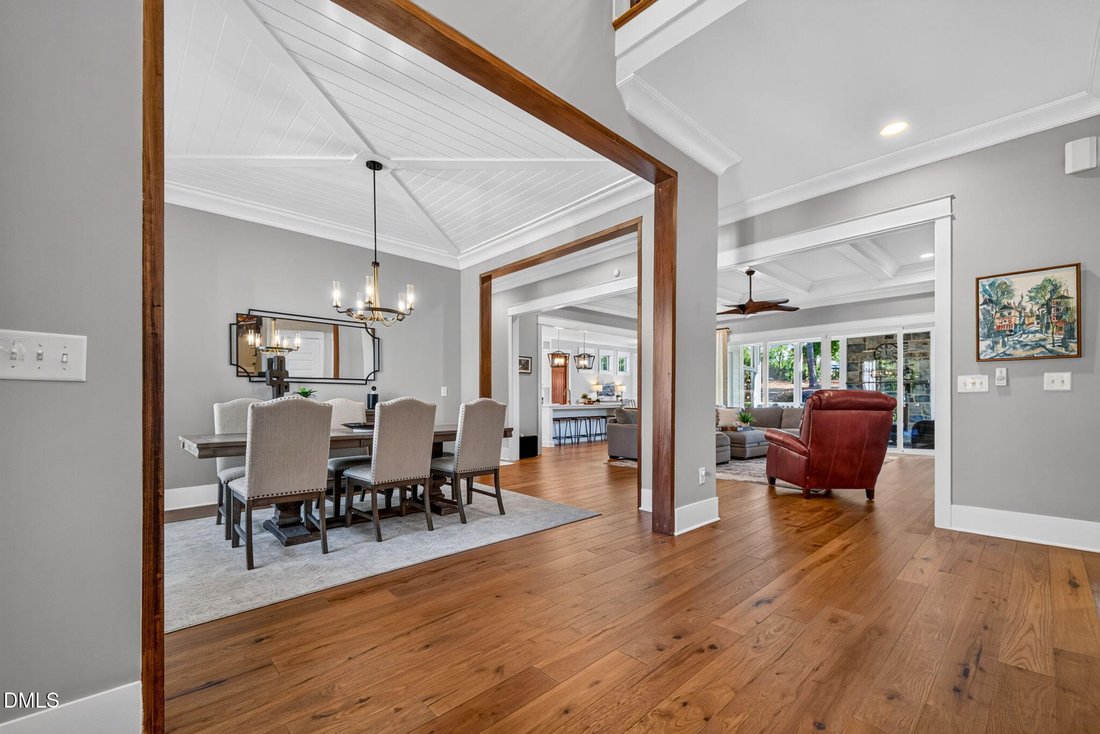
Custom-built in 2020 and upgraded with more than $100K in improvements since 2024, this 4-bedroom, 4.5-bath, 4,358 sq ft home sits on a private 0.69-acre lot in The Sanctuary at Yates Mill in Raleigh. It has two main-level suites, a dedicated home theater, and a screened porch with a stone fireplace. The main level has 10-foot ceilings, hardwood floors, and an open plan centered on the chef’s kitc
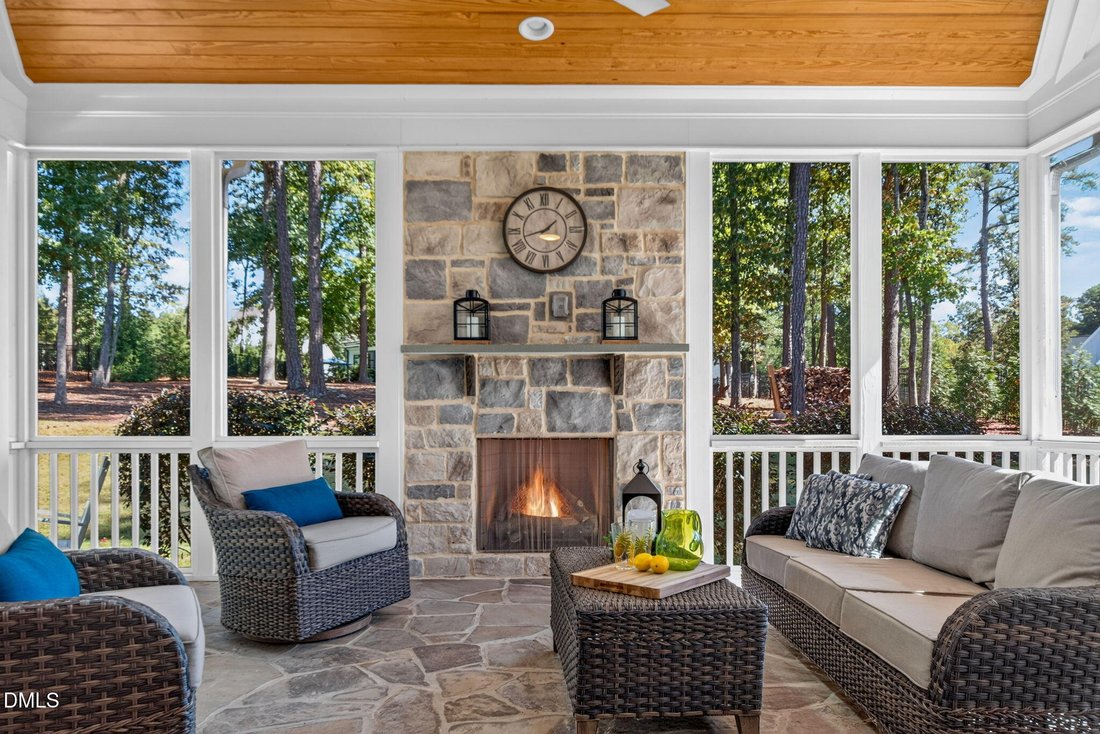
Custom-built in 2020 and upgraded with more than $100K in improvements since 2024, this 4-bedroom, 4.5-bath, 4,358 sq ft home sits on a private 0.69-acre lot in The Sanctuary at Yates Mill in Raleigh. It has two main-level suites, a dedicated home theater, and a screened porch with a stone fireplace. The main level has 10-foot ceilings, hardwood floors, and an open plan centered on the chef’s kitchen. The kitchen has a commercial-grade gas cooktop with pot filler under a custom wood-trimmed hood, floor-to-ceiling cabinetry, a large island, a walk-in pantry, and a built-in refrigerator. The family room has a coffered ceiling and custom built-ins, and 16-foot sliding glass doors open it fully to the screened porch, which has a vaulted tongue-and-groove ceiling. The first-floor primary suite has a shiplap trey ceiling, soaking tub, oversized walk-in shower, and a large walk-in closet. A second main-level suite, with wood beams, an arched window, and a private full bath, works as guest quarters or an office. Upstairs, the bonus room is now a home theater designed by Audio Advice with 7.4.1 Dolby Atmos (screen, projector, in-ceiling speakers convey). There is also a study with a newly finished adjoining flex room for a gym, studio, or hobby space. Outside, the wooded lot has professional landscaping and lighting, a stone patio with a gas line for grilling, a comprehensive drainage system (installed 2026), gutter guards, and a fenced-in backyard. The oversized 3-car garage (2 side-entry, 1 front-entry) has a polyurea-coated floor. The home is minutes from I-40/I-440, NC State, and downtown Raleigh, and about 3 miles from both Historic Yates Mill County Park and Lake Johnson’s greenway loop.
-
Property type
House
-
Floors
1
-
Year built
2020
-
Price/sqft
$352
Features
Explore the Area
2133 Gardenbrook Drive, Raleigh, North Carolina, United States
View on Google Maps
Price per sqft
Low
High
Joined 10 months ago
You have inquired about this property
The agent will contact you soon by
Listed by
9
Listings
2025
Joined
Book home tour with the agent
Choose a date and whether you'd like a virtual or in-person tour with the agent.
Preferred date
Tour type
Last updated
Today
First listed
October 9
Listing reference
10197429
Listing status
Listings marked with an icon are provided courtesy of the Triangle MLS, Inc. of North Carolina, Internet Data Exchange Database. Information Not Guaranteed. Copyright 2026 Triangle MLS, Inc. of North Carolina. All rights reserved.
Similar Properties Nearby
New Listings in Raleigh

Explore More Homes for Sale
Raleigh, NC, United States property types
Raleigh, NC, United States popular searches
- Properties with Garden in Raleigh, NC, United States
- Properties with Pool in Raleigh, NC, United States
- Properties with Fitness Center / Gym in Raleigh, NC, United States
- Properties with Balcony in Raleigh, NC, United States
- Properties with Elevator in Raleigh, NC, United States
- Properties with Tennis Court in Raleigh, NC, United States
- Renovated properties in Raleigh, NC, United States
- Modern properties in Raleigh, NC, United States
- Properties with Sauna in Raleigh, NC, United States
- Properties with Library in Raleigh, NC, United States
- Properties with Wine Cellar in Raleigh, NC, United States
- Gated Community properties in Raleigh, NC, United States
- Properties with Cinema in Raleigh, NC, United States
- Equestrian properties in Raleigh, NC, United States
- Properties with Indoor Pool in Raleigh, NC, United States
- Coastal properties in Raleigh, NC, United States
- Golf View properties in Raleigh, NC, United States
- Lake View properties in Raleigh, NC, United States
Related Guides & Stories
Trusted by the World's Leading Brokers
The agents behind the world's most exceptional properties list with JamesEdition.
- Listings from Sotheby's, Christie's, BARNES, and Engel & Völkers
- Every listing reviewed before it goes live
- Connect directly with verified listing agents
By continuing you agree to our Terms and Privacy Policy.
brokerages we
partnered with
partnered with