$699,900
Single Family Residence In Raleigh
- 4 Beds
- 3 Baths
- 2,246 Sqft
- 40,076 Sqft lot
- Updated: October 1
- Source: Triangle MLS (Doorify) MLS#10187461
About the Property
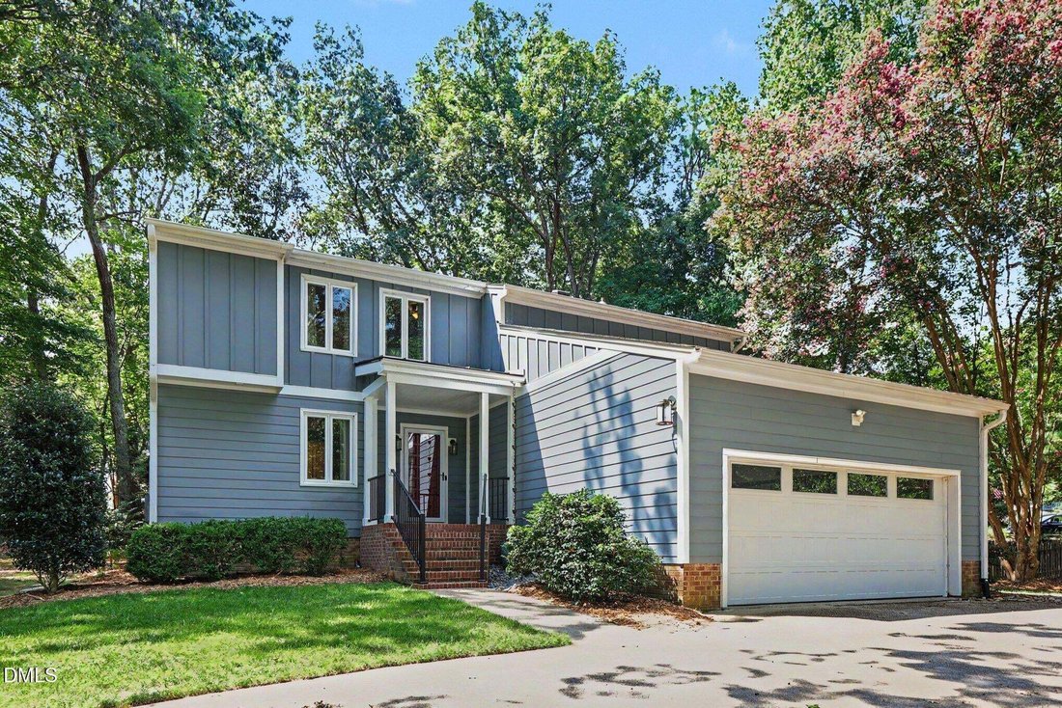
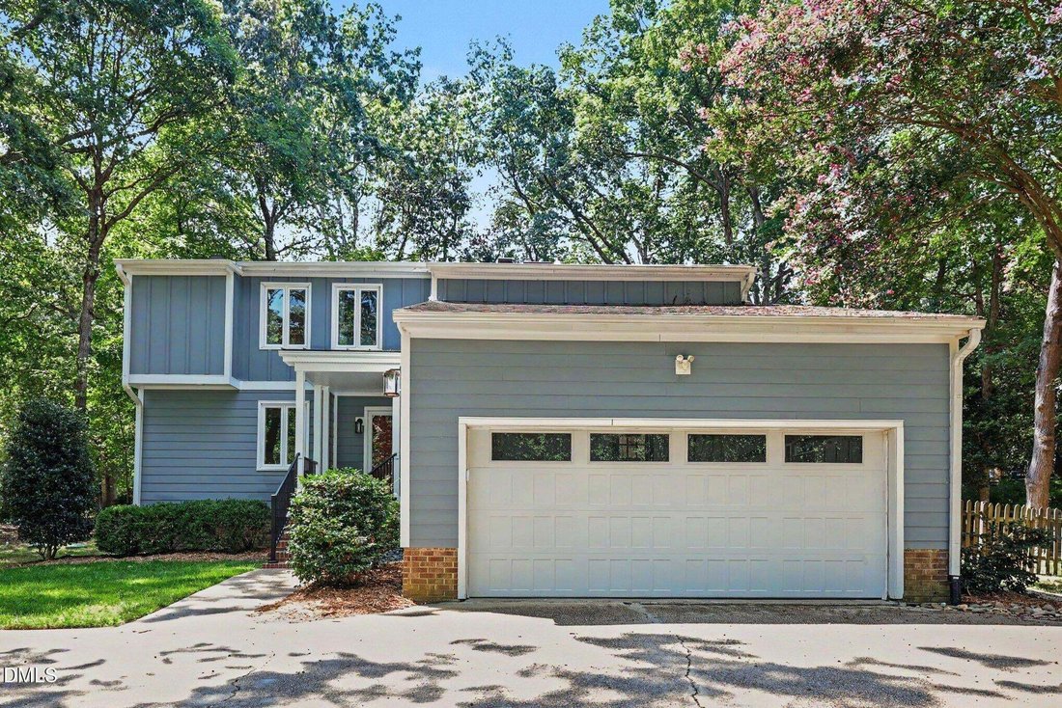
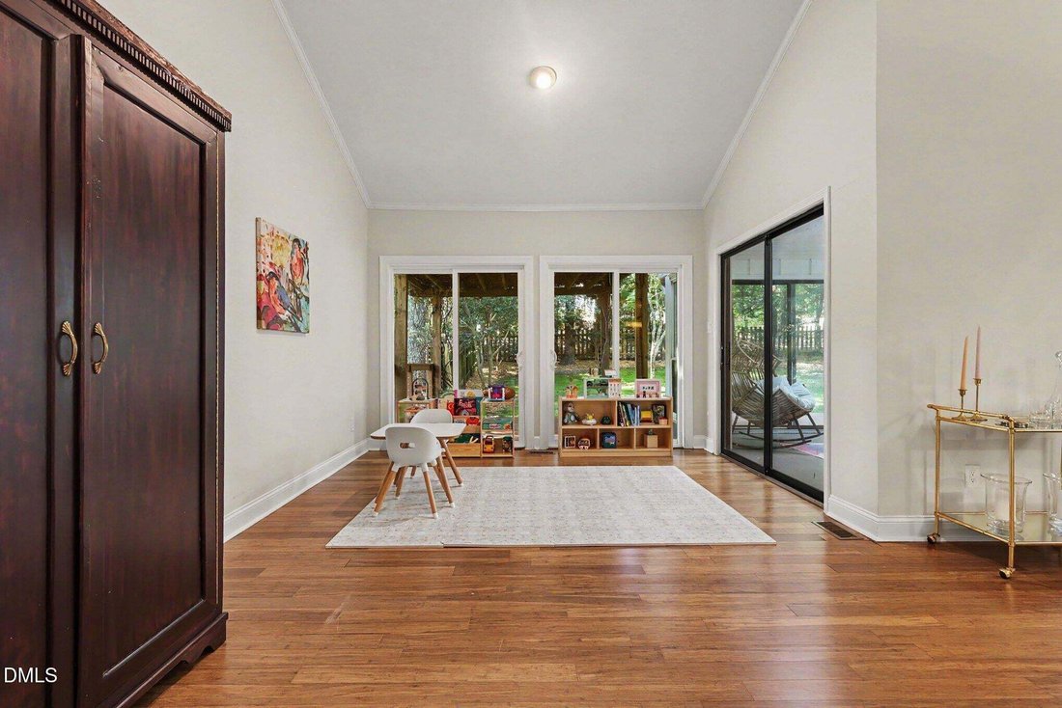
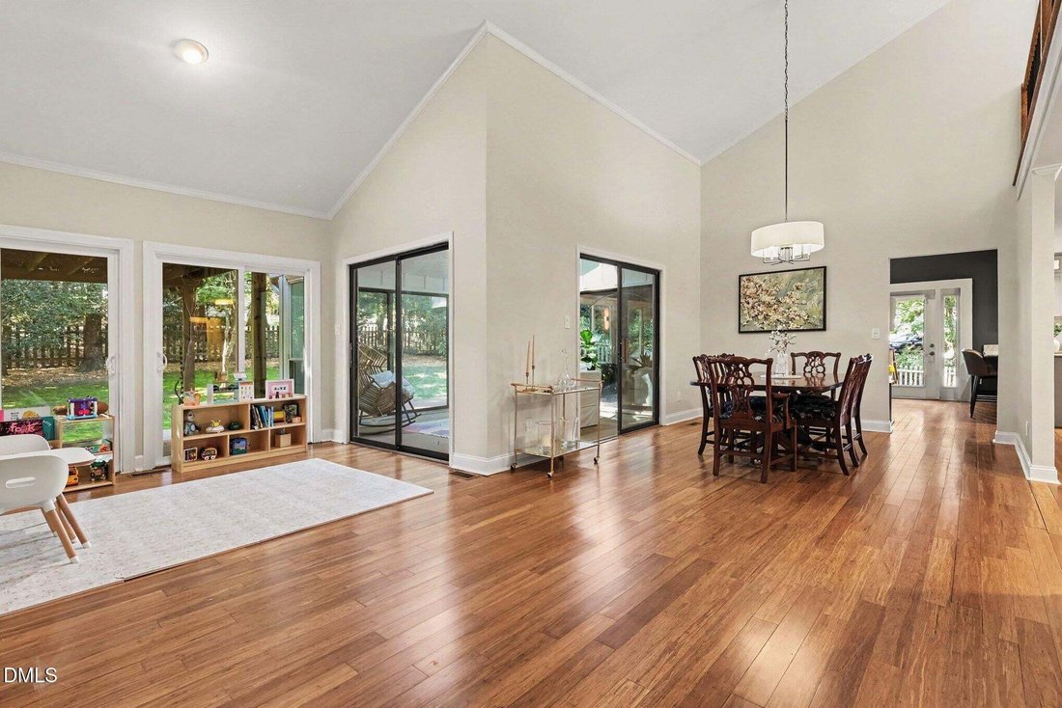
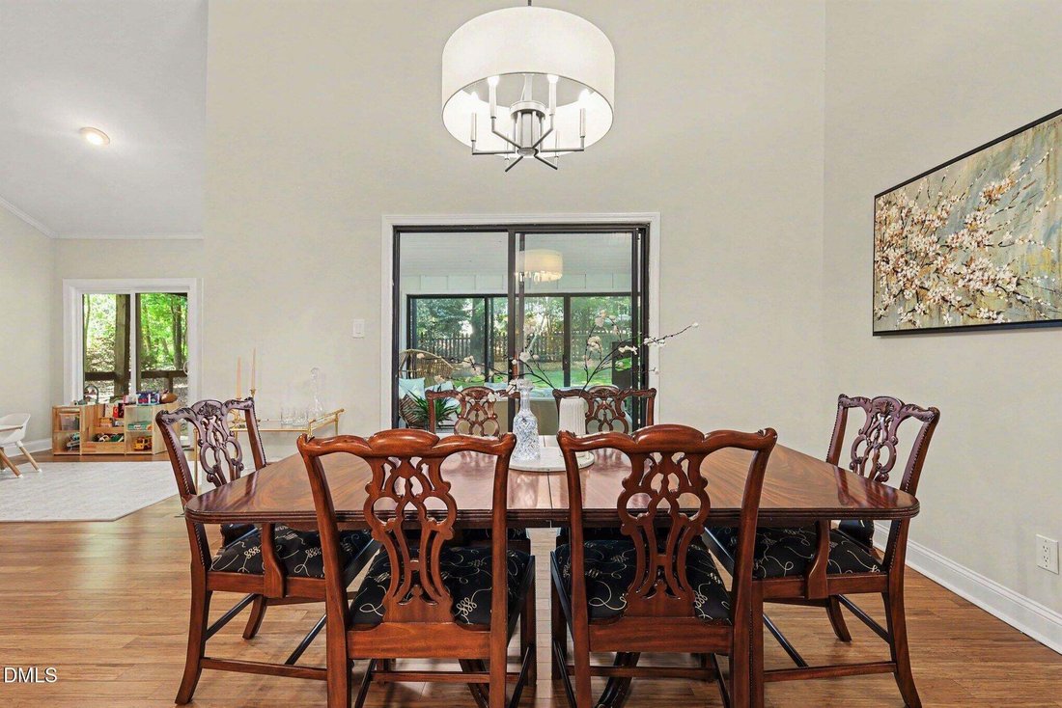
Beautifully updated 4-bedroom, 3-full-bath home situated on a gorgeous .92-acre corner lot in the highly desirable Stonebridge community. The spacious open floor plan offers a living room, dining room, and family room with fireplace, along with an impressive gourmet chef’s kitchen designed for both everyday living and entertaining. Extensive interior improvements include smooth ceilings throughout
Beautifully updated 4-bedroom, 3-full-bath home situated on a gorgeous .92-acre corner lot in the highly desirable Stonebridge community. The spacious open floor plan offers a living room, dining room, and family room with fireplace, along with an impressive gourmet chef’s kitchen designed for both everyday living and entertaining. Extensive interior improvements include smooth ceilings throughout the main level, stairway, upstairs hallway, and primary closet newer carpet in the downstairs guest room and throughout the upper level hardwood stairs custom Container Store built-ins in the primary and upstairs hall closets updated interior doors and hardware refreshed lighting and fireplace sconces and fresh paint throughout much of the home. The fireplace has also been enhanced with drywall above the surround, while exterior chimney maintenance included recaulked areas, mortar repairs, and an updated chimney cap. Relax year-round in the passive solar four-season sunroom with skylights, or retreat to the beautifully updated primary spa-like bath. The home has been thoughtfully maintained from top to bottom, including a roof tune-up, updated entry and kitchen lighting, and significant crawl space improvements featuring a sump pump, dehumidifier, vent sealing, floor insulation, and encapsulation with a new 14-mil vapor barrier, wall liner, and pier wraps. Outdoor living is equally impressive with a large wraparound deck, multiple decking areas, pergola, and expansive fenced backyard surrounded by mature, beautifully maintained landscaping. The deck has been sanded and freshly painted with new steps and railings, while the home and gutters were recently power washed for added curb appeal. A circular driveway provides additional convenience, and the septic system was pumped in July 2026. Enjoy the Stonebridge community’s exceptional amenities, with the pool, tennis courts, and picturesque lake just a short walk away. With extensive updates, generous indoor and outdoor living spaces, an exceptional lot, and major maintenance already addressed, this Stonebridge home is truly a must-see!
-
Property type
House
-
Floors
2
-
Year built
1979
-
Price/sqft
$311
Features
Explore the Area
217 Emerywood Drive, Raleigh, North Carolina, United States
View on Google Maps
Price per sqft
Low
High
Joined 9 months ago
You have inquired about this property
The agent will contact you soon by
Listed by
82
Listings
2026
Joined
Book home tour with the agent
Choose a date and whether you'd like a virtual or in-person tour with the agent.
Preferred date
Tour type
Last updated
October 1
First listed
August 20
Listing reference
10187461
Listing status
Listings marked with an icon are provided courtesy of the Triangle MLS, Inc. of North Carolina, Internet Data Exchange Database. Information Not Guaranteed. Copyright 2026 Triangle MLS, Inc. of North Carolina. All rights reserved.
Similar Properties Nearby
New Listings in Raleigh




Explore More Homes for Sale
Raleigh, NC, United States property types
Raleigh, NC, United States popular searches
- Properties with Garden in Raleigh, NC, United States
- Properties with Pool in Raleigh, NC, United States
- Properties with Fitness Center / Gym in Raleigh, NC, United States
- Properties with Balcony in Raleigh, NC, United States
- Properties with Elevator in Raleigh, NC, United States
- Renovated properties in Raleigh, NC, United States
- Properties with Tennis Court in Raleigh, NC, United States
- Modern properties in Raleigh, NC, United States
- Properties with Sauna in Raleigh, NC, United States
- Properties with Library in Raleigh, NC, United States
- Gated Community properties in Raleigh, NC, United States
- Properties with Cinema in Raleigh, NC, United States
- Properties with Wine Cellar in Raleigh, NC, United States
- Properties with Indoor Pool in Raleigh, NC, United States
- Equestrian properties in Raleigh, NC, United States
- Golf View properties in Raleigh, NC, United States
- Coastal properties in Raleigh, NC, United States
- Lake View properties in Raleigh, NC, United States
- Properties with Private Beach in Raleigh, NC, United States
Related Guides & Stories
Trusted by the World's Leading Brokers
The agents behind the world's most exceptional properties list with JamesEdition.
- Listings from Sotheby's, Christie's, BARNES, and Engel & Völkers
- Every listing reviewed before it goes live
- Connect directly with verified listing agents
By continuing you agree to our Terms and Privacy Policy.
brokerages we
partnered with
partnered with