$1,200,000
Single Family Residence In Raleigh
- 2 Baths
- 2,580 Sqft
- 4,356 Sqft lot
- Updated: Today
- Source: Triangle MLS (Doorify) MLS#10186275
About the Property
Architect-designed circa 1911 Neoclassical Revival in Historic Oakwood. Known as the Monie-Sanderford House, this 4 bedroom, 2.5 bath, 2,580 square foot residence was designed by James Matthew Kennedy, the Raleigh architect behind City Market and Murphey School, and his original blueprints have been preserved with the home. Set high above its 0.10 acre corner at East Jones and North Bloodworth Str
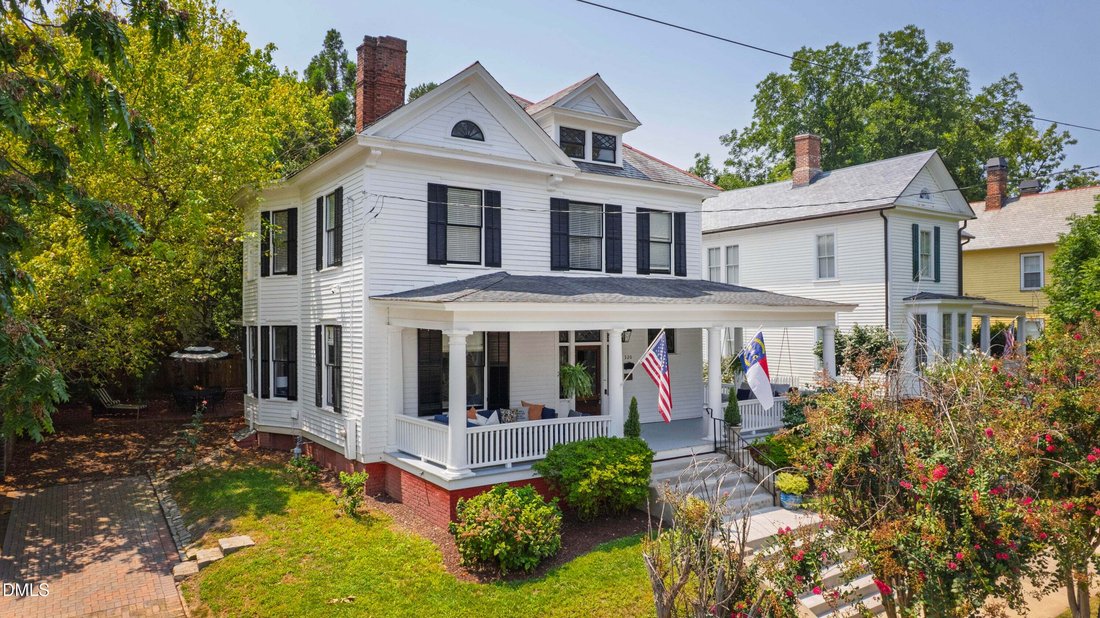
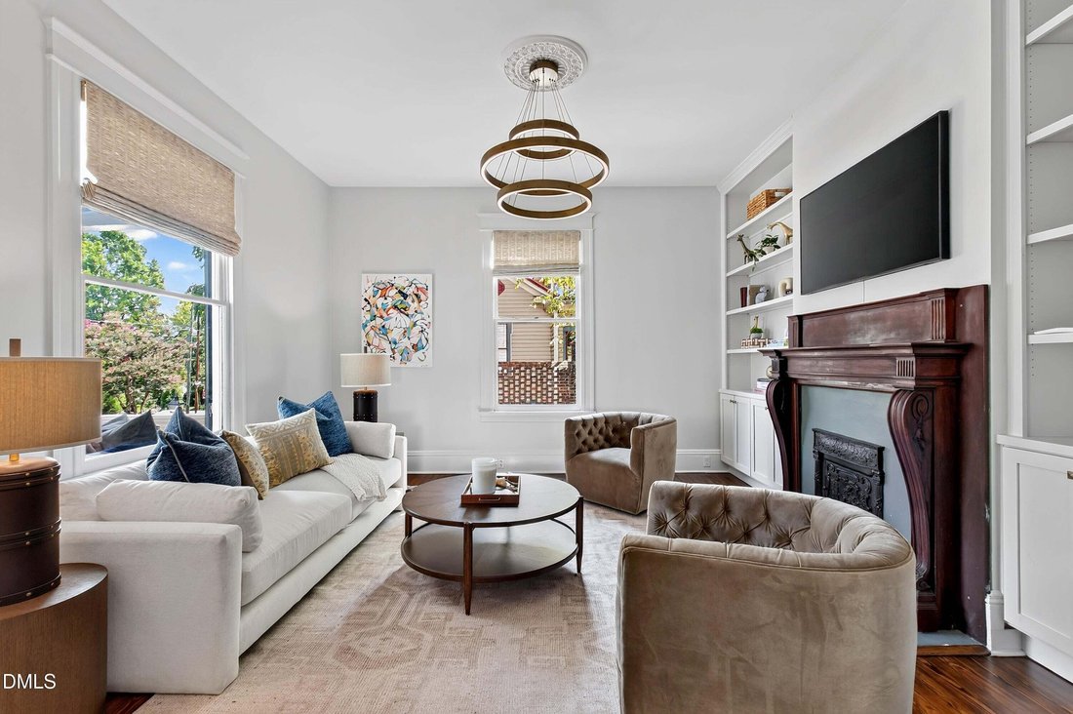
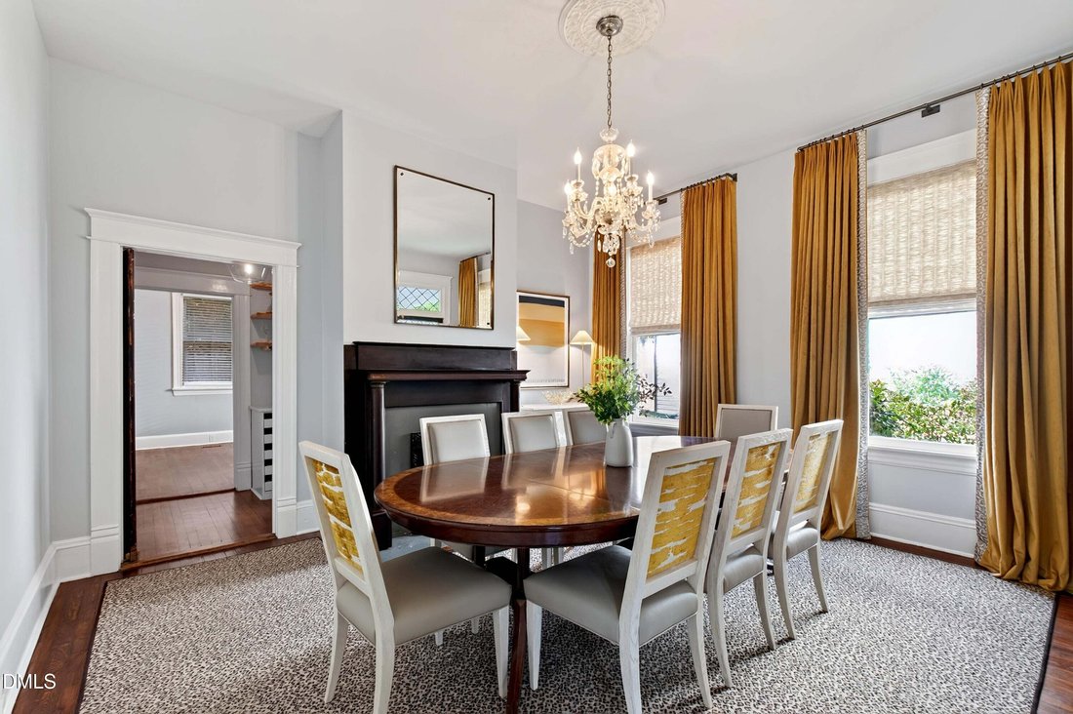
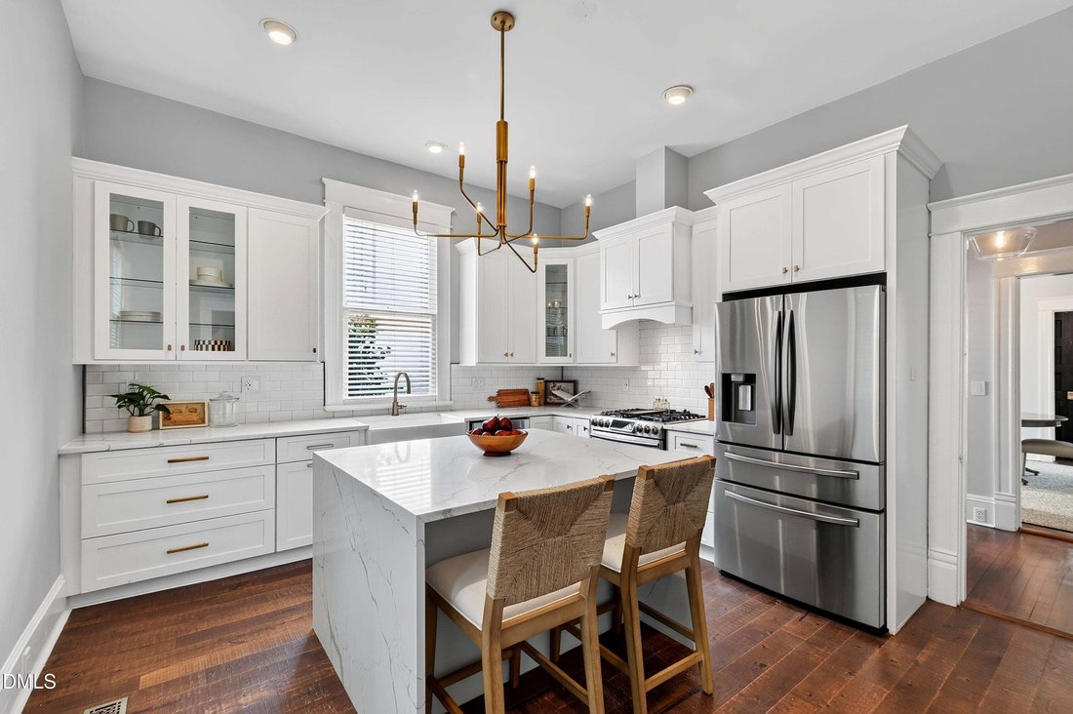
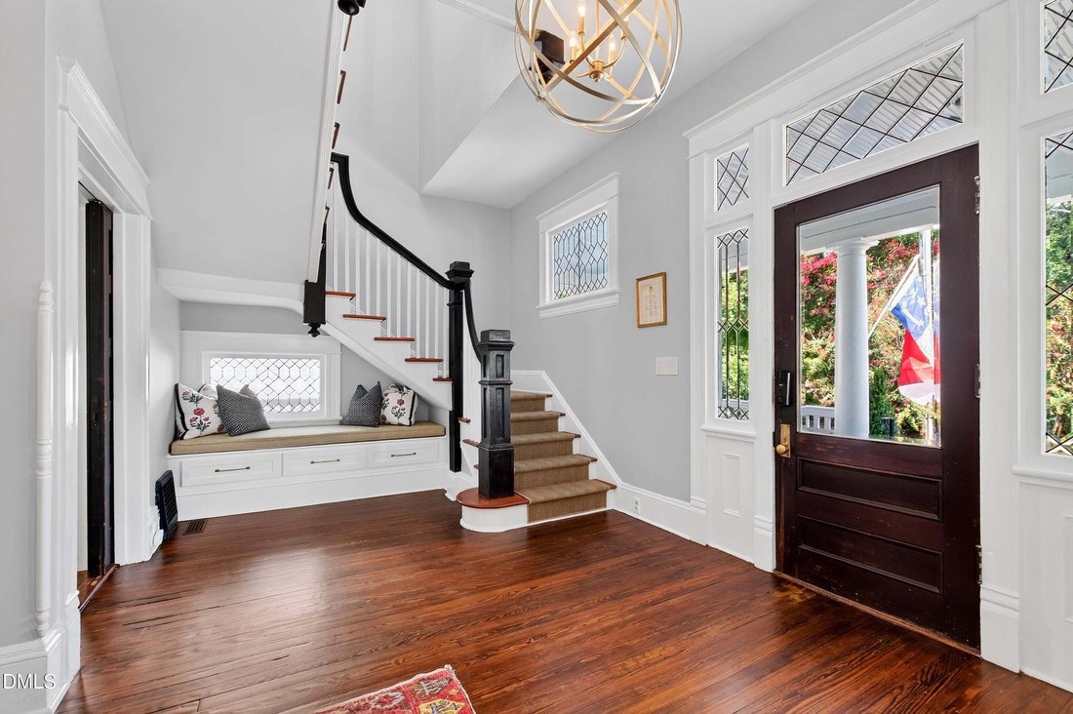
Architect-designed circa 1911 Neoclassical Revival in Historic Oakwood. Known as the Monie-Sanderford House, this 4 bedroom, 2.5 bath, 2,580 square foot residence was designed by James Matthew Kennedy, the Raleigh architect behind City Market and Murphey School, and his original blueprints have been preserved with the home. Set high above its 0.10 acre corner at East Jones and North Bloodworth Streets, the house presents a slate-clad hipped roof, a wraparound porch carried by six Tuscan columns, pedimented gables, a lunette window, and a leaded-glass entry with sidelights and transoms. The interiors hold the craftsmanship of the era: soaring ceilings, old-growth heart-pine floors, tall pocket doors, decorative fireplaces, a gracious center hall, a two-story projecting bay, and an oval keystone window on the east elevation. The home has been thoughtfully reimagined with a gorgeous new kitchen, a butler’s pantry built for entertaining, and beautifully upgraded baths, plus a reading nook tucked beneath the staircase. Rare private off-street parking adds everyday convenience. The address stands within the Oakwood Historic District, listed on the National Register of Historic Places in 1974, just moments from the North Carolina Governor’s Mansion. Crawford and Son, Jolie, Oakwood Pizza Box, Standard Food and Wine, Yellow Dog Bread Co., the landmark Krispy Kreme on North Person Street, and downtown Raleigh are all minutes from the front porch. The corner itself was held by the Monie family and their descendants from 1877 until 1985, and the home was later stewarded by a preservationist who supervised the Restoration Branch of the North Carolina State Historic Preservation Office. Architect-designed Oakwood residences with this kind of documentation rarely come open.
-
Property type
House
-
Floors
2
-
Year built
1910
-
Price/sqft
$465
Features
- Walk In Closet
- Garden
- Fireplace
- City View
- Outdoor Living Space
- Basement
- Stone Countertops
- Parking
- Bar
Features
Lot
- City View
Indoor
- High Ceiling
- Fireplace
- Kitchen island
- Bar
- Basement
- Stone Countertops
- Walk In Closet
Outdoor
- Parking
- Outdoor Living Space
- Garden
Explore the Area
320 E Jones Street, Raleigh, North Carolina, United States
View on Google Maps
Price per sqft
Low
High
Joined 8 months ago
You have inquired about this property
The agent will contact you soon by
Listed by
138
Listings
2025
Joined
Book home tour with the agent
Choose a date and whether you'd like a virtual or in-person tour with the agent.
Preferred date
Tour type
Last updated
Today
First listed
Aug 14
Listing reference
10186275
Listing status
Listings marked with an icon are provided courtesy of the Triangle MLS, Inc. of North Carolina, Internet Data Exchange Database. Information Not Guaranteed. Copyright 2026 Triangle MLS, Inc. of North Carolina. All rights reserved.
Similar Properties Nearby
New Listings in Raleigh

Explore More Homes for Sale
Raleigh, NC, United States property types
Raleigh, NC, United States popular searches
- Properties with Garden in Raleigh, NC, United States
- Properties with Pool in Raleigh, NC, United States
- Properties with Fitness Center / Gym in Raleigh, NC, United States
- Properties with Balcony in Raleigh, NC, United States
- Properties with Elevator in Raleigh, NC, United States
- Modern properties in Raleigh, NC, United States
- Renovated properties in Raleigh, NC, United States
- Properties with Tennis Court in Raleigh, NC, United States
- Properties with Sauna in Raleigh, NC, United States
- Gated Community properties in Raleigh, NC, United States
- Properties with Wine Cellar in Raleigh, NC, United States
- Properties with Cinema in Raleigh, NC, United States
- Properties with Library in Raleigh, NC, United States
- Equestrian properties in Raleigh, NC, United States
- Golf View properties in Raleigh, NC, United States
- Lakefront properties in Raleigh, NC, United States
- Lake View properties in Raleigh, NC, United States
- River View properties in Raleigh, NC, United States
- Properties with Indoor Pool in Raleigh, NC, United States
- Coastal properties in Raleigh, NC, United States
Related Guides & Stories
Trusted by the World's Leading Brokers
The agents behind the world's most exceptional properties list with JamesEdition.
- Listings from Sotheby's, Christie's, BARNES, and Engel & Völkers
- Every listing reviewed before it goes live
- Connect directly with verified listing agents
By continuing you agree to our Terms and Privacy Policy.
brokerages we
partnered with
partnered with