$548,770
Single Family Residence In Raleigh
- 6 Beds
- 4 Baths
- 3,656 Sqft
- 6,534 Sqft lot
- Updated: July 23
- Source: Triangle MLS (Doorify) MLS#10181835
About the Property
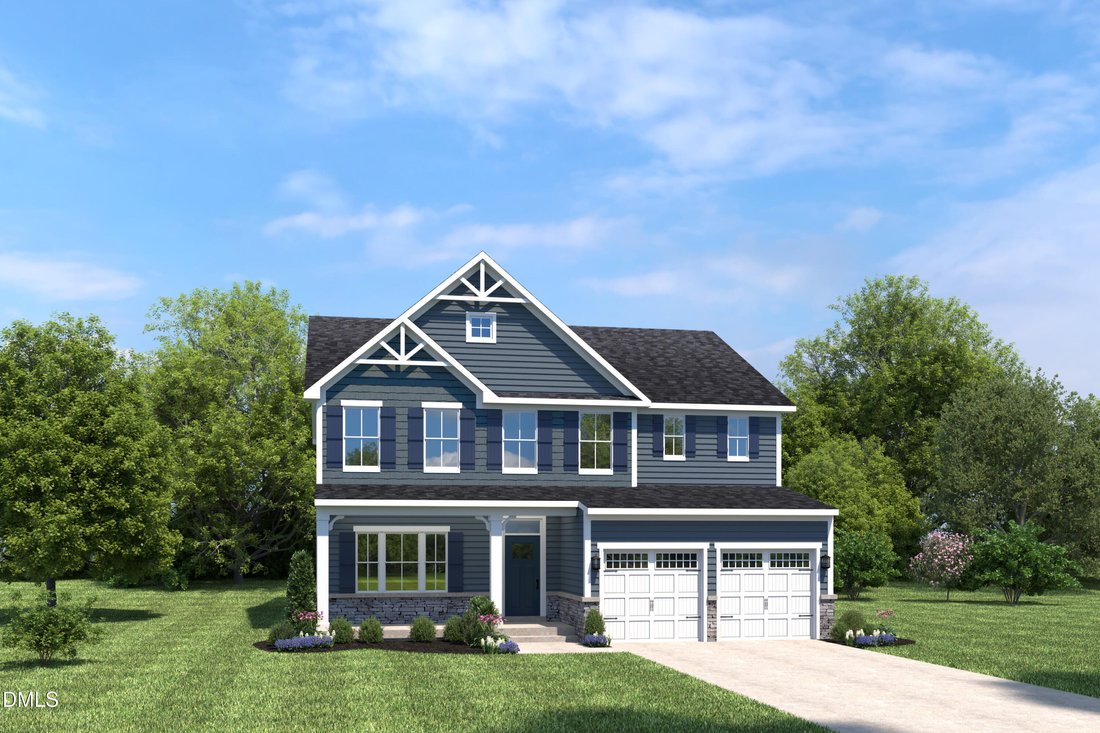
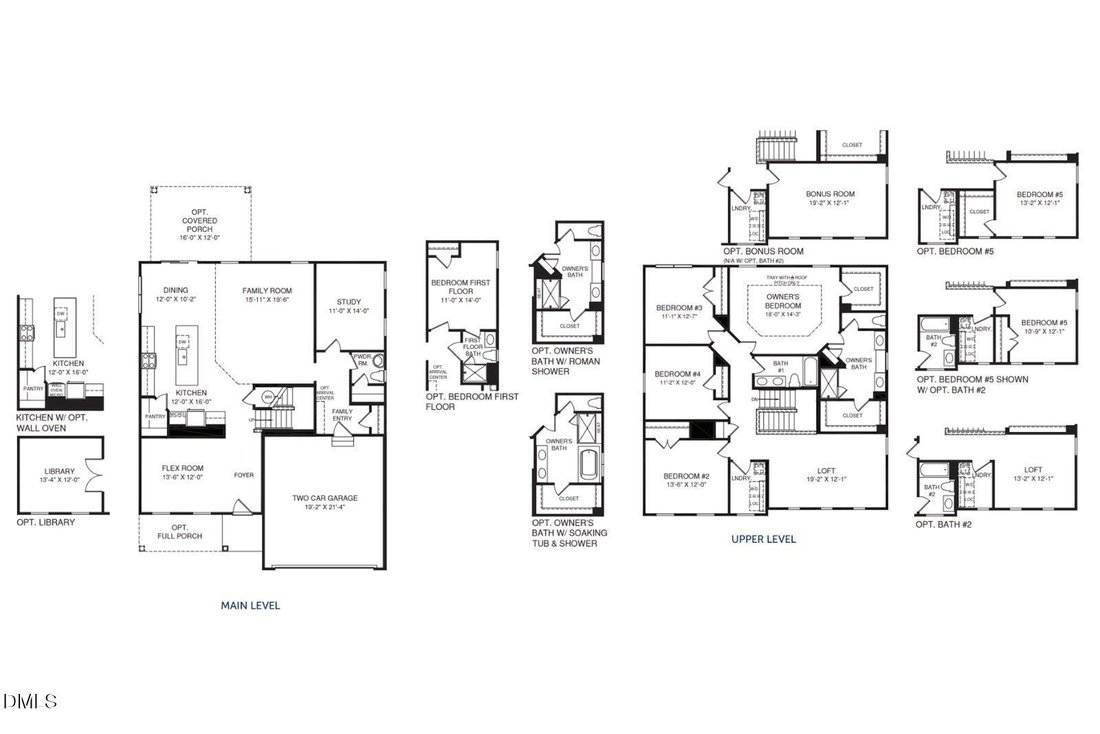
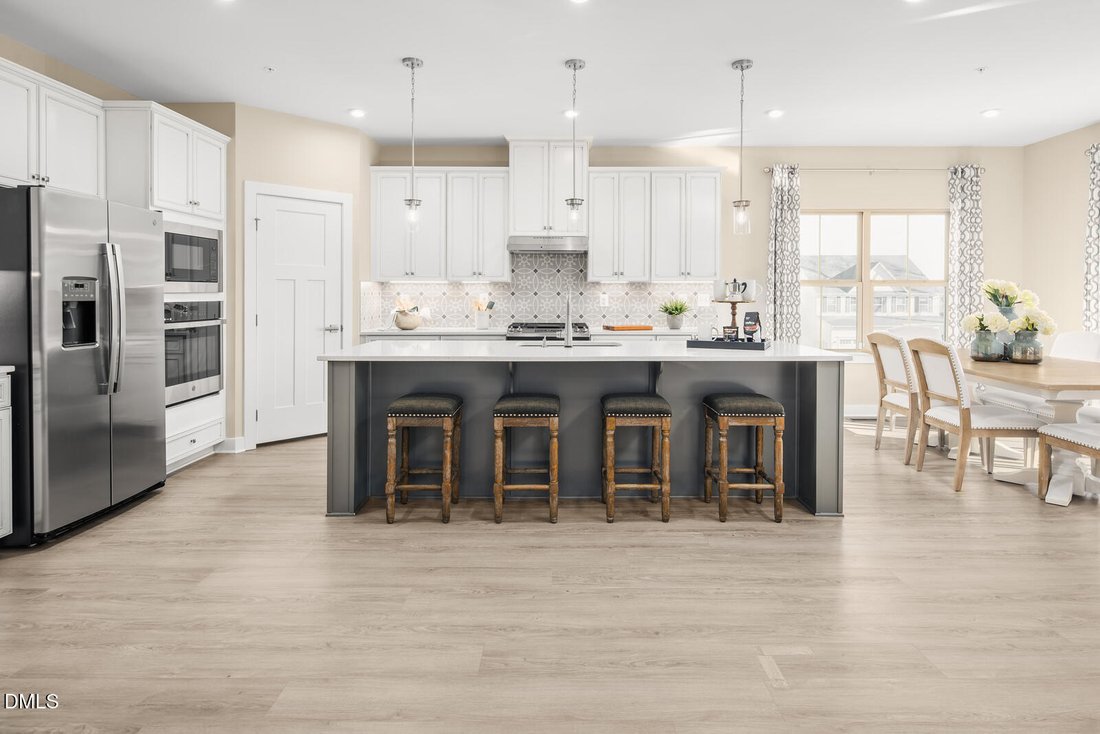
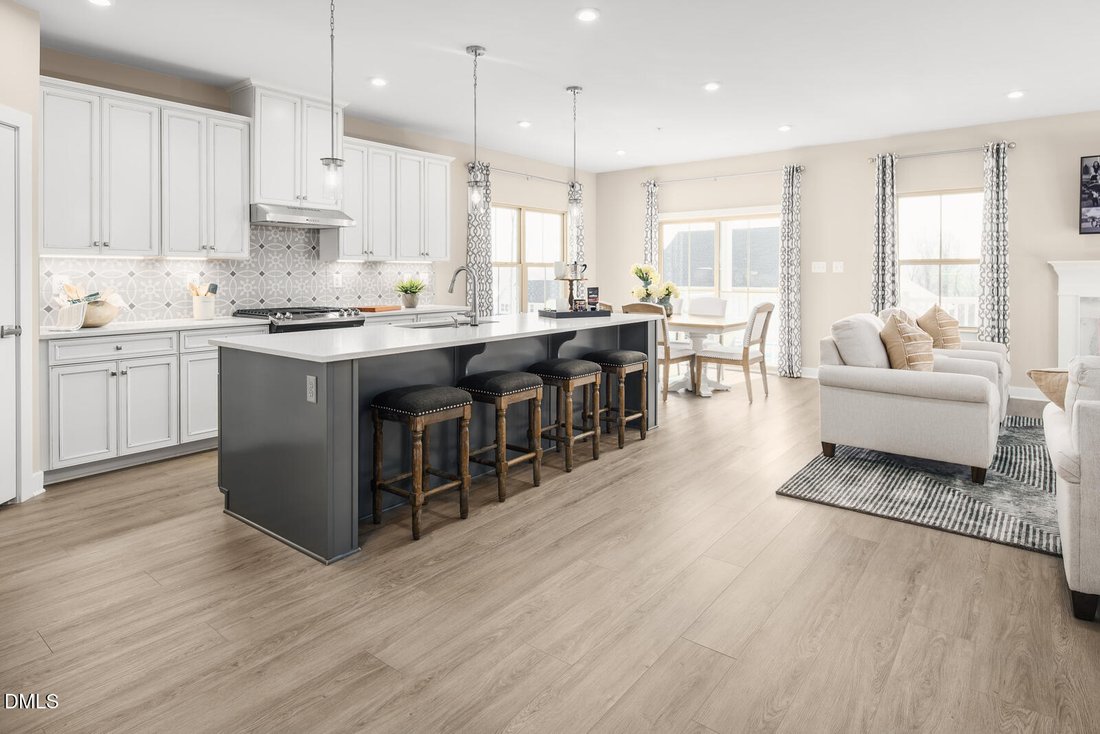
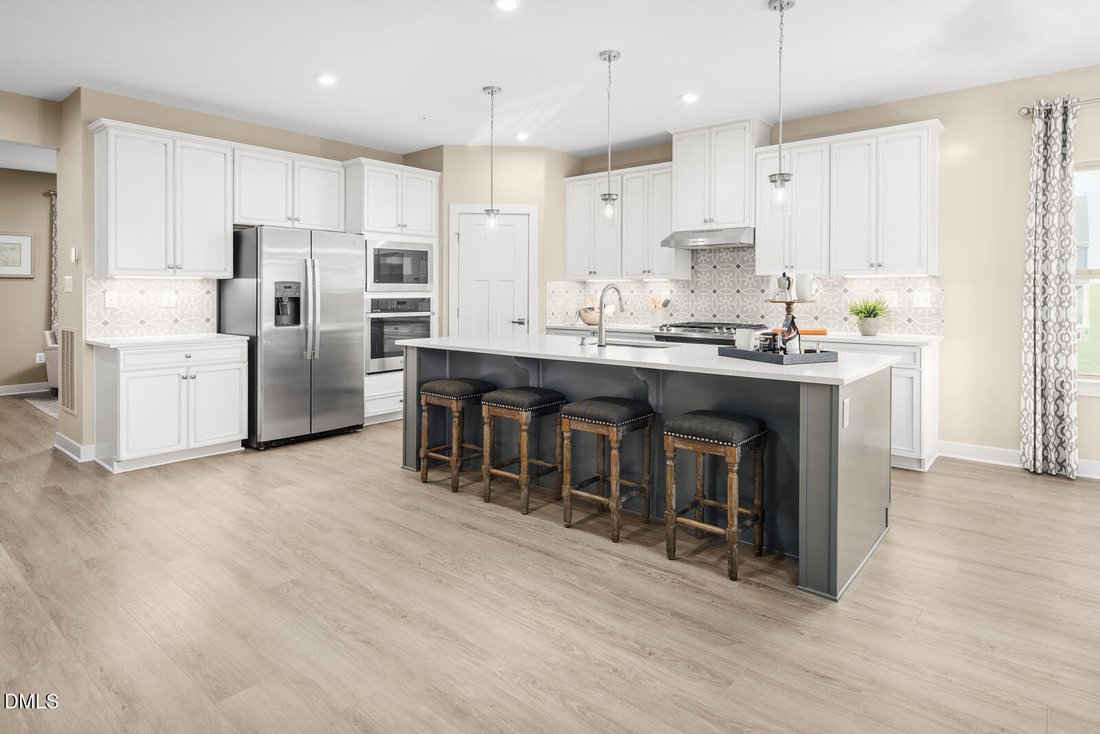
To Be Built. Welcome to the York floorplan at Allen Park by Ryan Homes in Raleigh, NC. This floorplan features a first-floor guest suite with an open layout, big kitchen, large island, walk-in pantry, dedicated dining room, flex space, and 5 bedrooms upstairs. This home includes quartz countertops, LVP flooring, a covered back porch, all appliances included, kitchen backsplash, and upgraded cabine
To Be Built. Welcome to the York floorplan at Allen Park by Ryan Homes in Raleigh, NC. This floorplan features a first-floor guest suite with an open layout, big kitchen, large island, walk-in pantry, dedicated dining room, flex space, and 5 bedrooms upstairs. This home includes quartz countertops, LVP flooring, a covered back porch, all appliances included, kitchen backsplash, and upgraded cabinet hardware pulls. Allen Park offers great amenities just 8 miles from downtown Raleigh. Start your next chapter today.
-
Property type
House
-
Year built
2026
-
Price/sqft
$150
Features
- Garage
- Walk In Closet
- Pool
- Fitness Center / Gym
- Tennis Court
- Playground
- High Ceiling
- Kitchen island
- Laundry Room
Explore the Area
3221 Cherry Vale Lane, Raleigh, North Carolina, United States
View on Google Maps
Price per sqft
Low
High
Joined 6 months ago
You have inquired about this property
The agent will contact you soon by
Listed by
20
Listings
2026
Joined
Book home tour with the agent
Choose a date and whether you'd like a virtual or in-person tour with the agent.
Preferred date
Tour type
Last updated
July 23
First listed
Jul 23
Listing reference
10181835
Listing status
Listings marked with an icon are provided courtesy of the Triangle MLS, Inc. of North Carolina, Internet Data Exchange Database. Information Not Guaranteed. Copyright 2026 Triangle MLS, Inc. of North Carolina. All rights reserved.
Similar Properties Nearby
New Listings in Raleigh



Explore More Homes for Sale
Raleigh, NC, United States property types
Raleigh, NC, United States popular searches
- Properties with Garden in Raleigh, NC, United States
- Properties with Pool in Raleigh, NC, United States
- Properties with Fitness Center / Gym in Raleigh, NC, United States
- Properties with Balcony in Raleigh, NC, United States
- Properties with Elevator in Raleigh, NC, United States
- Modern properties in Raleigh, NC, United States
- Renovated properties in Raleigh, NC, United States
- Properties with Tennis Court in Raleigh, NC, United States
- Properties with Sauna in Raleigh, NC, United States
- Gated Community properties in Raleigh, NC, United States
- Properties with Wine Cellar in Raleigh, NC, United States
- Properties with Cinema in Raleigh, NC, United States
- Properties with Library in Raleigh, NC, United States
- Equestrian properties in Raleigh, NC, United States
- Golf View properties in Raleigh, NC, United States
- Lakefront properties in Raleigh, NC, United States
- Lake View properties in Raleigh, NC, United States
- River View properties in Raleigh, NC, United States
- Properties with Indoor Pool in Raleigh, NC, United States
- Coastal properties in Raleigh, NC, United States
Related Guides & Stories
Trusted by the World's Leading Brokers
The agents behind the world's most exceptional properties list with JamesEdition.
- Listings from Sotheby's, Christie's, BARNES, and Engel & Völkers
- Every listing reviewed before it goes live
- Connect directly with verified listing agents
By continuing you agree to our Terms and Privacy Policy.
brokerages we
partnered with
partnered with