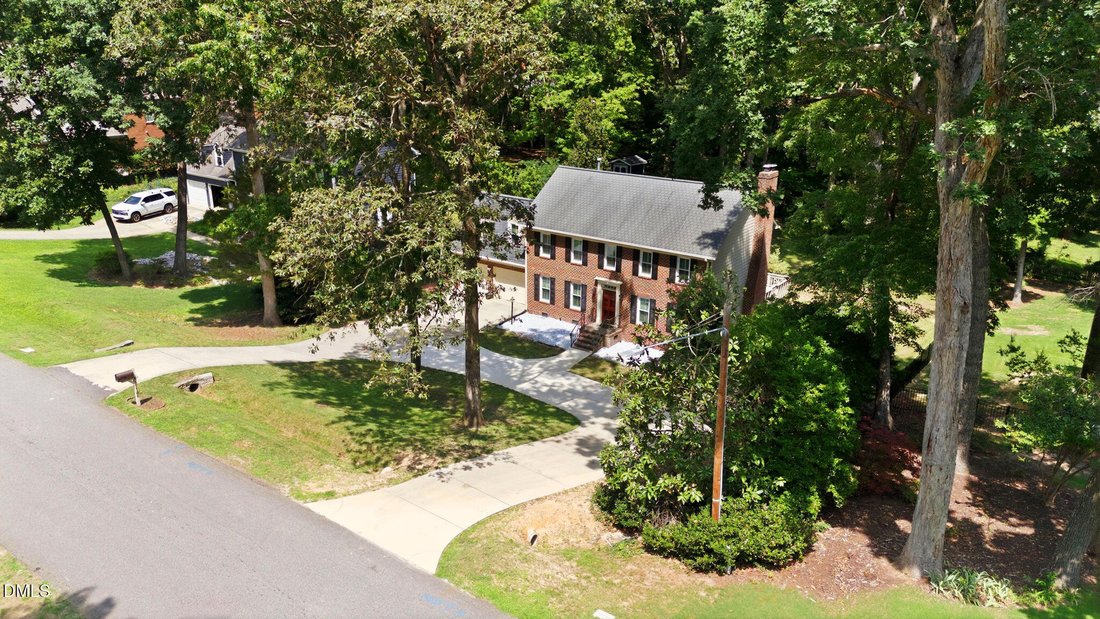
$670,000
Single Family Residence In Raleigh
- 4 Beds
- 3 Baths
- 2,714 Sqft
- 20,038 Sqft lot
- Updated: August 2
- Source: Triangle MLS (Doorify) MLS#10180971
About the Property
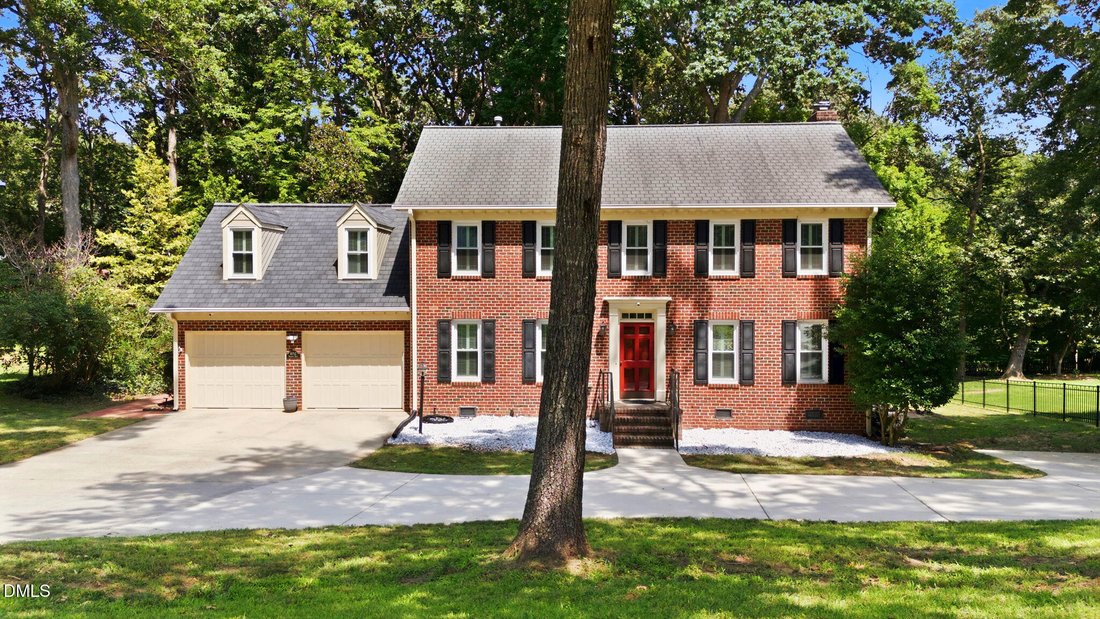
Nearly half an acre of mature hardwoods, no mandatory HOA, and outdoor living you’ll actually use. An oversized, sun-filled sunroom with skylights opens onto a wraparound multi-level deck overlooking the expansive back yard — room for gatherings, play, or quiet evenings outdoors. Inside, original hardwoods warm the family and dining rooms, and there’s no carpet anywhere in the home; engineered har
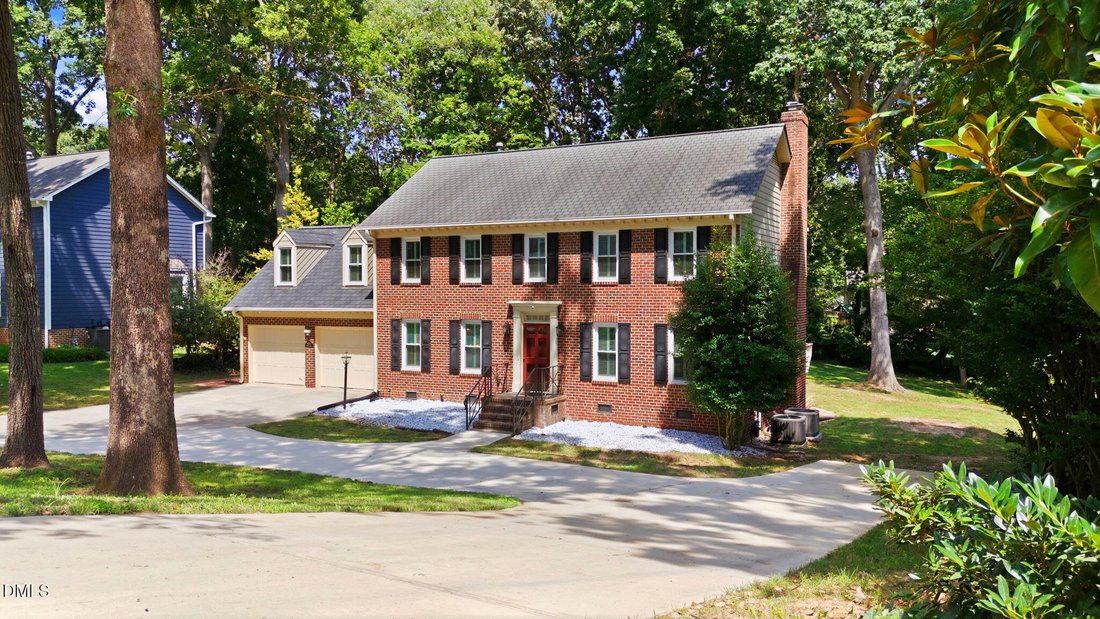
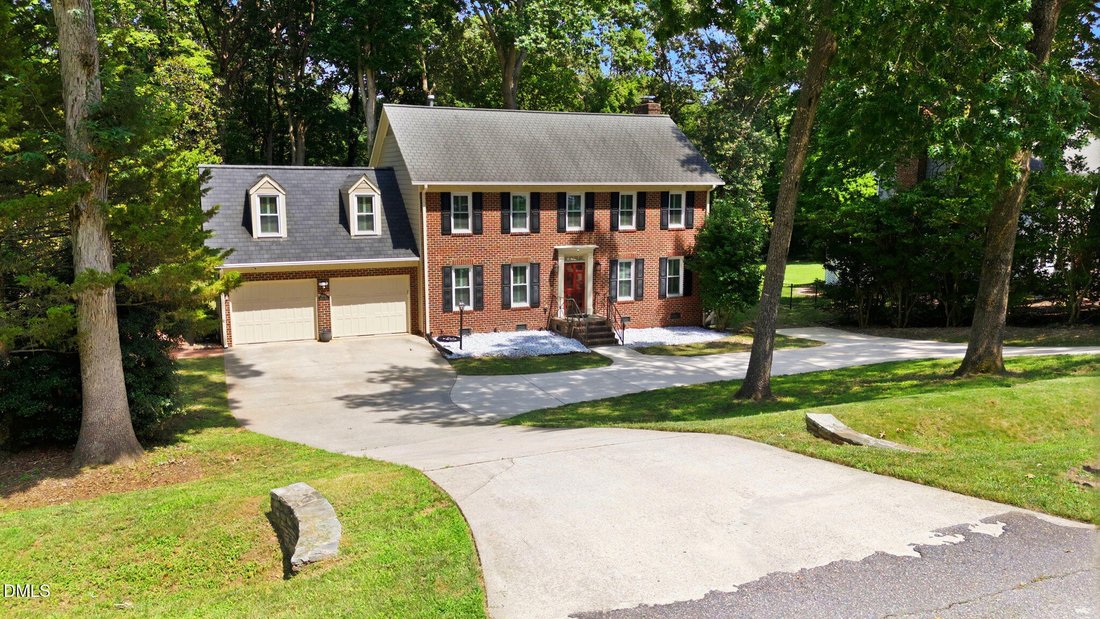
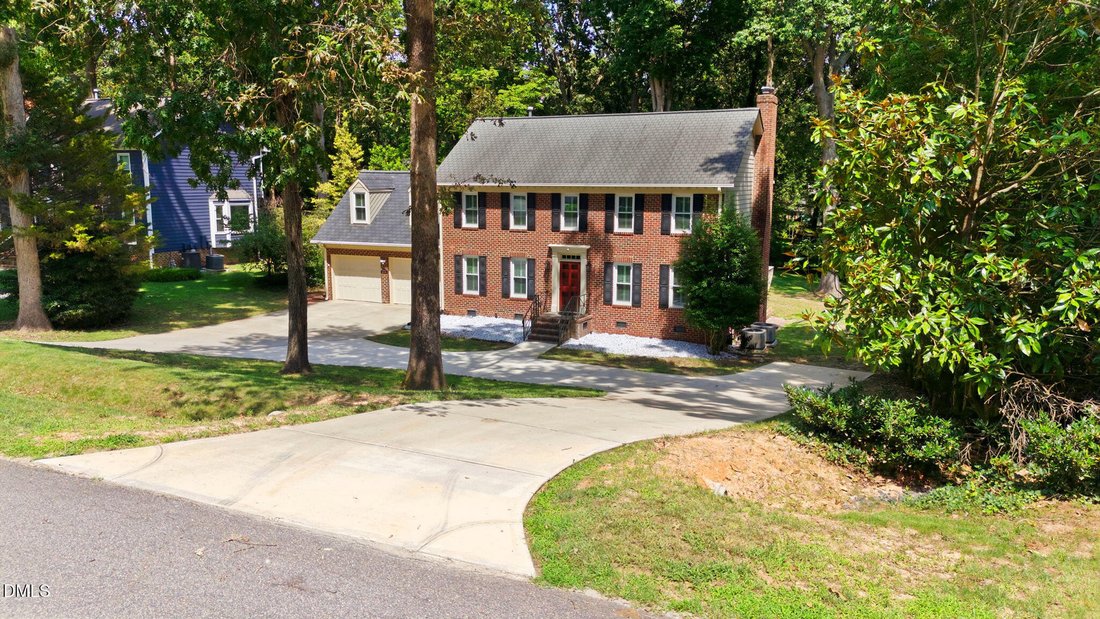
Nearly half an acre of mature hardwoods, no mandatory HOA, and outdoor living you’ll actually use. An oversized, sun-filled sunroom with skylights opens onto a wraparound multi-level deck overlooking the expansive back yard — room for gatherings, play, or quiet evenings outdoors. Inside, original hardwoods warm the family and dining rooms, and there’s no carpet anywhere in the home; engineered hardwoods run throughout the second floor. The kitchen features granite counters, stainless appliances, an eat-at island, and freshly painted cabinetry, opening directly into the sunroom. Upstairs, four bedrooms plus a large bonus room offer flexibility for work, play, or guests. Dual-zone HVAC with separate 16-SEER systems for each floor, replaced in 2018 and 2019, plus a tankless water heater, two-car garage, and a circular driveway. Baileywick Park is directly across the street, with shopping, dining, fitness, and I-540 all minutes away.
-
Property type
House
-
Floors
2
-
Year built
1984
-
Price/sqft
$246
Features
- Garage
- Garden
- Fitness Center / Gym
- Laundry Room
Explore the Area
8712 Mariner Drive, Raleigh, North Carolina, United States
View on Google Maps
Price per sqft
Low
High
Joined 8 months ago
You have inquired about this property
The agent will contact you soon by
Listed by
2
Listings
2025
Joined
Book home tour with the agent
Choose a date and whether you'd like a virtual or in-person tour with the agent.
Preferred date
Tour type
Flat Fee Realty LLC - HOLLY SPRINGS
HOLLY SPRINGS, North Carolina, United States
View agency profile
Last updated
August 2
First listed
Jul 18
Listing reference
10180971
Listing status
Listings marked with an icon are provided courtesy of the Triangle MLS, Inc. of North Carolina, Internet Data Exchange Database. Information Not Guaranteed. Copyright 2026 Triangle MLS, Inc. of North Carolina. All rights reserved.
Similar Properties Nearby
New Listings in Raleigh


Explore More Homes for Sale
Raleigh, NC, United States property types
Raleigh, NC, United States popular searches
- Properties with Garden in Raleigh, NC, United States
- Properties with Pool in Raleigh, NC, United States
- Properties with Fitness Center / Gym in Raleigh, NC, United States
- Properties with Balcony in Raleigh, NC, United States
- Properties with Elevator in Raleigh, NC, United States
- Modern properties in Raleigh, NC, United States
- Renovated properties in Raleigh, NC, United States
- Properties with Tennis Court in Raleigh, NC, United States
- Properties with Sauna in Raleigh, NC, United States
- Gated Community properties in Raleigh, NC, United States
- Properties with Wine Cellar in Raleigh, NC, United States
- Properties with Cinema in Raleigh, NC, United States
- Properties with Library in Raleigh, NC, United States
- Equestrian properties in Raleigh, NC, United States
- Golf View properties in Raleigh, NC, United States
- Lakefront properties in Raleigh, NC, United States
- Lake View properties in Raleigh, NC, United States
- River View properties in Raleigh, NC, United States
- Properties with Indoor Pool in Raleigh, NC, United States
- Coastal properties in Raleigh, NC, United States
Related Guides & Stories
Trusted by the World's Leading Brokers
The agents behind the world's most exceptional properties list with JamesEdition.
- Listings from Sotheby's, Christie's, BARNES, and Engel & Völkers
- Every listing reviewed before it goes live
- Connect directly with verified listing agents
By continuing you agree to our Terms and Privacy Policy.
brokerages we
partnered with
partnered with