$510,000
Single Family Residence In Raleigh
- 5 Beds
- 4 Baths
- 3,086 Sqft
- 6,534 Sqft lot
- Updated: September 15
- Source: Triangle MLS (Doorify) MLS#10176494
About the Property
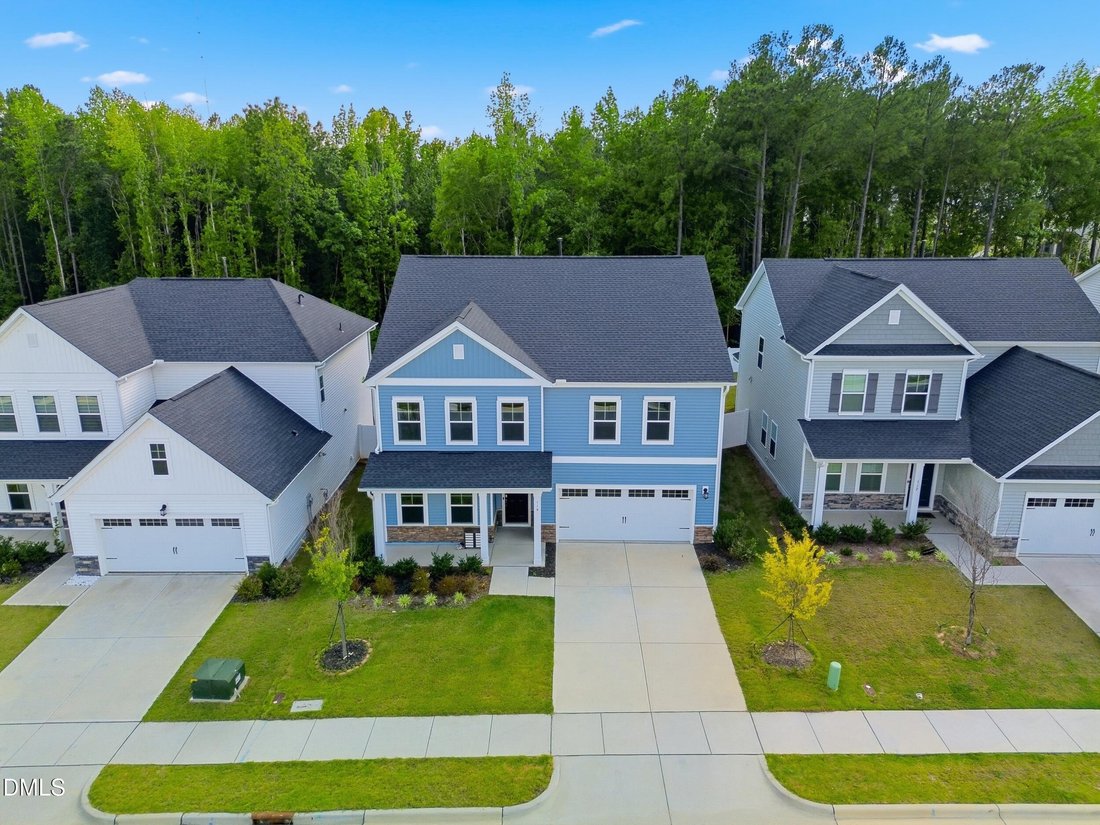
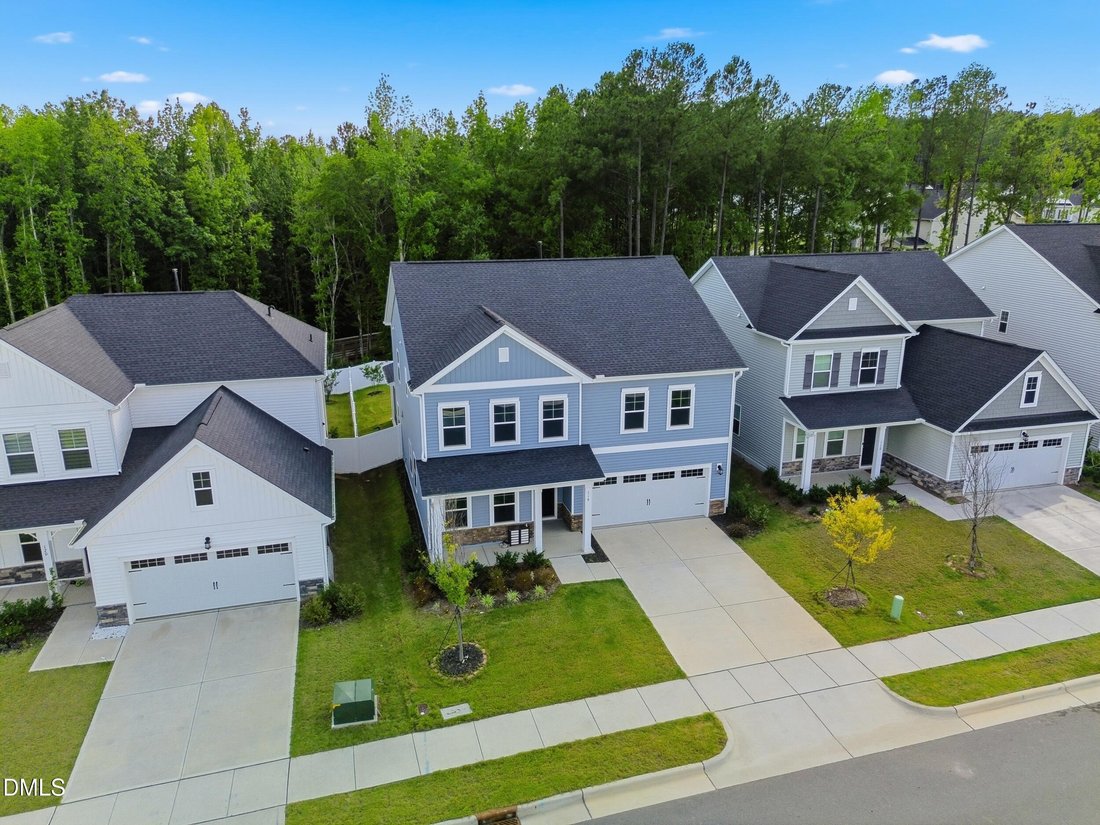
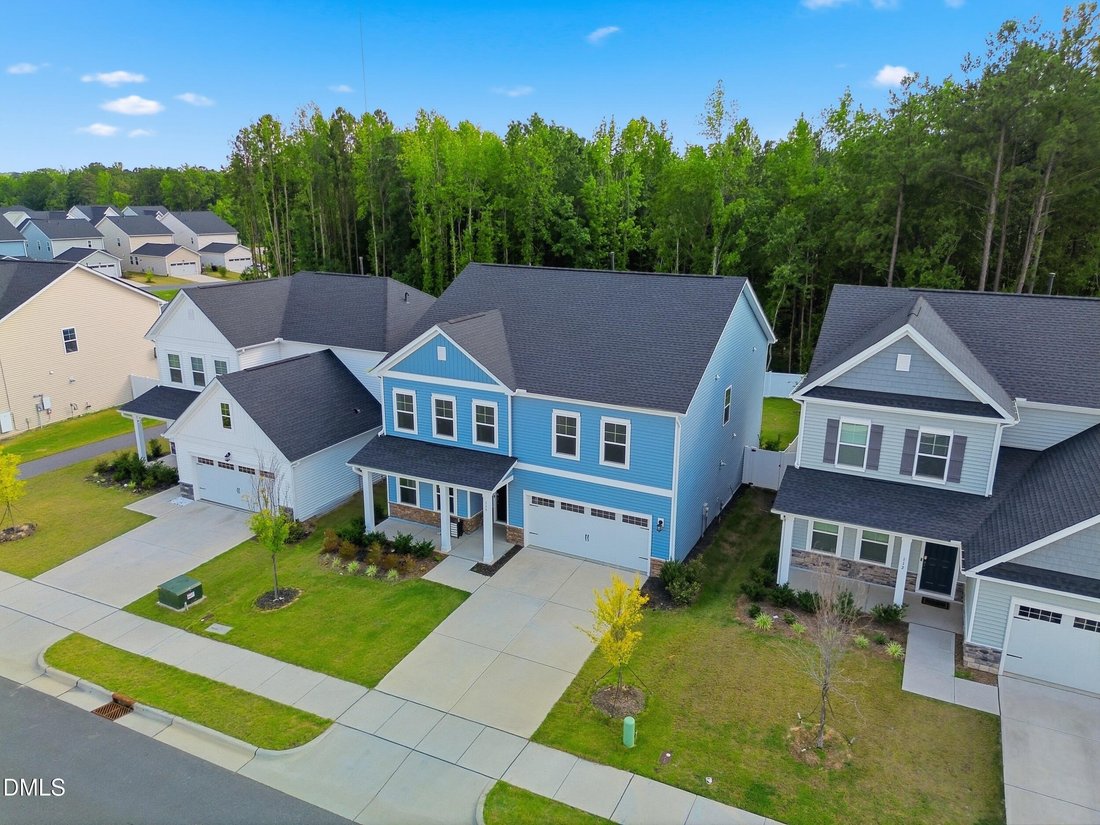
Welcome to the highly sought-after **Tryon III** floor plan—a home thoughtfully designed for both everyday living and effortless entertaining. Step inside to a grand foyer where a private study with elegant glass French doors provides the perfect work-from-home space. Just beyond, the formal dining room showcases a beautiful tray ceiling, creating an inviting setting for family gatherings and spec
Welcome to the highly sought-after **Tryon III** floor plan—a home thoughtfully designed for both everyday living and effortless entertaining. Step inside to a grand foyer where a private study with elegant glass French doors provides the perfect work-from-home space. Just beyond, the formal dining room showcases a beautiful tray ceiling, creating an inviting setting for family gatherings and special occasions. At the heart of the home, the expansive great room seamlessly connects to a chef-inspired gourmet kitchen featuring quartz countertops, a built-in gas cooktop, stainless steel appliances, abundant cabinetry, and a bright breakfast nook overlooking the backyard. A spacious first-floor guest suite with a full bath offers exceptional flexibility for overnight guests, multigenerational living, or a private retreat. Upstairs, upgraded oak stair treads and stylish wrought-iron railings lead to a generous bonus room filled with natural light—ideal as a media room, playroom, or second living area. The luxurious owner’s suite serves as a peaceful retreat with a spa-inspired bathroom and an oversized walk-in closet. Three additional bedrooms complete the second level, including a private en-suite bedroom perfect for teens, guests, or extended family. Step outside to your own backyard oasis featuring a screened porch, a fully fenced yard, and a patio—perfect for outdoor dining, weekend cookouts, or simply relaxing in comfort. Combining timeless design, functional living spaces, and premium upgrades throughout, this exceptional Tryon III home is ready to welcome its next owners.
-
Property type
House
-
Floors
2
-
Year built
2024
-
Price/sqft
$165
Features
- Garage
- Walk In Closet
- Garden
- Playground
- Washer Dryer
- Bar
- Kitchen island
- Laundry Room
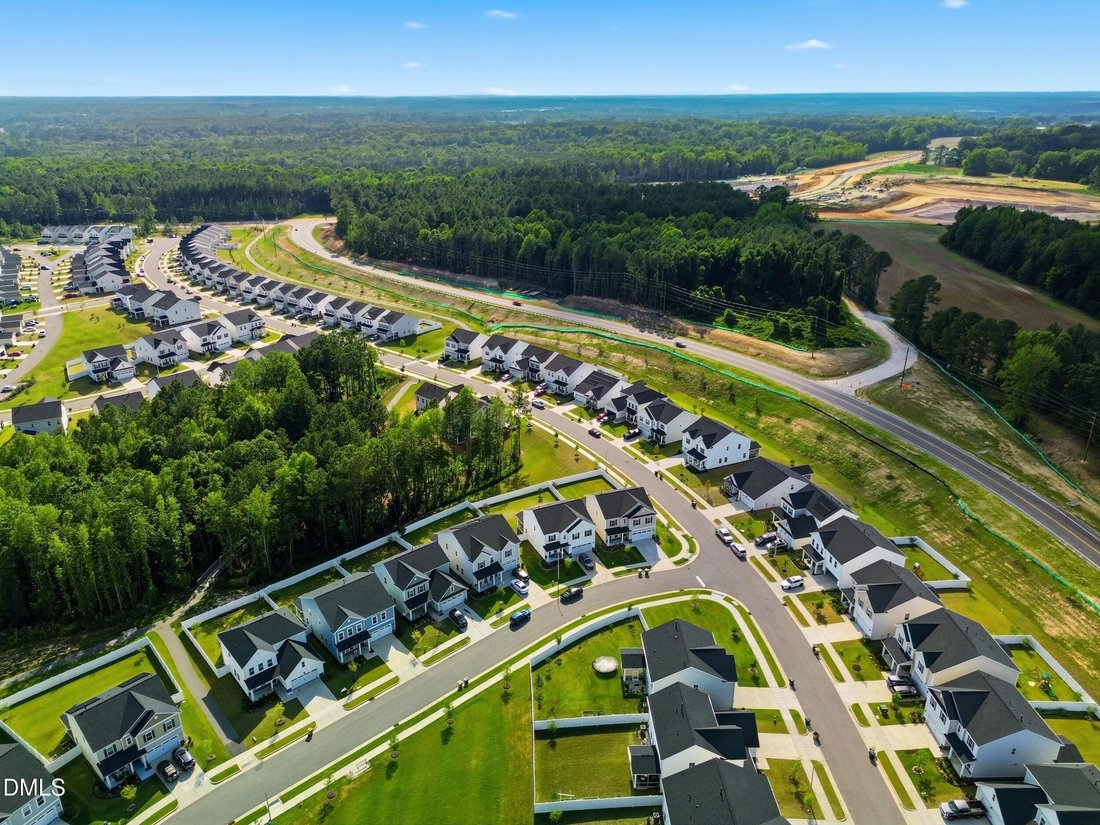
Explore the Area
116 Archbrook Bend, Clayton, North Carolina, United States
View on Google Maps
Price per sqft
Low
High
Joined 9 months ago
You have inquired about this property
The agent will contact you soon by
Listed by
2
Listings
2026
Joined
Book home tour with the agent
Choose a date and whether you'd like a virtual or in-person tour with the agent.
Preferred date
Tour type
Last updated
September 15
First listed
June 26
Listing reference
10176494
Listing status
Listings marked with an icon are provided courtesy of the Triangle MLS, Inc. of North Carolina, Internet Data Exchange Database. Information Not Guaranteed. Copyright 2026 Triangle MLS, Inc. of North Carolina. All rights reserved.
Trusted by the World's Leading Brokers
The agents behind the world's most exceptional properties list with JamesEdition.
- Listings from Sotheby's, Christie's, BARNES, and Engel & Völkers
- Every listing reviewed before it goes live
- Connect directly with verified listing agents
By continuing you agree to our Terms and Privacy Policy.
brokerages we
partnered with
partnered with