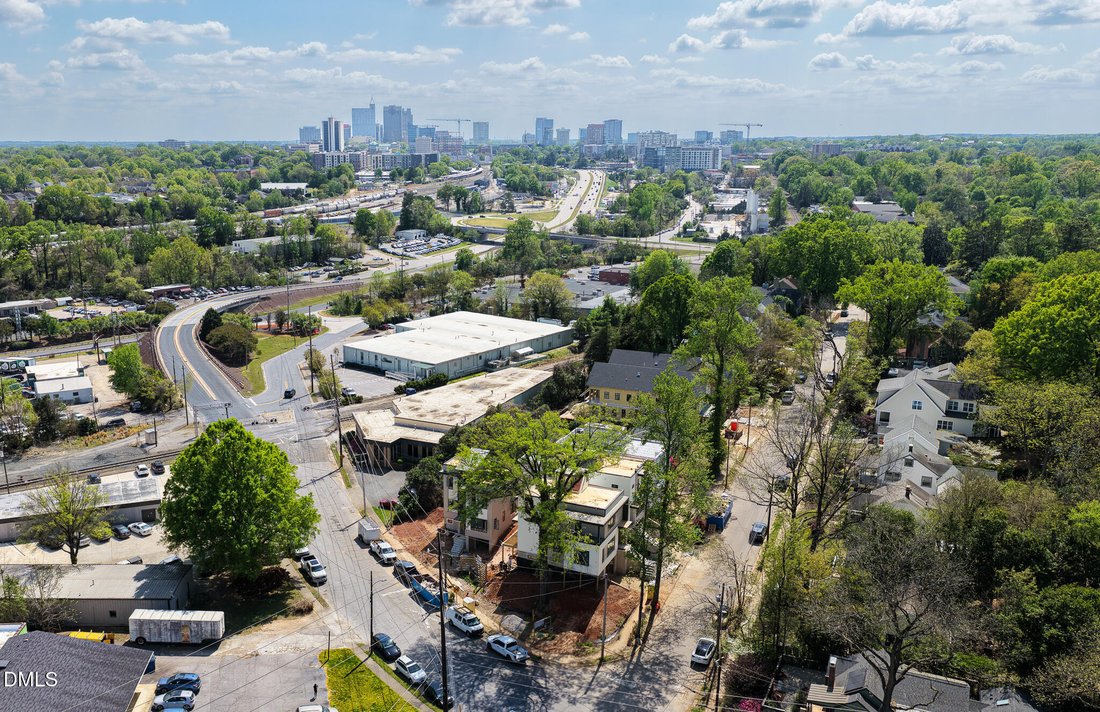
$1,735,000
Price decreased by $160,000 on Aug 05, 2026
Single Family Residence In Raleigh
- 4 Beds
- 5 Baths
- 3,022 Sqft
- 5,663 Sqft lot
- Updated: August 5
- Source: Triangle MLS (Doorify) MLS#10176016
About the Property
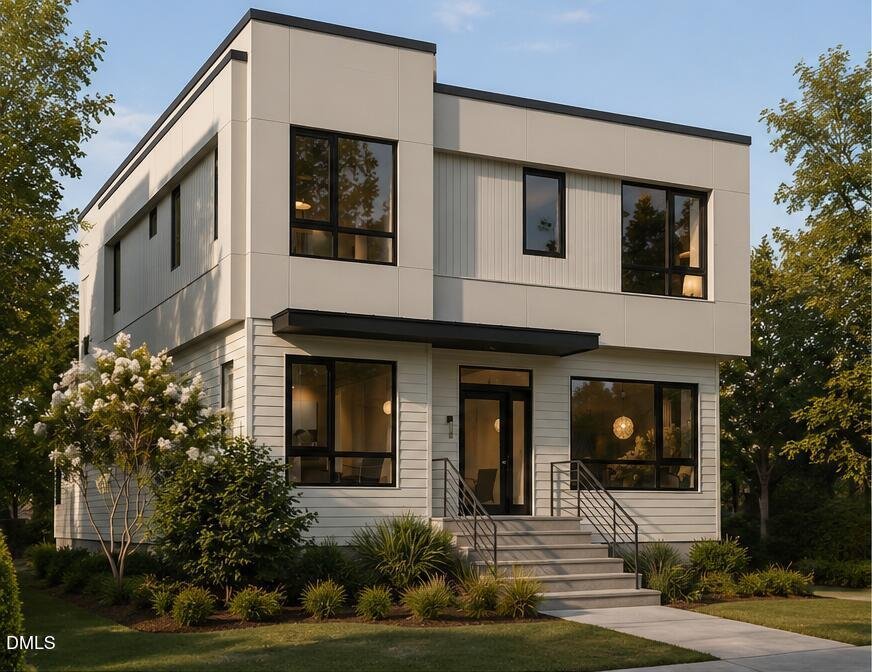
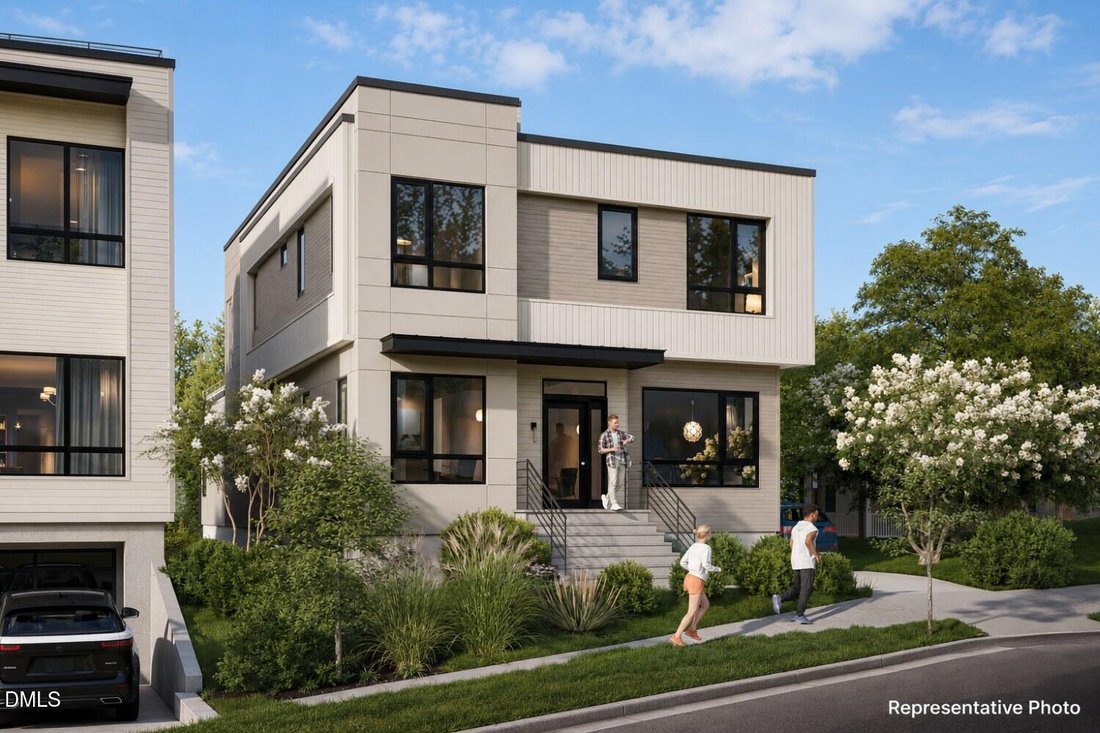
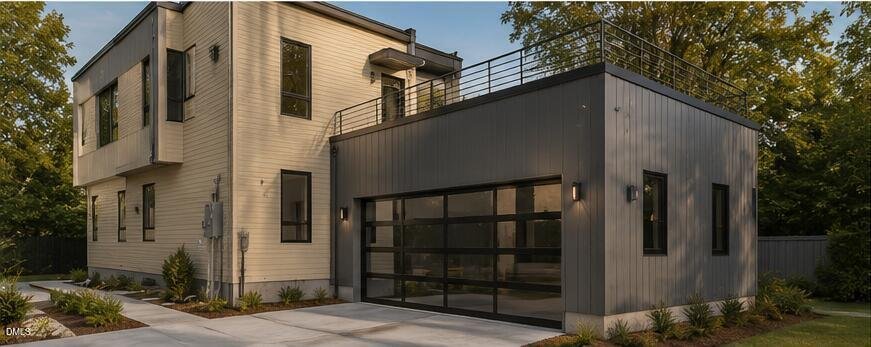
Move in by end of August! Introducing the largest rooftop terrace and most versatile floorplan in Roanoke Row—the only new collection of modern single-family homes in Five Points designed by Monarch Property Co. and New City Design. This new construction home offers dual primary suites, a dedicated first-floor living space ideal for guests, multi-generational living, home office, a potential fifth
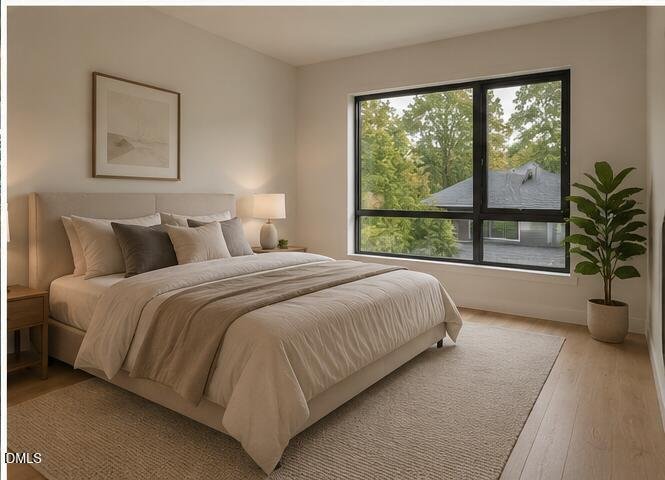
Move in by end of August! Introducing the largest rooftop terrace and most versatile floorplan in Roanoke Row—the only new collection of modern single-family homes in Five Points designed by Monarch Property Co. and New City Design. This new construction home offers dual primary suites, a dedicated first-floor living space ideal for guests, multi-generational living, home office, a potential fifth bedroom, and a spacious two-car garage. The light-filled interior showcases site-finished white oak flooring, expansive windows, a dramatic open atrium with skylights, and a stunning custom curved staircase that serves as the architectural centerpiece of the home. The chef-inspired kitchen features premium finishes, abundant storage, and a hidden scullery designed for effortless entertaining. Custom architectural steel railings handcrafted by renowned metal artist Jim Dautremont elevate the home’s timeless design. Every bedroom includes a private ensuite bath, while the flexible game room and multiple rooftop outdoor living spaces provide endless options for work, play, and relaxation. The rooftop terrace also offers skyline views and exceptional entertaining space rarely found in Five Points. Smart-home prewiring by NeuWave is included, providing future-ready technology and connectivity. Enjoy an unbeatable walkable lifestyle just moments from Hayes Barton, Roanoke Park, the Village District, local restaurants, coffee shops, breweries, shopping, and green spaces. Customization opportunities remain for early buyers. Anticipated completion August 2026.
-
Property type
House
-
Floors
3
-
Year built
2026
-
Price/sqft
$574
Features
Explore the Area
303 Bickett Boulevard, Raleigh, North Carolina, United States
View on Google Maps
Price per sqft
Low
High
Joined 8 months ago
You have inquired about this property
The agent will contact you soon by
Listed by
13
Listings
2025
Joined
Book home tour with the agent
Choose a date and whether you'd like a virtual or in-person tour with the agent.
Preferred date
Tour type
Last updated
August 5
First listed
Jun 24
Listing reference
10176016
Listing status
Listings marked with an icon are provided courtesy of the Triangle MLS, Inc. of North Carolina, Internet Data Exchange Database. Information Not Guaranteed. Copyright 2026 Triangle MLS, Inc. of North Carolina. All rights reserved.
Trusted by the World's Leading Brokers
The agents behind the world's most exceptional properties list with JamesEdition.
- Listings from Sotheby's, Christie's, BARNES, and Engel & Völkers
- Every listing reviewed before it goes live
- Connect directly with verified listing agents
By continuing you agree to our Terms and Privacy Policy.
brokerages we
partnered with
partnered with