$1,500,000
Single Family Residence In Raleigh
- 6 Beds
- 7 Baths
- 7,031 Sqft
- 26,572 Sqft lot
- Updated: September 2
- 1
- Source: Triangle MLS (Doorify) MLS#10173213
About the Property
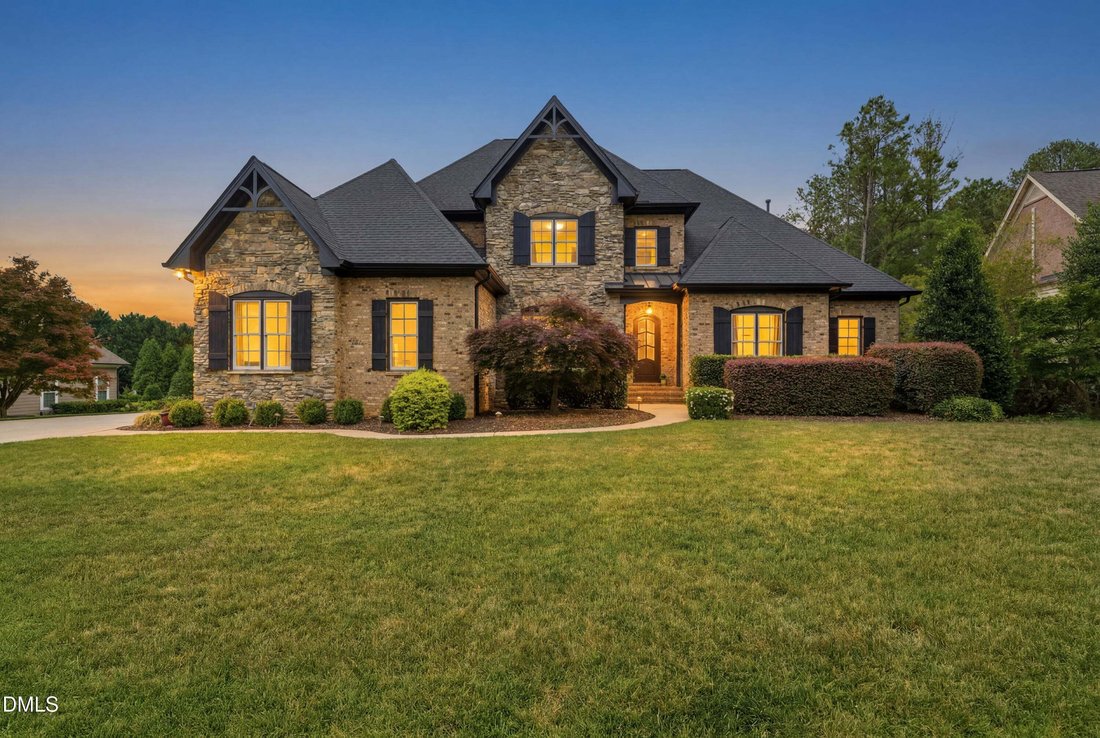
Located in the exclusive Fairview Manor section of Wakefield, this former parade home and exceptional estate has been extensively reimagined with more than $200,000 in recent improvements. Situated on a private, fenced 0.61-acre homesite, the more than 7,000-square-foot residence seamlessly blends timeless architecture with modern luxury. The seller is also open to a long-term lease, offering flex
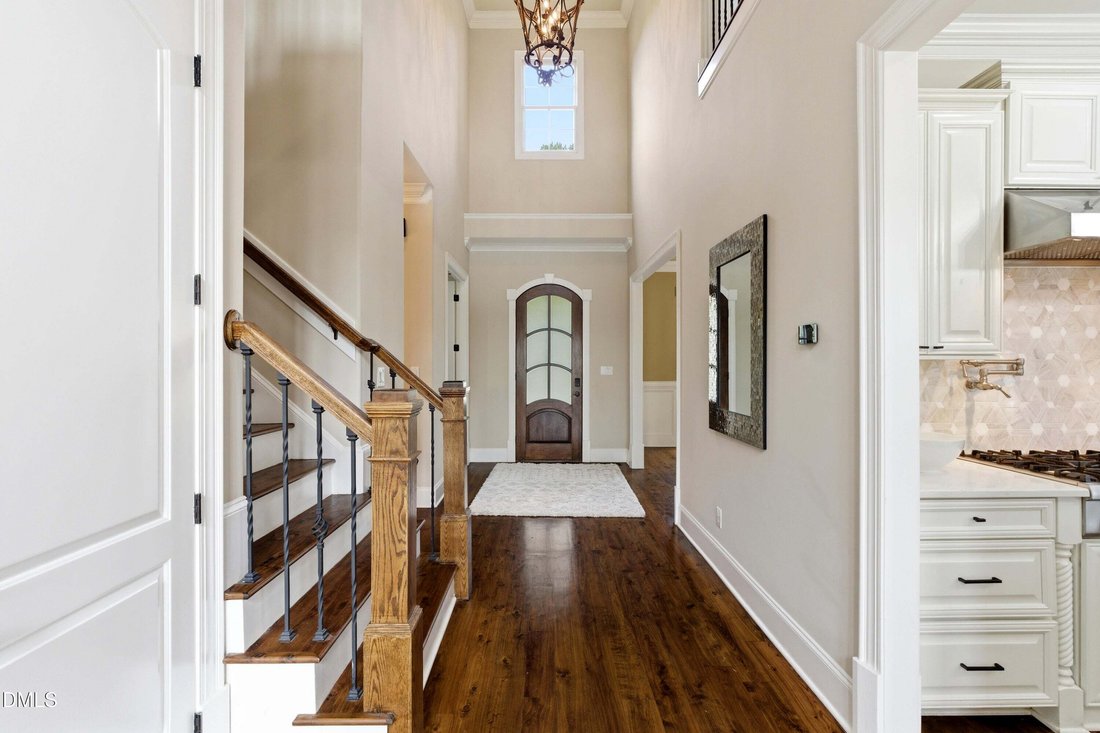
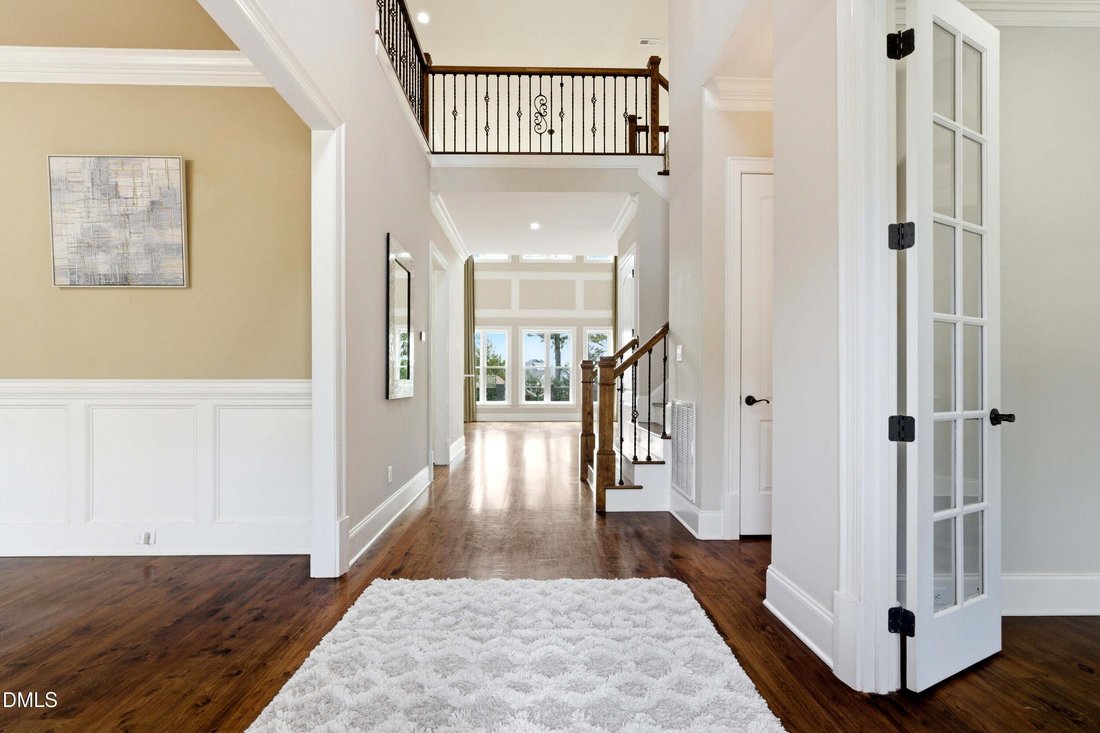
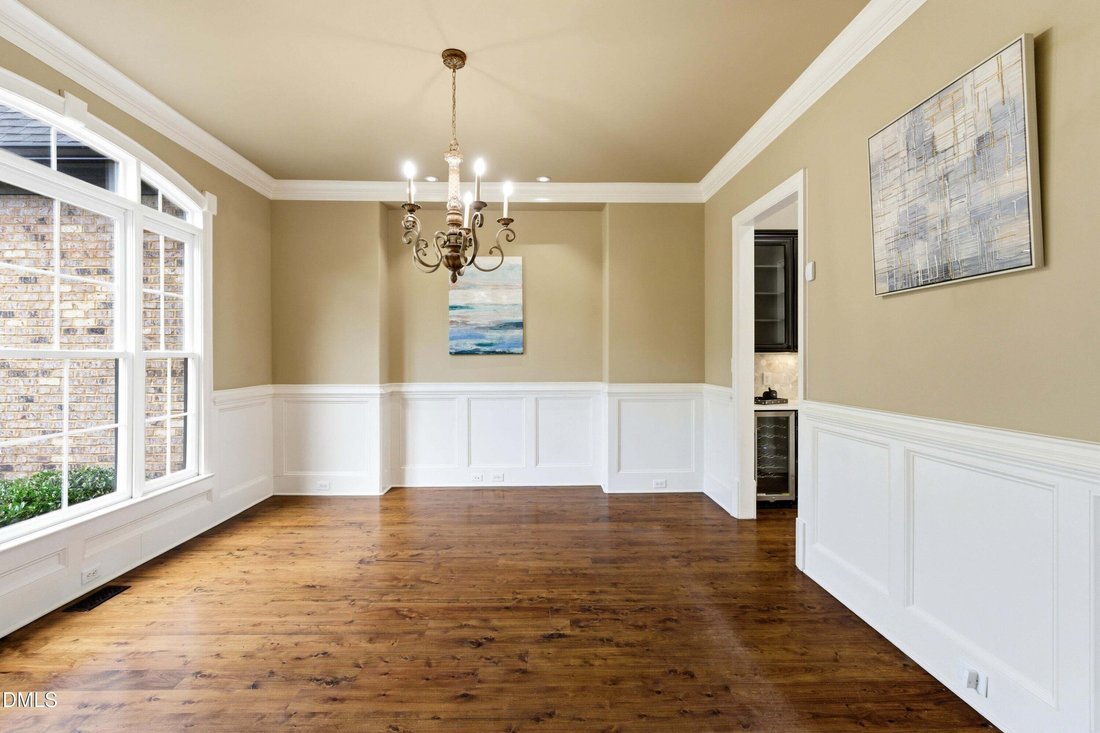
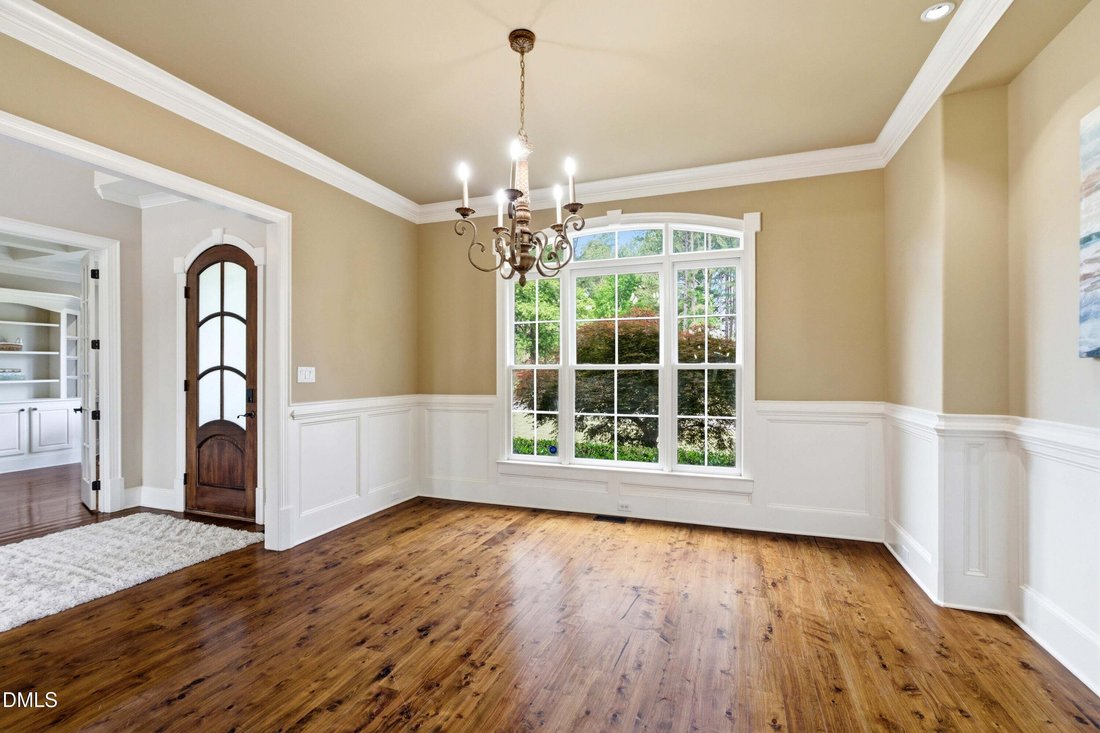
Located in the exclusive Fairview Manor section of Wakefield, this former parade home and exceptional estate has been extensively reimagined with more than $200,000 in recent improvements. Situated on a private, fenced 0.61-acre homesite, the more than 7,000-square-foot residence seamlessly blends timeless architecture with modern luxury. The seller is also open to a long-term lease, offering flexibility for those seeking an exceptional North Raleigh residence without an immediate purchase. The heart of the home is a completely redesigned chef’s kitchen featuring new countertops, appliances, sink, fixtures, and a dedicated coffee and smoothie bar. The main level primary suite offers a newly remodeled spa-inspired bath with a freestanding tub and gorgeous frameless shower, creating a true retreat within the home. With 6 bedrooms and 5 full baths, the floor plan offers remarkable flexibility. A spacious upper-level bonus room has been thoughtfully converted into a private sixth-bedroom suite complete with its own bath, closet, and charming built-in window-seat bed. Major system updates provide peace of mind, including two new HVAC systems, a new water heater, and upgraded LED lighting in the 3-car garage. Rich hardwood floors extend throughout the main and upper levels, while the expansive daylight walkout basement is designed for entertaining and multi-generational living, featuring a kitchenette, wet bar, media room with projector, fitness room, and guest suite. Outdoor living is equally impressive with a screened porch, expansive deck overlooking the large, flat backyard. HOA-approved pool plans will convey, offering the opportunity to create a truly resort-style outdoor retreat. This home offers an extraordinary combination of size, updates, location, and lifestyle in one of North Raleigh’s most sought-after communities.
-
Property type
House
-
Year built
2007
-
Price/sqft
$213
Features
- Garage
- Walk In Closet
- Garden
- Fireplace
- Tennis Court
- Terrace
- Fitness Center / Gym
- Pool
- Air Conditioning
Features
Indoor
- High Ceiling
- Fireplace
- Air Conditioning
- Kitchen island
- Gas Stovetop
- Washer Dryer
- Bar
- Laundry Room
- Basement
- Stone Countertops
- Walk In Closet
- Fitness Center / Gym
Outdoor
- Terrace
- Balcony
- Pool
- Garage
- Tennis Court
- Garden
Explore the Area
2515 Village Manor Way, Raleigh, North Carolina, United States
View on Google Maps
Price per sqft
Low
High
Joined 10 months ago
You have inquired about this property
The agent will contact you soon by
Listed by
11
Listings
2025
Joined
Book home tour with the agent
Choose a date and whether you'd like a virtual or in-person tour with the agent.
Preferred date
Tour type
Christina Valkanoff Realty Group - Raleigh
Raleigh, North Carolina, United States
View agency profile
Last updated
September 2
First listed
June 11
Listing reference
10173213
Listing status
Listings marked with an icon are provided courtesy of the Triangle MLS, Inc. of North Carolina, Internet Data Exchange Database. Information Not Guaranteed. Copyright 2026 Triangle MLS, Inc. of North Carolina. All rights reserved.
Similar Properties Nearby
New Listings in Raleigh



Explore More Homes for Sale
Raleigh, NC, United States property types
Raleigh, NC, United States popular searches
- Properties with Garden in Raleigh, NC, United States
- Properties with Pool in Raleigh, NC, United States
- Properties with Fitness Center / Gym in Raleigh, NC, United States
- Properties with Balcony in Raleigh, NC, United States
- Properties with Elevator in Raleigh, NC, United States
- Modern properties in Raleigh, NC, United States
- Renovated properties in Raleigh, NC, United States
- Properties with Tennis Court in Raleigh, NC, United States
- Properties with Sauna in Raleigh, NC, United States
- Properties with Library in Raleigh, NC, United States
- Gated Community properties in Raleigh, NC, United States
- Properties with Cinema in Raleigh, NC, United States
- Properties with Wine Cellar in Raleigh, NC, United States
- Equestrian properties in Raleigh, NC, United States
- Properties with Indoor Pool in Raleigh, NC, United States
- Coastal properties in Raleigh, NC, United States
- Golf View properties in Raleigh, NC, United States
Related Guides & Stories
Trusted by the World's Leading Brokers
The agents behind the world's most exceptional properties list with JamesEdition.
- Listings from Sotheby's, Christie's, BARNES, and Engel & Völkers
- Every listing reviewed before it goes live
- Connect directly with verified listing agents
By continuing you agree to our Terms and Privacy Policy.
brokerages we
partnered with
partnered with