

$1,295,000
Price decreased by $104,000 on Aug 08, 2026
Single Family Residence In Raleigh
- 5 Beds
- 5 Baths
- 4,184 Sqft
- 3.38 Ac lot
- Updated: August 9
- Source: Triangle MLS (Doorify) MLS#10170259
About the Property
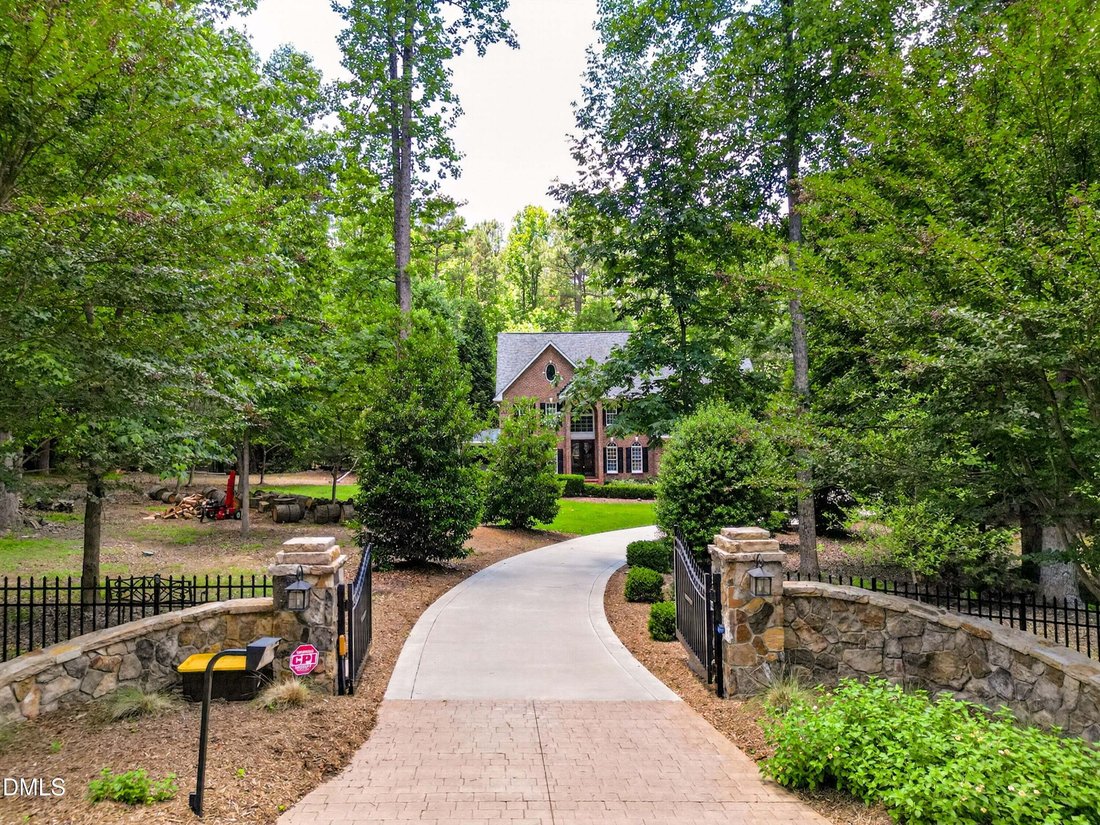
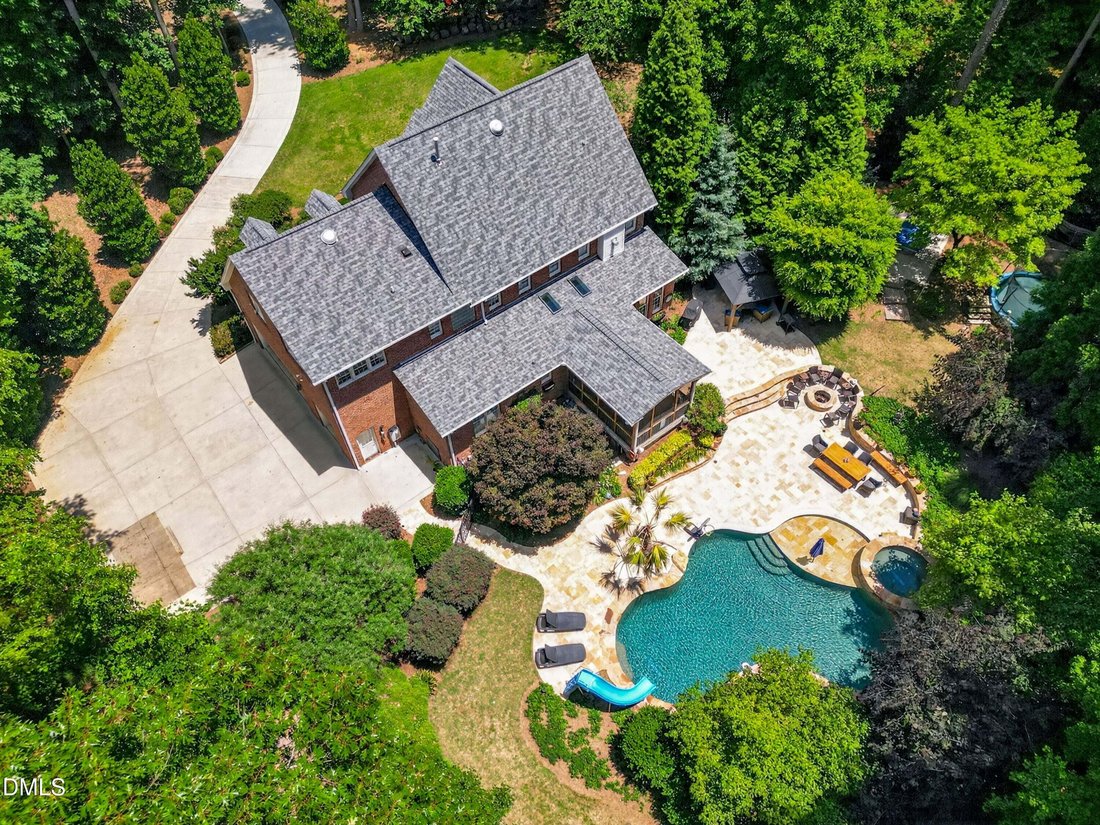
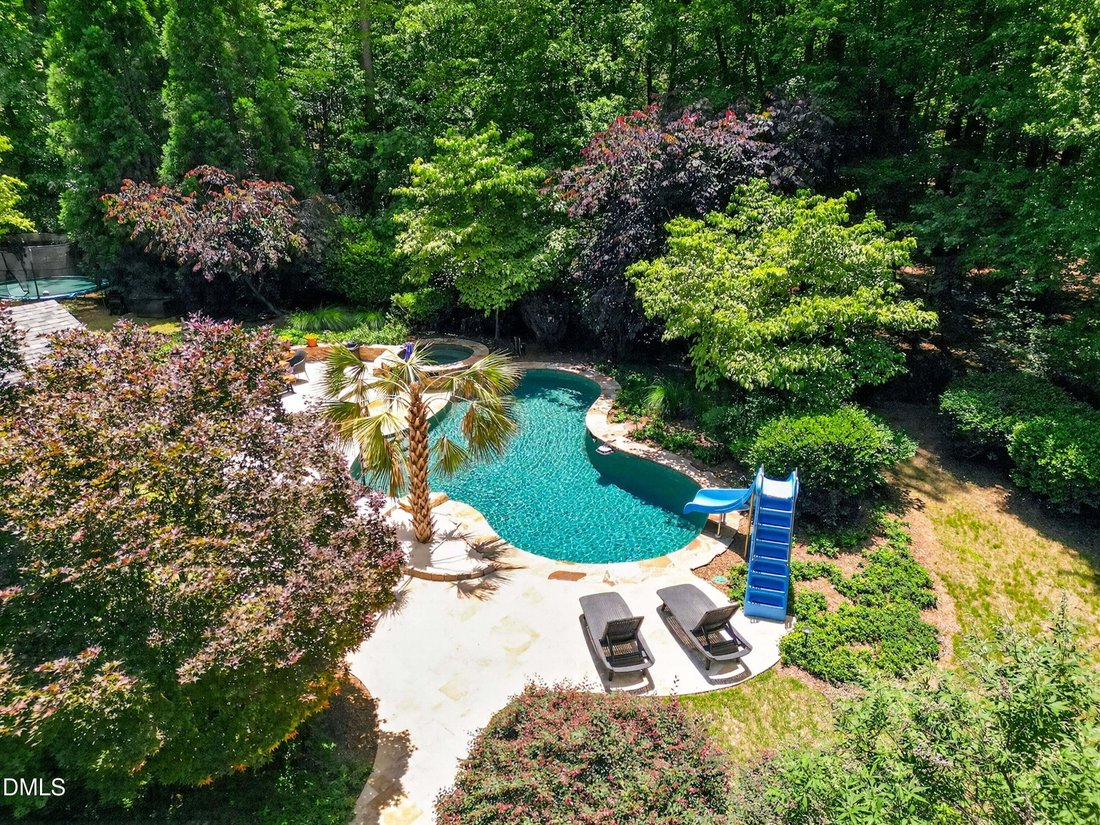
Outdoor living at its finest with no HOA! Nestled on just over 3 acres, you are welcomed by a stunning gated stone entry, winding drive with mature trees, fantastic outdoor living space, and thoughtfully landscaped exterior. The travertine patio accents the in-ground heated pool with hot tub spillover and slide. The fun doesn’t stop there with the large pergola featuring 75’’ TV, outdoor ping-pong
Outdoor living at its finest with no HOA! Nestled on just over 3 acres, you are welcomed by a stunning gated stone entry, winding drive with mature trees, fantastic outdoor living space, and thoughtfully landscaped exterior. The travertine patio accents the in-ground heated pool with hot tub spillover and slide. The fun doesn’t stop there with the large pergola featuring 75’’ TV, outdoor ping-pong table, additional seating area, built-in fire pit, fenced yard and comfortable screened-in porch. This custom, brick home located in desirable Hunter Hills neighborhood features 5 bedrooms with 4.5 bathrooms, freshly painted throughout, refinished first floor hardwoods, vaulted ceilings, first floor ensuite bedroom, and so much more! Thoughtful details abound. Updated kitchen featuring granite countertops, stainless steel appliances, skylights and connects to breakfast room, family room and morning room. First floor office includes private covered patio with porch swing. Spacious second floor primary suite features hardwood floors, sitting room with built-in bookshelves and fireplace, walk-in closet, and renovated ensuite bathroom with soaking tub, tiled shower, dual vanities, and convenient laundry chute. Bonus room and two additional bedrooms located on the second floor with updated Jack & Jill bathrooms with private ensuite vanities. Third floor features extensive conditioned storage space and large fifth bedroom with ensuite bath. Two car garage with newly epoxy floors, built-in storage shelves, adjacent workshop, and 240 volt EV charger. Convenient access to I-540, RDU airport, Brier Creek, only 20 minutes to downtown Raleigh and much more, all without city taxes! Don’t miss your opportunity to tour this unique opportunity! This home is perfect for enjoying all seasons outdoors. Full list of updates and special features available upon request.
-
Property type
House
-
Floors
2
-
Year built
1998
-
Price/sqft
$309
Features
- Garage
- Fireplace
- Walk In Closet
- Garden
- Jacuzzi
- Fire Pit
- Pool
- Pergola
- Renovated
Features
Lot
- Privacy
- Renovated
Indoor
- High Ceiling
- Office
- Fireplace
- Air Conditioning
- Kitchen island
- Gas Stovetop
- Jacuzzi
- Bar
- Laundry Room
- Stone Countertops
- Walk In Closet
Outdoor
- Parking
- Fire Pit
- Pool
- Garage
- Outdoor Living Space
- Gate
- Pergola
- Garden
Explore the Area
5117 Swisswood Drive, Raleigh, North Carolina, United States
View on Google Maps
Price per sqft
Low
High
Joined 6 months ago
You have inquired about this property
The agent will contact you soon by
Listed by
1
Listings
2026
Joined
Book home tour with the agent
Choose a date and whether you'd like a virtual or in-person tour with the agent.
Preferred date
Tour type
Last updated
August 9
First listed
May 29
Listing reference
10170259
Listing status
Listings marked with an icon are provided courtesy of the Triangle MLS, Inc. of North Carolina, Internet Data Exchange Database. Information Not Guaranteed. Copyright 2026 Triangle MLS, Inc. of North Carolina. All rights reserved.
Similar Properties Nearby
New Listings in North Carolina











Explore More Homes for Sale
North Carolina, United States cities
- Homes for sale in Raleigh, NC, United States
- Homes for sale in Charlotte, NC, United States
- Homes for sale in Beech Mountain, NC, United States
- Homes for sale in Chapel Hill, NC, United States
- Homes for sale in Wilmington, NC, United States
- Homes for sale in Vilas, NC, United States
- Homes for sale in Wake Forest, NC, United States
- Homes for sale in Asheville, NC, United States
- Homes for sale in 27587, NC, United States
- Homes for sale in Highlands, NC, United States
- Homes for sale in Apex, NC, United States
- Homes for sale in Durham, NC, United States
- Homes for sale in Lake Norman of Iredell, NC, United States
- Homes for sale in 28465, NC, United States
- Homes for sale in Greensboro, NC, United States
- Homes for sale in Oak Island, NC, United States
- Homes for sale in Southport, NC, United States
- Homes for sale in 27526, NC, United States
- Homes for sale in 28461, NC, United States
- Homes for sale in 28460, NC, United States
North Carolina, United States property types
- Houses for sale in North Carolina, United States
- Townhouses for sale in North Carolina, United States
- Condos for sale in North Carolina, United States
- Land for sale in North Carolina, United States
- Farm Ranches for sale in North Carolina, United States
- Apartments for sale in North Carolina, United States
- Villas for sale in North Carolina, United States
- Private Islands for sale in North Carolina, United States
- Co-Ops for sale in North Carolina, United States
North Carolina, United States popular searches
- Properties with Garage in North Carolina, United States
- Properties with Garden in North Carolina, United States
- Properties with Pool in North Carolina, United States
- Waterfront properties in North Carolina, United States
- Properties with Balcony in North Carolina, United States
- Properties with Terrace in North Carolina, United States
- New Builds properties in North Carolina, United States
- Properties with Tennis Court in North Carolina, United States
- Investment Property properties in North Carolina, United States
- Mountain View properties in North Carolina, United States
- Properties with Elevator in North Carolina, United States
- Gated Community properties in North Carolina, United States
- Panoramic / Scenic View properties in North Carolina, United States
- Renovated properties in North Carolina, United States
- Modern properties in North Carolina, United States
- Lake View properties in North Carolina, United States
- Oceanfront properties in North Carolina, United States
- Lakefront properties in North Carolina, United States
- Equestrian properties in North Carolina, United States
- Properties with Library in North Carolina, United States
- Properties with Sauna in North Carolina, United States
- Properties with Indoor Pool in North Carolina, United States
- Riverfront properties in North Carolina, United States
- Beachfront properties in North Carolina, United States
- Properties with Wine Cellar in North Carolina, United States
- Duplex properties in North Carolina, United States
- Properties with Private Beach in North Carolina, United States
- City View properties in North Carolina, United States
- High Altitude properties in North Carolina, United States
- Properties with Vineyard / Winery in North Carolina, United States
- Hilltop properties in North Carolina, United States
- Properties with Helipad in North Carolina, United States
- Properties with Private Airport in North Carolina, United States
- Mansion properties in North Carolina, United States
- Seafront properties in North Carolina, United States
Related Guides & Stories
Trusted by the World's Leading Brokers
The agents behind the world's most exceptional properties list with JamesEdition.
- Listings from Sotheby's, Christie's, BARNES, and Engel & Völkers
- Every listing reviewed before it goes live
- Connect directly with verified listing agents
By continuing you agree to our Terms and Privacy Policy.
brokerages we
partnered with
partnered with