$3,800,000
Single Family Residence In Raleigh
- 5 Beds
- 9 Baths
- 11,171 Sqft
- 2.12 Ac lot
- Updated: September 17
- 5
- Source: Triangle MLS (Doorify) MLS#10164486
About the Property
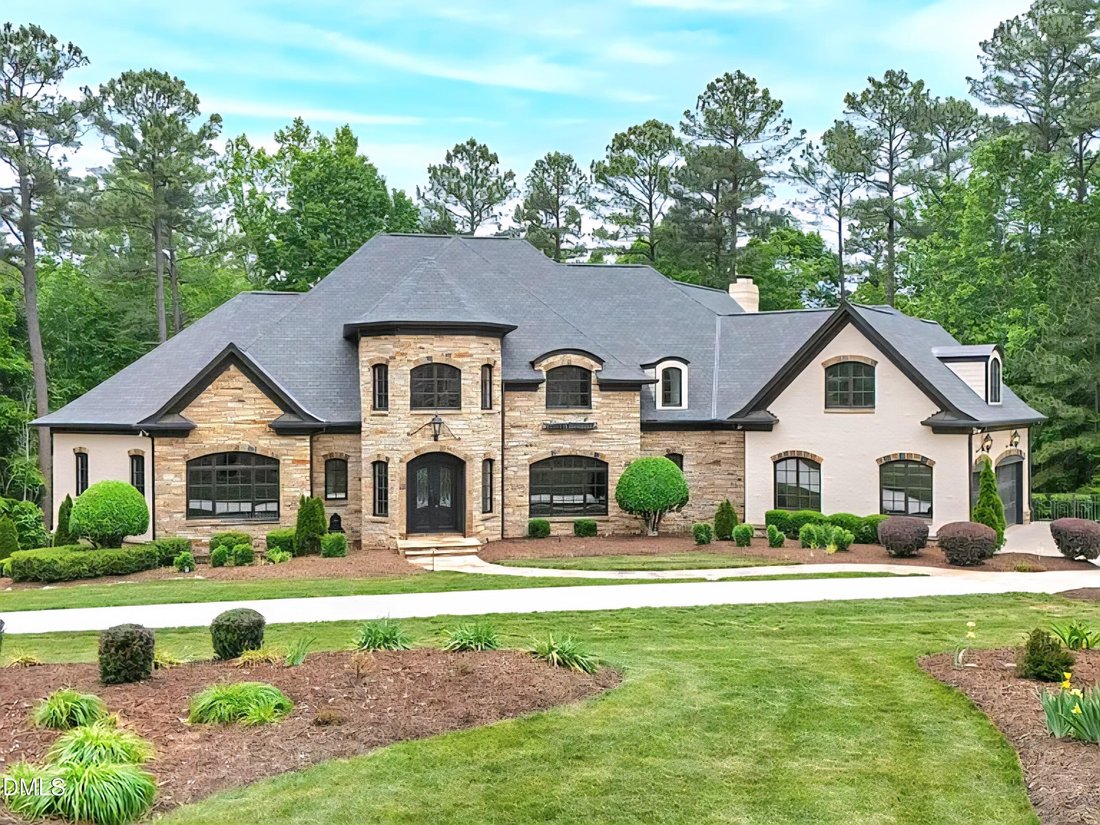
Completely renovated and truly like new--without the cost of new construction--this former Parade Home is ideally located in the highly sought-after gated Linville community. Thoughtfully updated throughout with curated 2026 designer finishes. New roof (2026). The home seamlessly blends timeless design with modern comfort and peace of mind. The private backyard delivers a true resort-style experie
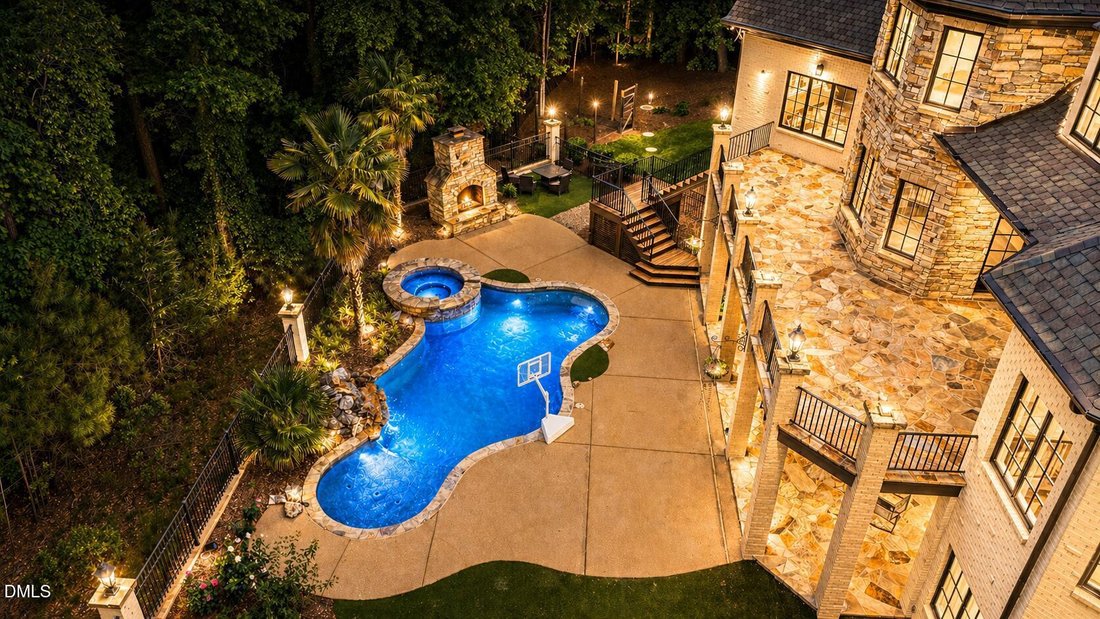
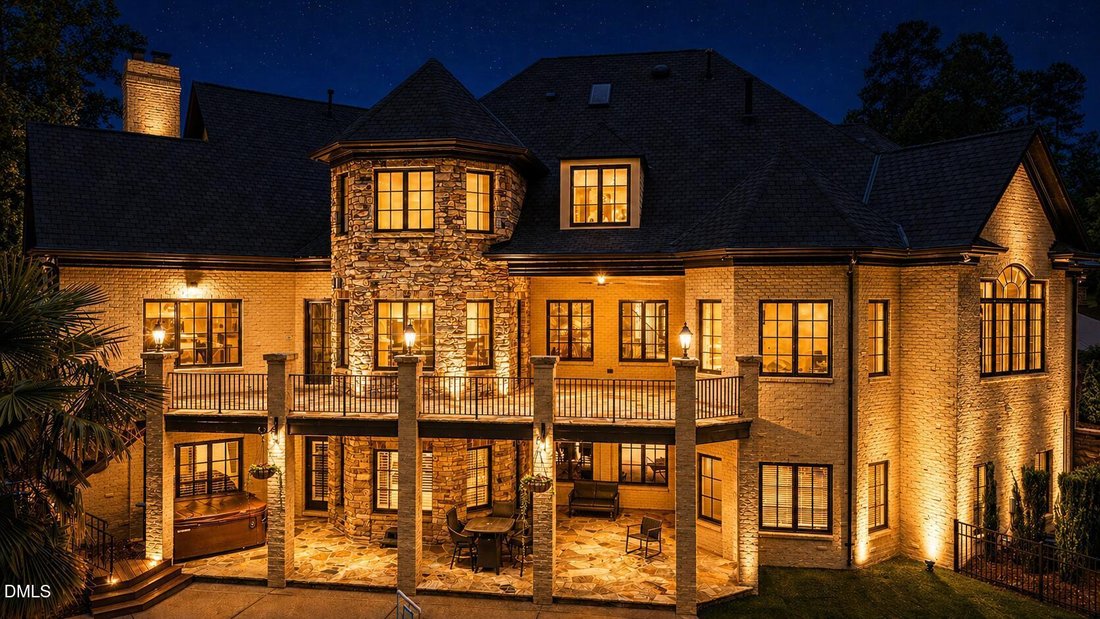
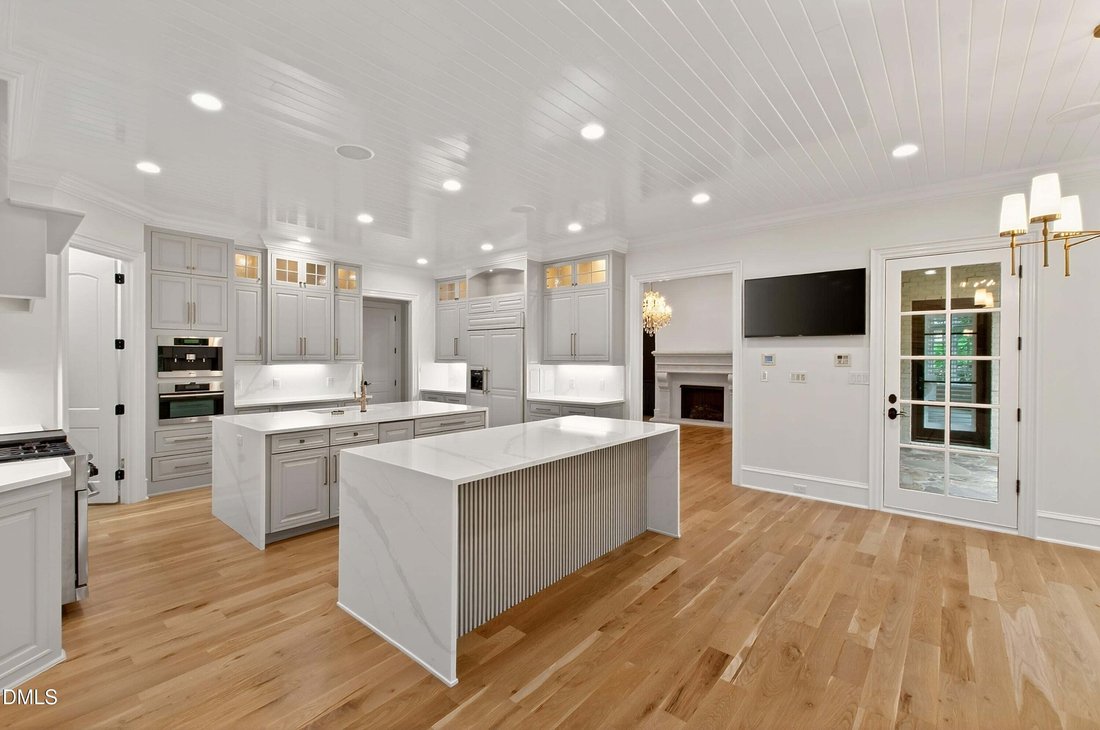
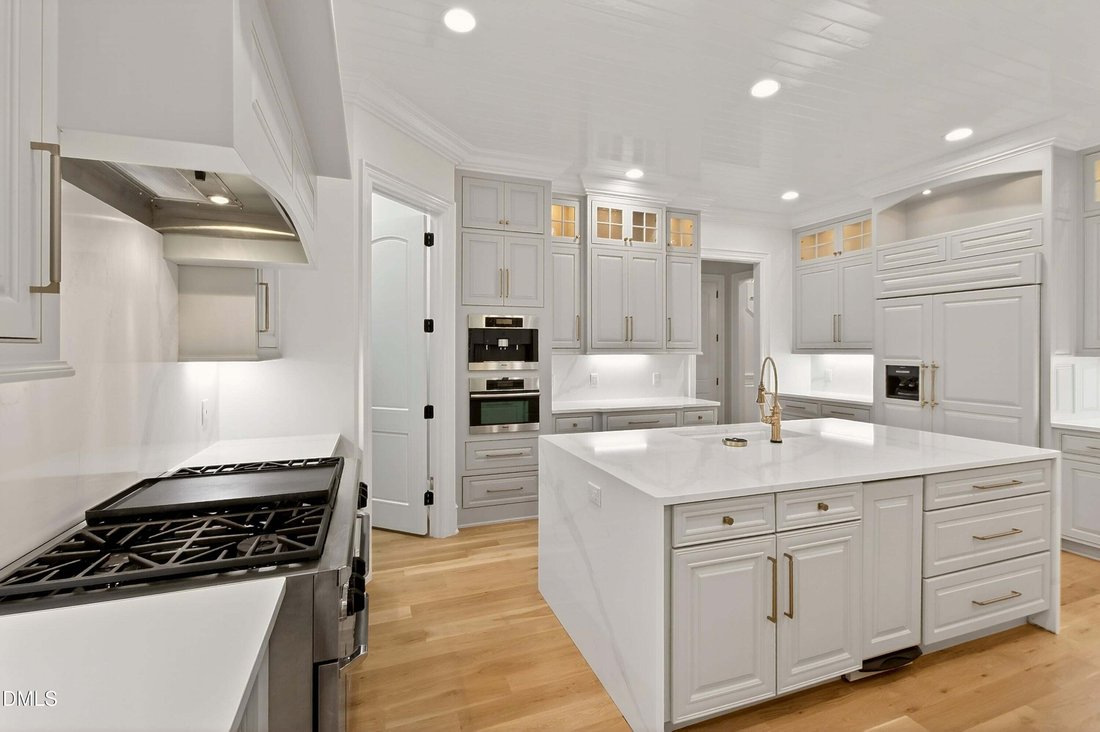
Completely renovated and truly like new--without the cost of new construction--this former Parade Home is ideally located in the highly sought-after gated Linville community. Thoughtfully updated throughout with curated 2026 designer finishes. New roof (2026). The home seamlessly blends timeless design with modern comfort and peace of mind. The private backyard delivers a true resort-style experience with a heated saltwater pool, cascading waterfall, spa, separate hot tub, stone fireplace, covered patio, and low-maintenance turf--designed for effortless, year-round enjoyment. Offering exceptional flexibility, the home is well-suited for multi-generational living with a beautifully appointed in-law suite and a layout that lives like a 7-bedroom home, with each guest suite featuring walk-in closets and private baths. The main-level owner’s suite is a luxurious retreat with cathedral ceilings, fireplace, sitting area, three walk-in closets, and a spa-inspired bath with vaulted ceilings and an oversized, floor-to-ceiling tiled shower. A desirable main-level guest suite also includes a walk-in closet and private bath. At the heart of the home, the chef’s kitchen impresses with dual waterfall islands, a Dacor gas range with double ovens, Sub-Zero refrigerator, Miele coffee system, walk-in pantry, and custom tongue-and-groove ceiling. The adjacent hearth room features a stone fireplace, floor to ceiling windows and vaulted ceiling with exposed beams, creating a warm yet elevated living space. Additional highlights include new hardwoods throughout the main living areas and primary suite, a 3-car main-level garage plus a separate 2-car lower-level garage, workshop, whole-home generator, and dual laundry rooms. The fully finished basement expands the living space even further with a private suite and kitchenette, walk-in stone wine cellar, home theater, gym, sauna, steam room, and extensive storage. Homes of this caliber, level of finish, and amenity package are rarely available--and nearly impossible to replicate at this price point.
-
Property type
House
-
Floors
1
-
Year built
2007
-
Price/sqft
$340
Features
- Garage
- Fireplace
- Walk In Closet
- Garden
- Steam Room
- Wine Cellar
- Sauna
- Gated Community
- Jacuzzi
Features
Lot
- Gated Community
- New Builds
- Renovated
Indoor
- High Ceiling
- Fireplace
- Kitchen island
- Gas Stovetop
- Jacuzzi
- Washer Dryer
- Bar
- Laundry Room
- Sauna
- Wine Cellar
- Basement
- Stone Countertops
- Steam Room
- Walk In Closet
- Fitness Center / Gym
Outdoor
- Balcony
- Parking
- Fire Pit
- Pool
- Garage
- Playground
- Tennis Court
- Gate
- Pergola
- Garden
Explore the Area
2920 Cone Manor Lane, Raleigh, North Carolina, United States
View on Google Maps
Price per sqft
Low
High
Joined 10 months ago
You have inquired about this property
The agent will contact you soon by
Listed by
8
Listings
2025
Joined
Book home tour with the agent
Choose a date and whether you'd like a virtual or in-person tour with the agent.
Preferred date
Tour type
Last updated
September 17
First listed
May 3
Listing reference
10164486
Listing status
Listings marked with an icon are provided courtesy of the Triangle MLS, Inc. of North Carolina, Internet Data Exchange Database. Information Not Guaranteed. Copyright 2026 Triangle MLS, Inc. of North Carolina. All rights reserved.
Similar Properties Nearby
New Listings in North Carolina


Explore More Homes for Sale
North Carolina, United States cities
- Homes for sale in Raleigh, NC, United States
- Homes for sale in Charlotte, NC, United States
- Homes for sale in Wilmington, NC, United States
- Homes for sale in Chapel Hill, NC, United States
- Homes for sale in Beech Mountain, NC, United States
- Homes for sale in Vilas, NC, United States
- Homes for sale in Asheville, NC, United States
- Homes for sale in Wake Forest, NC, United States
- Homes for sale in 27587, NC, United States
- Homes for sale in Highlands, NC, United States
- Homes for sale in Apex, NC, United States
- Homes for sale in Lake Norman of Iredell, NC, United States
- Homes for sale in Durham, NC, United States
- Homes for sale in Southport, NC, United States
- Homes for sale in 28461, NC, United States
- Homes for sale in Greensboro, NC, United States
- Homes for sale in 27526, NC, United States
- Homes for sale in 28465, NC, United States
- Homes for sale in Oak Island, NC, United States
- Homes for sale in Pittsboro, NC, United States
North Carolina, United States property types
- Houses for sale in North Carolina, United States
- Townhouses for sale in North Carolina, United States
- Condos for sale in North Carolina, United States
- Land for sale in North Carolina, United States
- Farm Ranches for sale in North Carolina, United States
- Villas for sale in North Carolina, United States
- Apartments for sale in North Carolina, United States
- Private Islands for sale in North Carolina, United States
- Estates for sale in North Carolina, United States
- Co-Ops for sale in North Carolina, United States
North Carolina, United States popular searches
- Properties with Garage in North Carolina, United States
- Properties with Garden in North Carolina, United States
- Properties with Pool in North Carolina, United States
- Properties with Terrace in North Carolina, United States
- Properties with Balcony in North Carolina, United States
- Waterfront properties in North Carolina, United States
- Properties with Tennis Court in North Carolina, United States
- New Builds properties in North Carolina, United States
- Mountain View properties in North Carolina, United States
- Investment Property properties in North Carolina, United States
- Properties with Elevator in North Carolina, United States
- Gated Community properties in North Carolina, United States
- Panoramic / Scenic View properties in North Carolina, United States
- Renovated properties in North Carolina, United States
- Modern properties in North Carolina, United States
- Lake View properties in North Carolina, United States
- Oceanfront properties in North Carolina, United States
- Equestrian properties in North Carolina, United States
- Properties with Sauna in North Carolina, United States
- Lakefront properties in North Carolina, United States
- Properties with Library in North Carolina, United States
- Properties with Indoor Pool in North Carolina, United States
- Riverfront properties in North Carolina, United States
- Beachfront properties in North Carolina, United States
- Properties with Wine Cellar in North Carolina, United States
- Duplex properties in North Carolina, United States
- City View properties in North Carolina, United States
- Properties with Private Beach in North Carolina, United States
- Properties with Vineyard / Winery in North Carolina, United States
- High Altitude properties in North Carolina, United States
- Hilltop properties in North Carolina, United States
- Properties with Helipad in North Carolina, United States
- Mansion properties in North Carolina, United States
- Properties with Private Airport in North Carolina, United States
- Seafront properties in North Carolina, United States
Related Guides & Stories
Trusted by the World's Leading Brokers
The agents behind the world's most exceptional properties list with JamesEdition.
- Listings from Sotheby's, Christie's, BARNES, and Engel & Völkers
- Every listing reviewed before it goes live
- Connect directly with verified listing agents
By continuing you agree to our Terms and Privacy Policy.
brokerages we
partnered with
partnered with