$1,774,950
Single Family Residence In Raleigh
- 6 Beds
- 4 Baths
- 4,757 Sqft
- 1.28 Ac lot
- Updated: June 9
- 1
- Source: Triangle MLS (Doorify) MLS#10153641
About the Property
’’Chateau Coronado’’ is a truly one-of-a-kind, quintessential Mid-Century Modern masterpiece featuring dramatic architectural design and breathtaking natural surroundings. Designed by iconic architect Don Stewart and originally built by former City of Raleigh Planning Director A. C. Hall—who personally selected this extraordinary homesite—this residence holds a rare place in Raleigh’s architectura
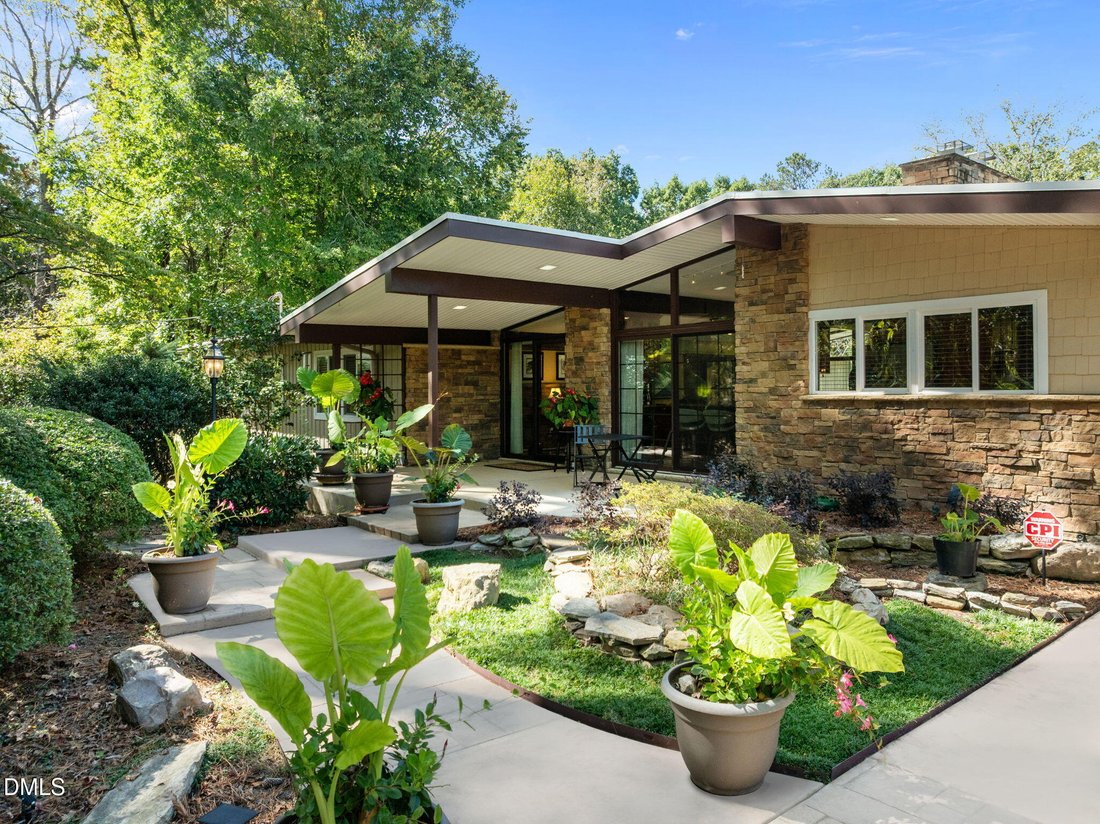
’’Chateau Coronado’’ is a truly one-of-a-kind, quintessential Mid-Century Modern masterpiece featuring dramatic architectural design and breathtaking natural surroundings. Designed by iconic architect Don Stewart and originally built by former City of Raleigh Planning Director A. C. Hall—who personally selected this extraordinary homesite—this residence holds a rare place in Raleigh’s architectural history. Located in the highly coveted North Hills Estates in the heart of Midtown, just 7 miles from downtown, the home is surrounded by multimillion-dollar estates and offers unmatched privacy in a sprawling 1.28-acre park-like setting.
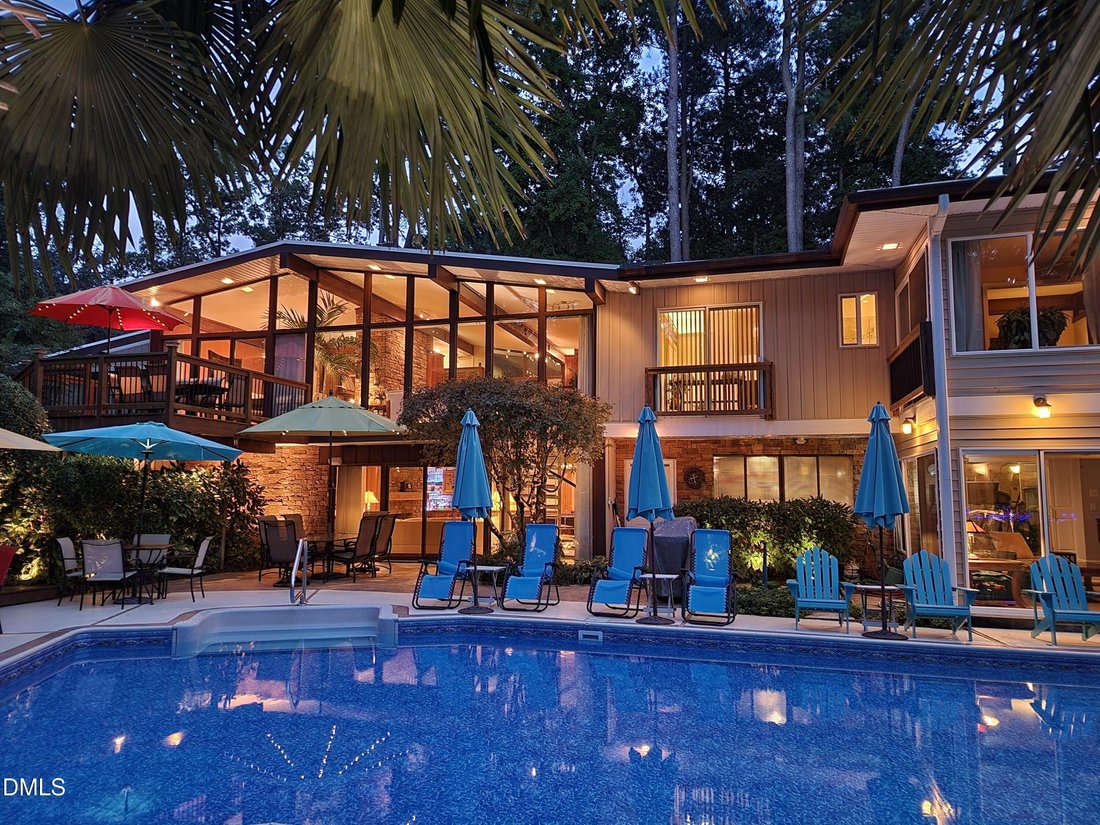
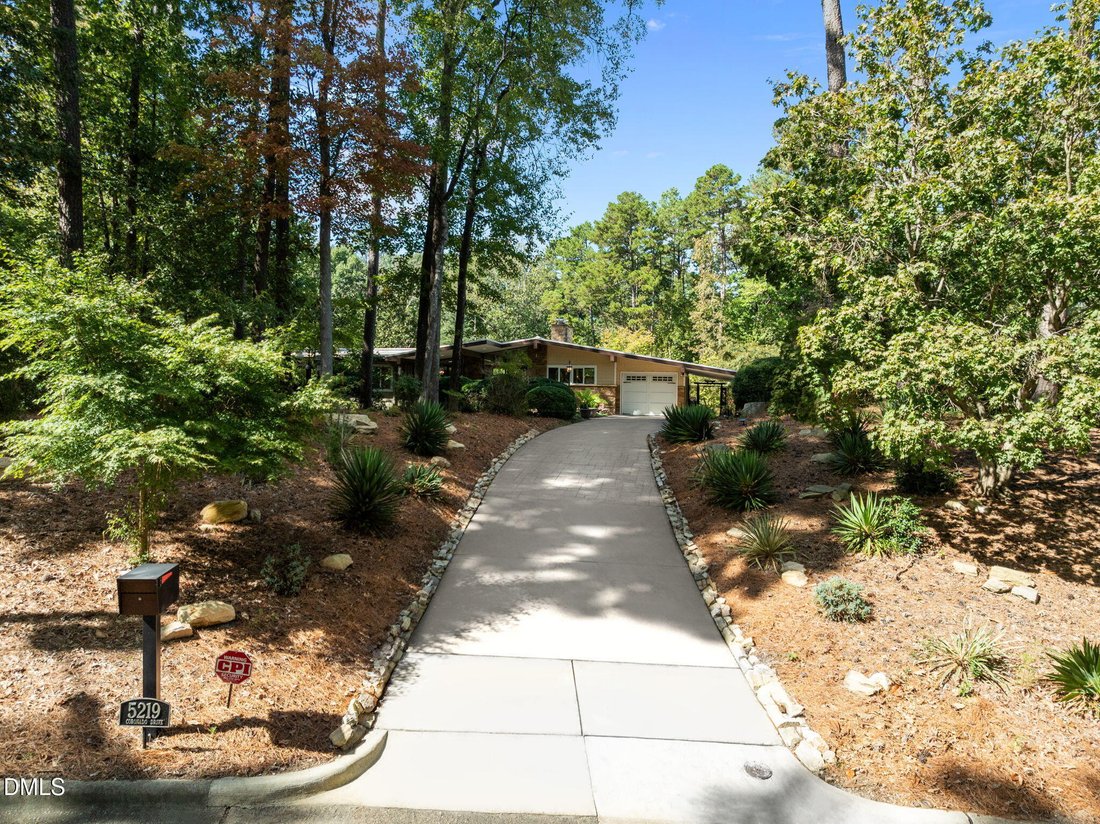
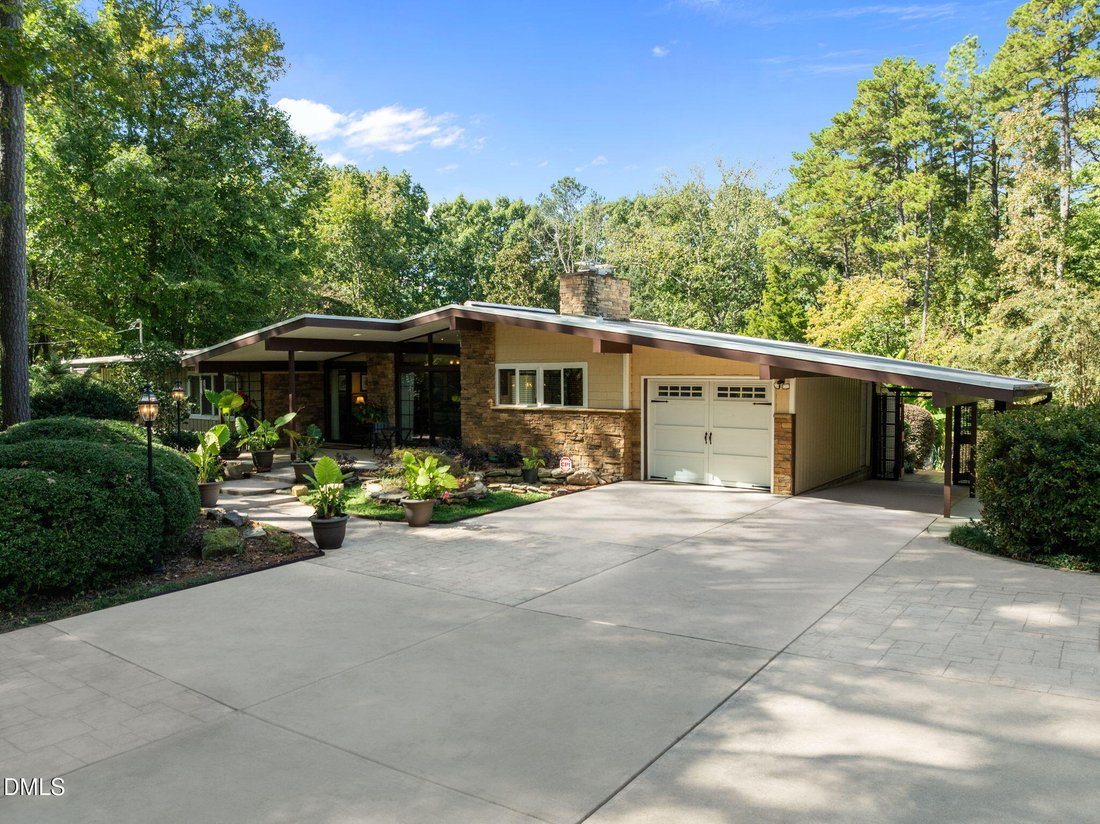
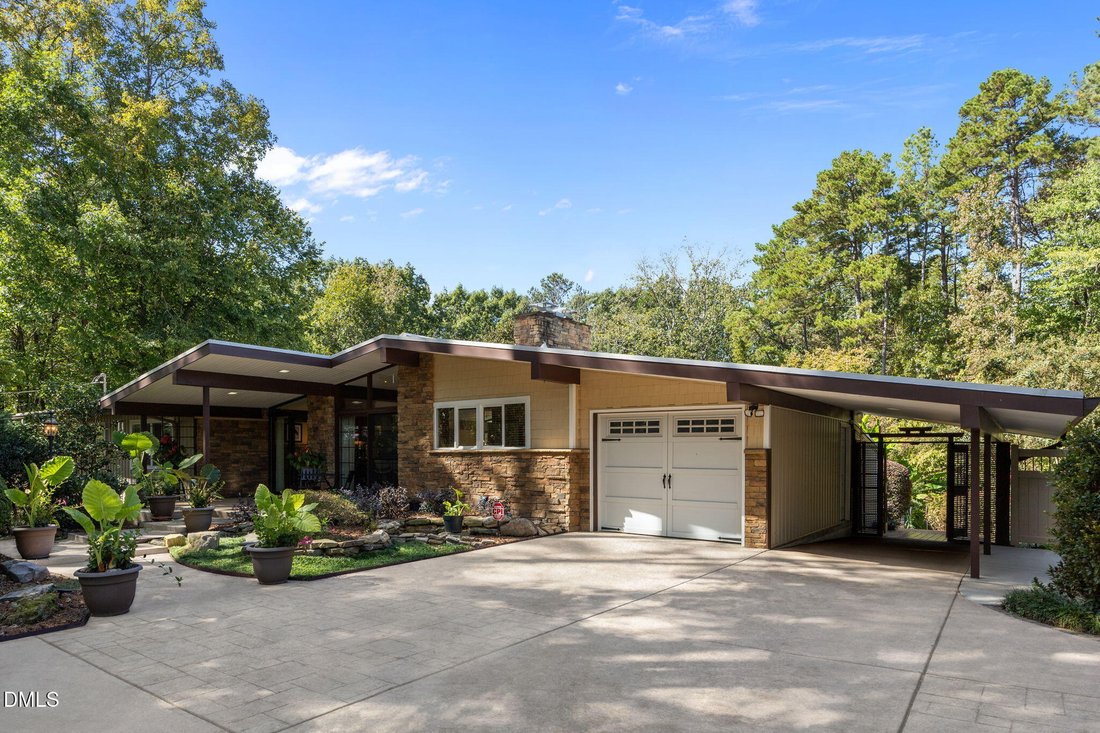
Strategically set back and elevated from the street, this 4,757 sq ft two-level split design home feels like a private resort retreat in the middle of the city. A custom stamped concrete drive leads to generous parking and a covered porch, while the home’s treehouse-like elevation and stunning floor-to-ceiling window wall frame sweeping panoramic views of the pool, tropical gardens, and forest beyond—visible from nearly every room. The outdoor living experience is nothing short of magical, with a resort-style pool, tropical landscaping, screened cabana, multiple decks, and complete seclusion from neighboring properties.
The outdoor spaces are an entertainer’s dream and a daily escape. Enjoy floating in the pool beneath a Carolina blue sky by day and soaking in the soft, dramatic landscape lighting by night, with blooming crape myrtles, banana plants, gardenias, tea olives, roses, and towering pines surrounding you. A private walking path winds through your own enchanted forest, leading to a rare, ancient quartz-veined rock formation that now serves as a natural patio—creating an unforgettable setting for quiet reflection or evening wine beneath the fall colors.
Inside, the grand foyer opens immediately to the stunning great room with cathedral ceilings, exposed wood beams, gleaming hardwood floors, a stacked-stone gas fireplace, and an entire wall of glass framing the backyard oasis. The gourmet kitchen features granite countertops, handcrafted all-wood cherry cabinetry, Dacor 5-burner gas cooktop, double wall ovens with hybrid microwave, beverage center with wine refrigerator, large eat-at island, and access to both the covered patio and adjoining formal dining room with elevated deck access.
The main level primary suite is a private retreat with pool views, dual closets, laundry access, double vanity, linen storage, and a sunroom-style sitting area with private exterior stair access to the pool. This level also includes two additional bedrooms with a full hall bath, plus two more flex rooms ideal for office, studio, or guest use—each with generous closet space throughout.
The lower level offers a show-stopping media and entertainment area with custom tiger maple columns, wainscoting, reflective mirrored accents, a second stacked-stone double-sided gas fireplace, full wet bar, and direct pool views. Also on this level is a large second primary suite or gym with ensuite bath, walk-in closet, additional guest bath, sunroom sitting area, and utility room—providing excellent potential for in-law living or income-producing space.
The home has been fully renovated and expanded by its long-time owner, an award-winning custom builder and developer, and includes major additions, a screened cabana and deck, geothermal HVAC system, and whole-house Generac generator. With privacy, acreage, landscaping, pool, architectural pedigree, and countless upgrades rarely found in new construction, this home truly offers it all!
Strategically set back and elevated from the street, this 4,757 sq ft two-level split design home feels like a private resort retreat in the middle of the city. A custom stamped concrete drive leads to generous parking and a covered porch, while the home’s treehouse-like elevation and stunning floor-to-ceiling window wall frame sweeping panoramic views of the pool, tropical gardens, and forest beyond—visible from nearly every room. The outdoor living experience is nothing short of magical, with a resort-style pool, tropical landscaping, screened cabana, multiple decks, and complete seclusion from neighboring properties.
The outdoor spaces are an entertainer’s dream and a daily escape. Enjoy floating in the pool beneath a Carolina blue sky by day and soaking in the soft, dramatic landscape lighting by night, with blooming crape myrtles, banana plants, gardenias, tea olives, roses, and towering pines surrounding you. A private walking path winds through your own enchanted forest, leading to a rare, ancient quartz-veined rock formation that now serves as a natural patio—creating an unforgettable setting for quiet reflection or evening wine beneath the fall colors.
Inside, the grand foyer opens immediately to the stunning great room with cathedral ceilings, exposed wood beams, gleaming hardwood floors, a stacked-stone gas fireplace, and an entire wall of glass framing the backyard oasis. The gourmet kitchen features granite countertops, handcrafted all-wood cherry cabinetry, Dacor 5-burner gas cooktop, double wall ovens with hybrid microwave, beverage center with wine refrigerator, large eat-at island, and access to both the covered patio and adjoining formal dining room with elevated deck access.
The main level primary suite is a private retreat with pool views, dual closets, laundry access, double vanity, linen storage, and a sunroom-style sitting area with private exterior stair access to the pool. This level also includes two additional bedrooms with a full hall bath, plus two more flex rooms ideal for office, studio, or guest use—each with generous closet space throughout.
The lower level offers a show-stopping media and entertainment area with custom tiger maple columns, wainscoting, reflective mirrored accents, a second stacked-stone double-sided gas fireplace, full wet bar, and direct pool views. Also on this level is a large second primary suite or gym with ensuite bath, walk-in closet, additional guest bath, sunroom sitting area, and utility room—providing excellent potential for in-law living or income-producing space.
The home has been fully renovated and expanded by its long-time owner, an award-winning custom builder and developer, and includes major additions, a screened cabana and deck, geothermal HVAC system, and whole-house Generac generator. With privacy, acreage, landscaping, pool, architectural pedigree, and countless upgrades rarely found in new construction, this home truly offers it all!
-
Property type
House
-
Floors
2
-
Year built
1975
-
Price/sqft
$373
Features
- Walk In Closet
- Garden
- Fireplace
- Pool
- Modern
- Panoramic / Scenic View
- Outdoor Living Space
- Renovated
- Gas Stovetop
Features
Lot
- Panoramic / Scenic View
- Privacy
- Renovated
- Modern
Indoor
- High Ceiling
- Office
- Fireplace
- Kitchen island
- Gas Stovetop
- Washer Dryer
- Bar
- Laundry Room
- Walk In Closet
Outdoor
- Parking
- Pool
- Outdoor Living Space
- Garden
Explore the Area
5219 Coronado Drive, Raleigh, North Carolina, United States
View on Google Maps
Price per sqft
Low
High
Joined 8 months ago
You have inquired about this property
The agent will contact you soon by
Listed by
16
Listings
2025
Joined
Book home tour with the agent
Choose a date and whether you'd like a virtual or in-person tour with the agent.
Preferred date
Tour type
Last updated
June 9
First listed
Apr 17
Listing reference
10153641
Listing status
Listings marked with an icon are provided courtesy of the Triangle MLS, Inc. of North Carolina, Internet Data Exchange Database. Information Not Guaranteed. Copyright 2026 Triangle MLS, Inc. of North Carolina. All rights reserved.
Similar Properties Nearby
New Listings in Raleigh


Explore More Homes for Sale
Raleigh, NC, United States property types
Raleigh, NC, United States popular searches
- Properties with Garden in Raleigh, NC, United States
- Properties with Pool in Raleigh, NC, United States
- Properties with Fitness Center / Gym in Raleigh, NC, United States
- Properties with Balcony in Raleigh, NC, United States
- Properties with Elevator in Raleigh, NC, United States
- Modern properties in Raleigh, NC, United States
- Renovated properties in Raleigh, NC, United States
- Properties with Tennis Court in Raleigh, NC, United States
- Properties with Sauna in Raleigh, NC, United States
- Gated Community properties in Raleigh, NC, United States
- Properties with Wine Cellar in Raleigh, NC, United States
- Properties with Cinema in Raleigh, NC, United States
- Properties with Library in Raleigh, NC, United States
- Equestrian properties in Raleigh, NC, United States
- Golf View properties in Raleigh, NC, United States
- Lakefront properties in Raleigh, NC, United States
- Lake View properties in Raleigh, NC, United States
- River View properties in Raleigh, NC, United States
- Properties with Indoor Pool in Raleigh, NC, United States
- Coastal properties in Raleigh, NC, United States
Related Guides & Stories
Trusted by the World's Leading Brokers
The agents behind the world's most exceptional properties list with JamesEdition.
- Listings from Sotheby's, Christie's, BARNES, and Engel & Völkers
- Every listing reviewed before it goes live
- Connect directly with verified listing agents
By continuing you agree to our Terms and Privacy Policy.
brokerages we
partnered with
partnered with