$5,500,000
Single Family Residence In Raleigh
- 5 Beds
- 8 Baths
- 6,925 Sqft
- 13,940 Sqft lot
- Updated: March 30
-
6
Views for last 30 days
- 3
- Source: Triangle MLS (Doorify) MLS#10154044
About the Property
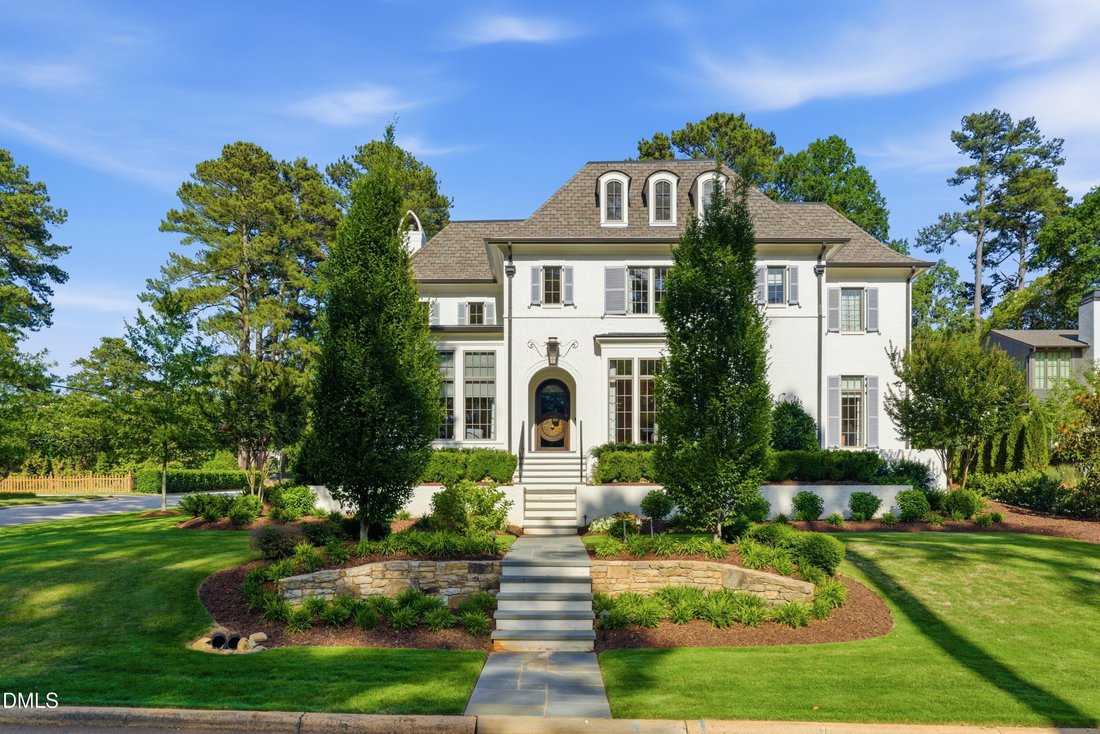
A rare offering, this exceptional residence blends timeless architecture with striking, design-forward interiors in one of Raleigh’s most sought-after locations. Offering 5 bedrooms, 6 full bathrooms, and 2 powder rooms across more than 7,500 square feet, including a detached guest house, the home delivers both scale and intention in every space. The brick exterior, copper gas lanterns, bluestone
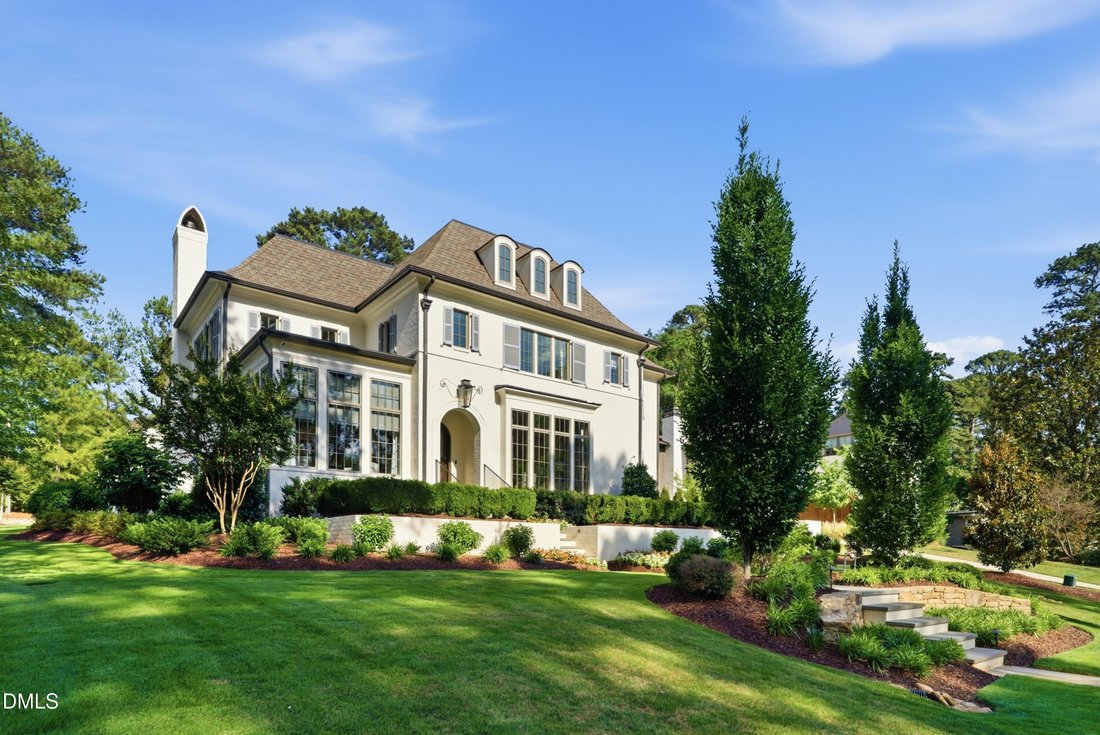
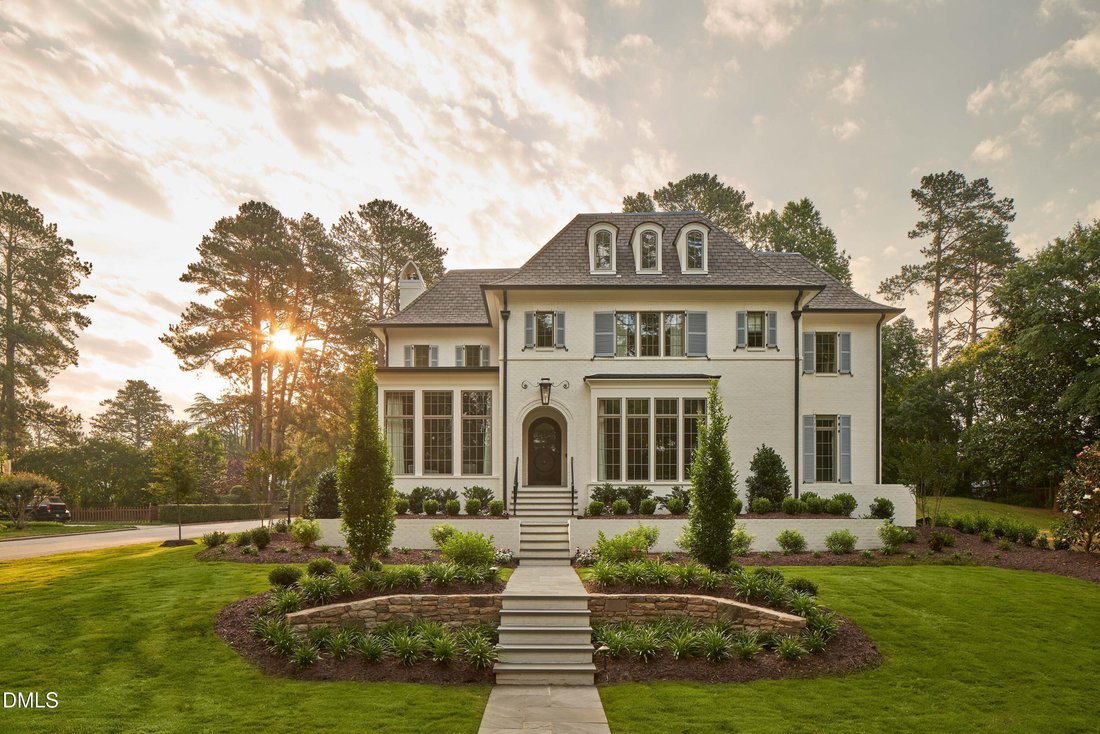
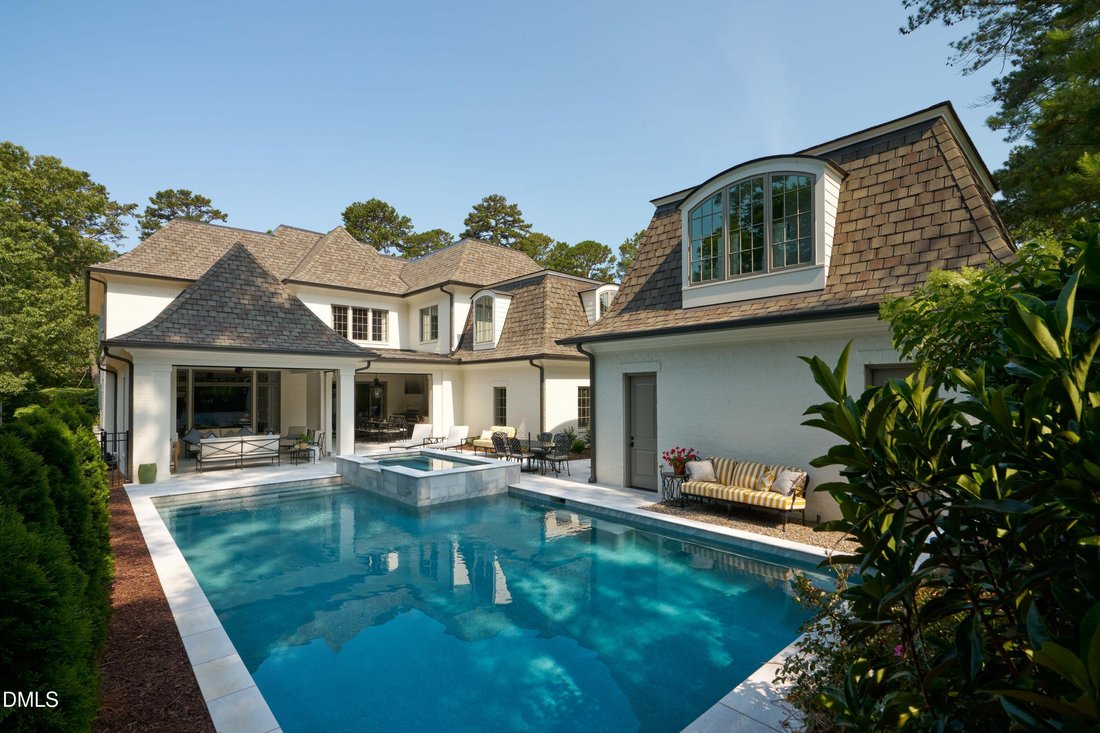
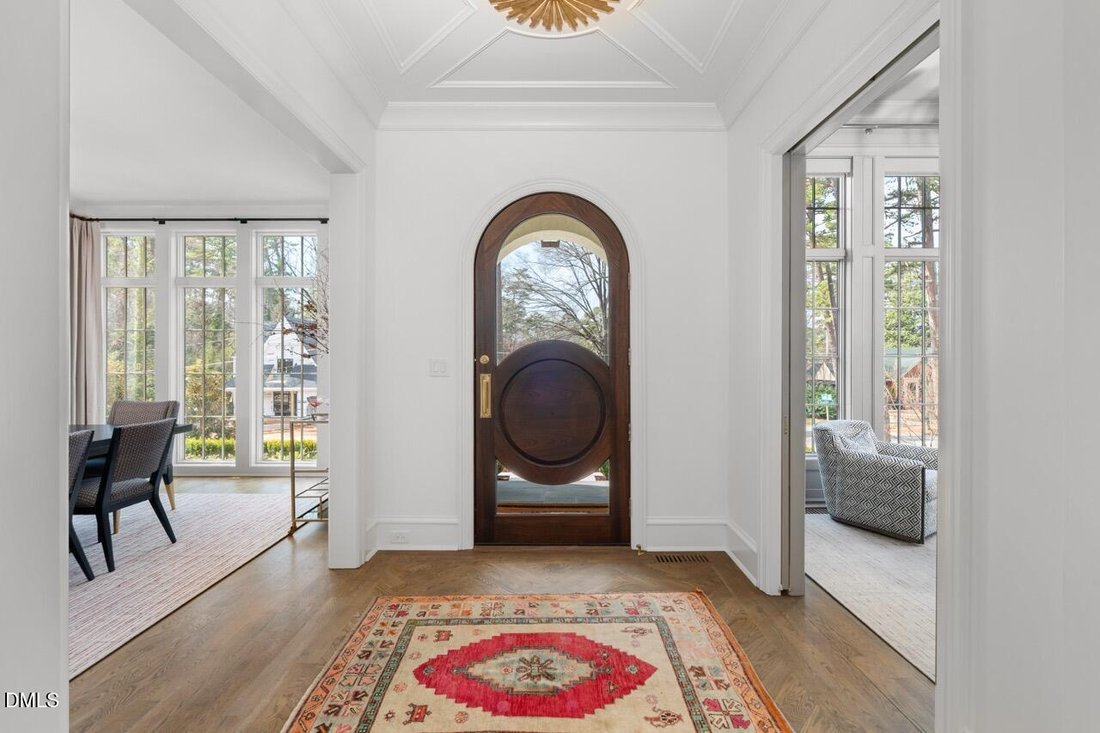
A rare offering, this exceptional residence blends timeless architecture with striking, design-forward interiors in one of Raleigh’s most sought-after locations. Offering 5 bedrooms, 6 full bathrooms, and 2 powder rooms across more than 7,500 square feet, including a detached guest house, the home delivers both scale and intention in every space. The brick exterior, copper gas lanterns, bluestone walkways, and private courtyard create a sense of arrival that is both elegant and understated. Inside, the home unfolds with a layered, highly curated aesthetic, where custom millwork, marble surfaces, designer lighting, and bold yet refined selections come together seamlessly. At the center of the home, the kitchen is as functional as it is beautiful, anchored by custom cabinetry, marble countertops, a Wolf range, and Sub-Zero refrigeration, with a fully equipped scullery and wine cellar tucked just beyond. A dramatic cocktail bar adds a distinctive focal point, designed for both everyday living and elevated entertaining. The main level owner’s suite is quietly set apart, offering a private retreat with direct access to the veranda, a beautifully finished bath, and expansive walk-in closets. Formal and informal living spaces are thoughtfully balanced, creating a home that lives comfortably while still impressing at every turn. Upstairs, generously sized en suite bedrooms, a media and bonus room with bar, and additional laundry and storage continue the home’s commitment to both comfort and functionality. The outdoor living experience is equally considered, with a covered veranda featuring retractable screens and ceiling heaters, a built-in grilling area, and a fireside lounge. The heated saltwater pool and spa overlook the grounds, while the detached guest house offers a private space complete with kitchenette, living area, and full bath. Meticulously maintained and executed with an exceptional level of detail, this is a home that stands apart, offering a refined and highly intentional living experience.
-
Property type
House
-
Floors
2
-
Year built
2022
-
Price/sqft
$794
Features
Explore the Area
2809 Grant Avenue, Raleigh, North Carolina, United States
View on Google Maps
Price per sqft
Low
High
Joined 8 months ago
You have inquired about this property
The agent will contact you soon by
Listed by
14
Listings
2025
Joined
Book home tour with the agent
Choose a date and whether you'd like a virtual or in-person tour with the agent.
Preferred date
Tour type
Christina Valkanoff Realty Group - Raleigh
Raleigh, North Carolina, United States
View agency profile
Last updated
March 30
First listed
Mar 30
Listing reference
10154044
Listing status
Listings marked with an icon are provided courtesy of the Triangle MLS, Inc. of North Carolina, Internet Data Exchange Database. Information Not Guaranteed. Copyright 2026 Triangle MLS, Inc. of North Carolina. All rights reserved.
Similar Properties Nearby
New Listings in Raleigh


Explore More Homes for Sale
Raleigh, NC, United States property types
Raleigh, NC, United States popular searches
- Properties with Garden in Raleigh, NC, United States
- Properties with Pool in Raleigh, NC, United States
- Properties with Fitness Center / Gym in Raleigh, NC, United States
- Properties with Balcony in Raleigh, NC, United States
- Properties with Elevator in Raleigh, NC, United States
- Modern properties in Raleigh, NC, United States
- Renovated properties in Raleigh, NC, United States
- Properties with Tennis Court in Raleigh, NC, United States
- Properties with Sauna in Raleigh, NC, United States
- Gated Community properties in Raleigh, NC, United States
- Properties with Wine Cellar in Raleigh, NC, United States
- Properties with Cinema in Raleigh, NC, United States
- Properties with Library in Raleigh, NC, United States
- Equestrian properties in Raleigh, NC, United States
- Golf View properties in Raleigh, NC, United States
- Lakefront properties in Raleigh, NC, United States
- Lake View properties in Raleigh, NC, United States
- River View properties in Raleigh, NC, United States
- Properties with Indoor Pool in Raleigh, NC, United States
- Coastal properties in Raleigh, NC, United States
Related Guides & Stories
Trusted by the World's Leading Brokers
The agents behind the world's most exceptional properties list with JamesEdition.
- Listings from Sotheby's, Christie's, BARNES, and Engel & Völkers
- Every listing reviewed before it goes live
- Connect directly with verified listing agents
By continuing you agree to our Terms and Privacy Policy.
brokerages we
partnered with
partnered with