$6,250,000
Single Family Residence In Raleigh
- 5 Beds
- 8 Baths
- 7,208 Sqft
- 23,959 Sqft lot
- Updated: September 17
- 3
- Source: Triangle MLS (Doorify) MLS#10135318
About the Property
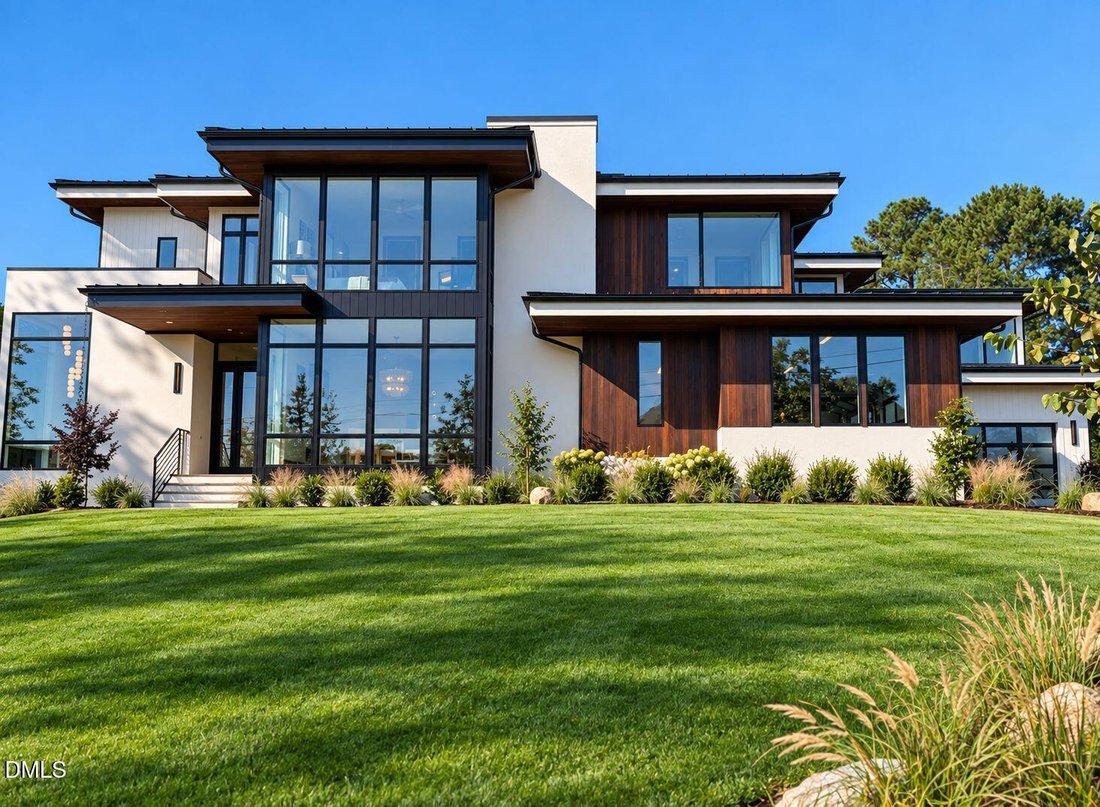
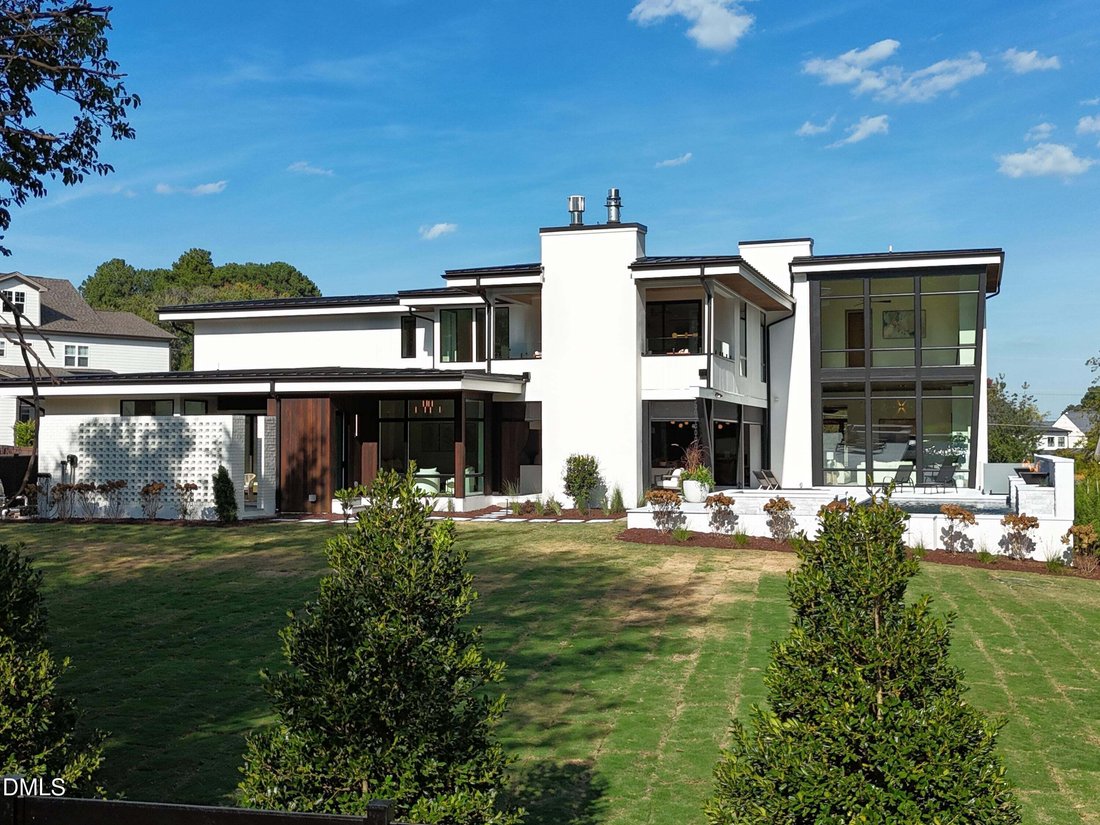
PERCHED AT THE TOP OF NORTH HILLS on a rare, FLAT ~0.55-ACRE HOMESITE, Massive backyard with ability to add a Tennis/ Pickleball court. Southwest sun on the pool and backyard. THE PINNACLE OF NORTH HILLS is a COLORADO MODERN masterpiece that redefines LUXURY LIVING with bold architecture, clean lines, and elevated SKYLINE VIEWS. Designed for both everyday living and unforgettable entertaining, the
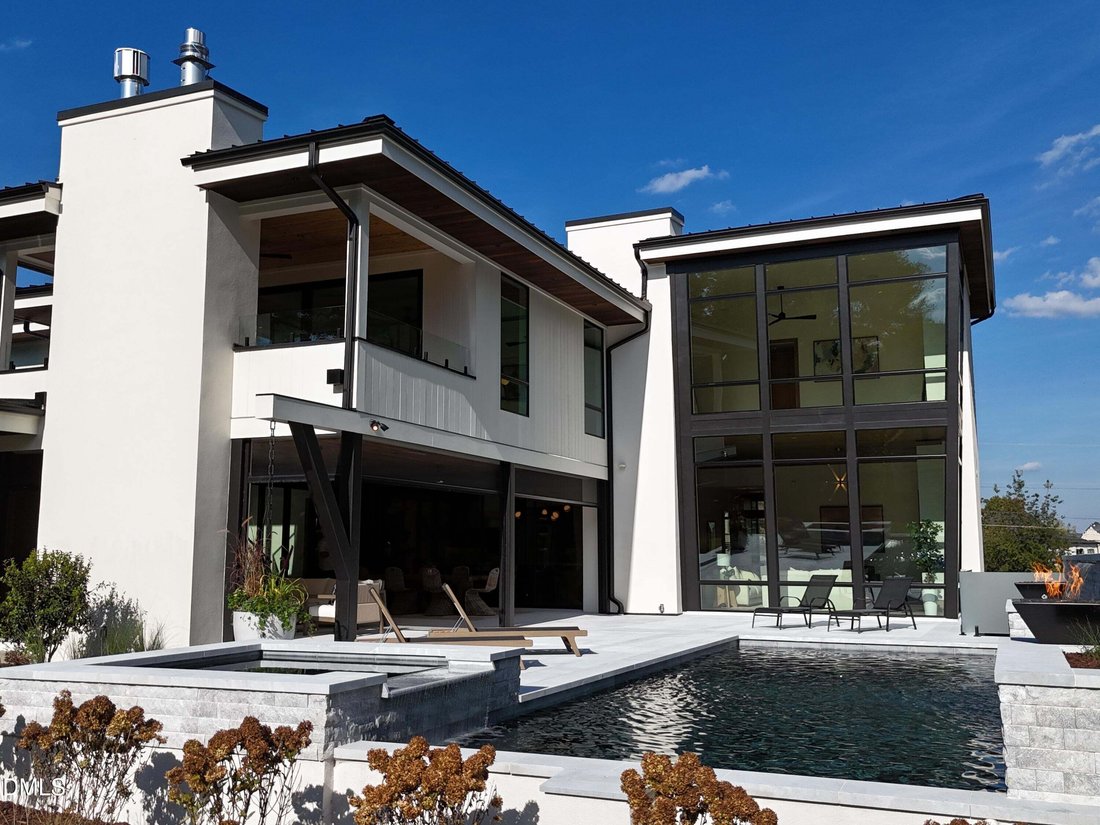
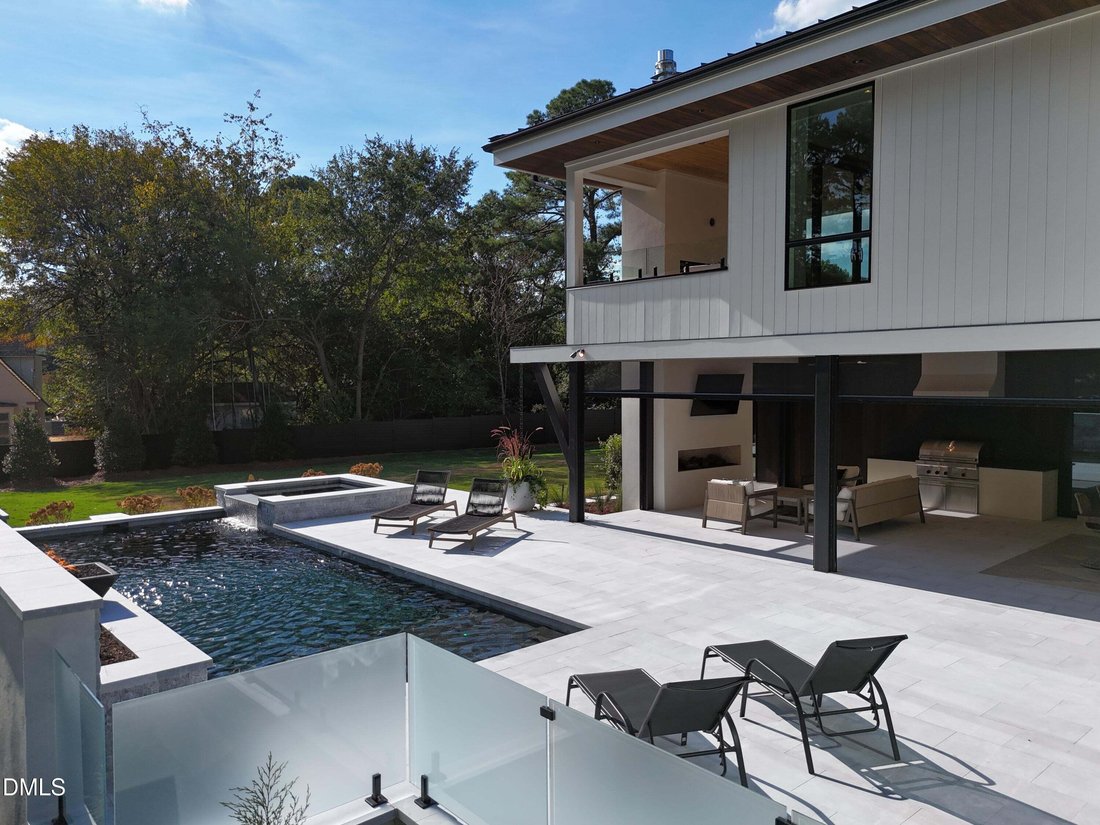
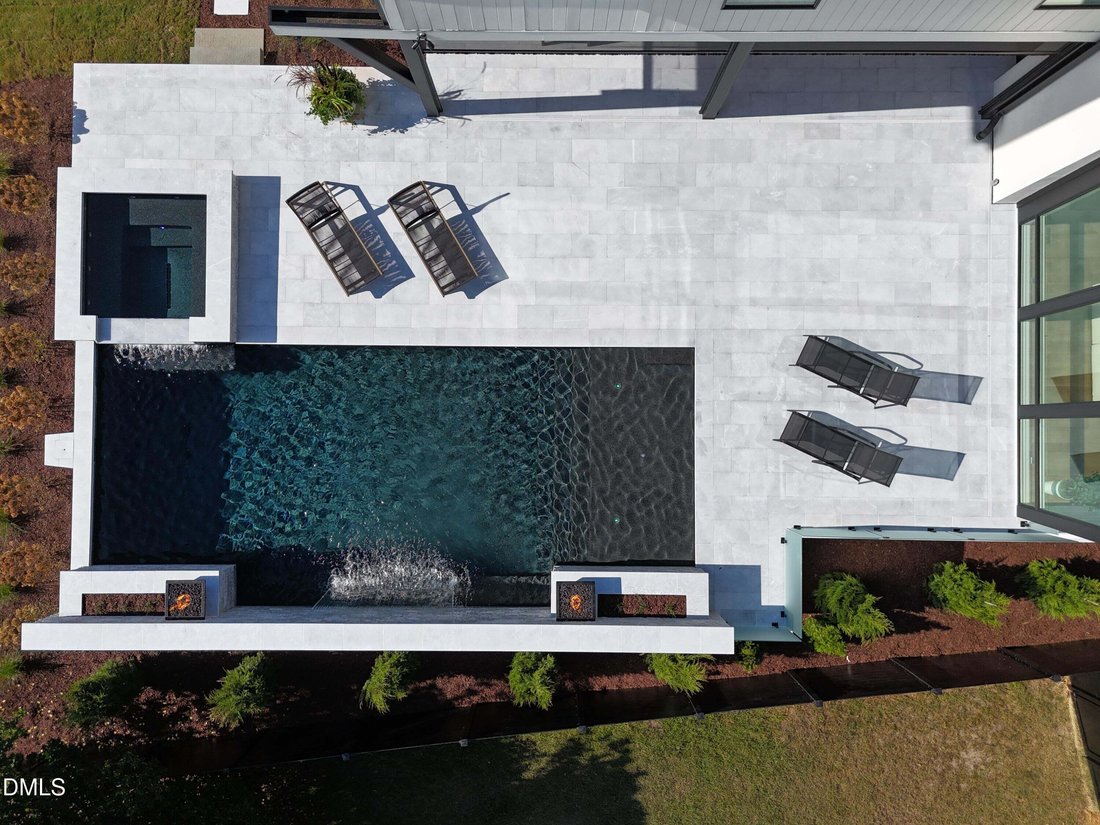
PERCHED AT THE TOP OF NORTH HILLS on a rare, FLAT ~0.55-ACRE HOMESITE, Massive backyard with ability to add a Tennis/ Pickleball court. Southwest sun on the pool and backyard. THE PINNACLE OF NORTH HILLS is a COLORADO MODERN masterpiece that redefines LUXURY LIVING with bold architecture, clean lines, and elevated SKYLINE VIEWS. Designed for both everyday living and unforgettable entertaining, the home is wrapped in EXPANSIVE GLASS, including striking 3.5° TILTED GLASS WALLS that flood the interiors with NATURAL LIGHT while framing breathtaking views of MIDTOWN RALEIGH. The heart of the home is a true SHOWPIECE--a CHEF’S KITCHEN featuring DOUBLE ISLANDS, rich WALNUT MODERN CABINETRY, TOP-TIER APPLIANCES, and a stunning GLASS-WALLED SCULLERY. The OPEN-CONCEPT DESIGN flows seamlessly into multiple living and dining spaces, anchored by a CUSTOM DESIGN FLOATING STAIRCASE and complemented by THREE FIREPLACES throughout. The FIRST-FLOOR PRIMARY SUITE offers a PRIVATE RETREAT, complete with a SECLUDED COURTYARD designed for quiet mornings and intimate evenings. Upstairs, a SECOND-FLOOR FITNESS STUDIO with FLOOR-TO-CEILING WINDOWS captures panoramic views of NORTH HILLS, turning wellness into an experience. Designed to blur the line between INDOOR AND OUTDOOR LIVING, oversized sliding glass doors open to a RESORT-STYLE BACKYARD featuring a POOL AND SPA with integrated FIRE AND WATER FEATURES, EXPANSIVE TERRACES, and an ELEVATED BALCONY that delivers some of the BEST VIEWS IN NORTH HILLS. Additional features include a dedicated WINE CELLAR and a THREE-CAR GARAGE. Located just moments from NORTH HILLS’ PREMIER DINING, SHOPPING, AND ENTERTAINMENT, this ONE-OF-ONE residence offers a level of DESIGN, LIFESTYLE, AND PRESENCE rarely found in Raleigh.
-
Property type
House
-
Floors
2
-
Year built
2026
-
Price/sqft
$867
Features
- Garage
- Garden
- Fireplace
- Pool
- Wine Cellar
- Sauna
- Jacuzzi
- Outdoor Kitchen
- Terrace
Features
Lot
- Panoramic / Scenic View
- City View
- Privacy
Indoor
- High Ceiling
- Fireplace
- Kitchen island
- Jacuzzi
- Sauna
- Wine Cellar
- Stone Countertops
- Fitness Center / Gym
Outdoor
- Terrace
- Balcony
- Parking
- Pool
- Garage
- Outdoor Kitchen
- Outdoor Living Space
- Pergola
- Garden
Explore the Area
206 Lynwood Lane, Raleigh, North Carolina, United States
View on Google Maps
Price per sqft
Low
High
Joined 10 months ago
You have inquired about this property
The agent will contact you soon by
Listed by
8
Listings
2025
Joined
Book home tour with the agent
Choose a date and whether you'd like a virtual or in-person tour with the agent.
Preferred date
Tour type
SERHANT North Carolina LLC - Huntersville
Huntersville, North Carolina, United States
View agency profile
Last updated
September 17
First listed
December 2, 2025
Listing reference
10135318
Listing status
Listings marked with an icon are provided courtesy of the Triangle MLS, Inc. of North Carolina, Internet Data Exchange Database. Information Not Guaranteed. Copyright 2026 Triangle MLS, Inc. of North Carolina. All rights reserved.
Similar Properties Nearby
New Listings in Raleigh

Explore More Homes for Sale
Raleigh, NC, United States property types
Raleigh, NC, United States popular searches
- Properties with Garden in Raleigh, NC, United States
- Properties with Pool in Raleigh, NC, United States
- Properties with Fitness Center / Gym in Raleigh, NC, United States
- Properties with Balcony in Raleigh, NC, United States
- Properties with Elevator in Raleigh, NC, United States
- Modern properties in Raleigh, NC, United States
- Renovated properties in Raleigh, NC, United States
- Properties with Tennis Court in Raleigh, NC, United States
- Properties with Sauna in Raleigh, NC, United States
- Properties with Library in Raleigh, NC, United States
- Gated Community properties in Raleigh, NC, United States
- Properties with Wine Cellar in Raleigh, NC, United States
- Properties with Cinema in Raleigh, NC, United States
- Equestrian properties in Raleigh, NC, United States
- Properties with Indoor Pool in Raleigh, NC, United States
- Golf View properties in Raleigh, NC, United States
- Coastal properties in Raleigh, NC, United States
Related Guides & Stories
Trusted by the World's Leading Brokers
The agents behind the world's most exceptional properties list with JamesEdition.
- Listings from Sotheby's, Christie's, BARNES, and Engel & Völkers
- Every listing reviewed before it goes live
- Connect directly with verified listing agents
By continuing you agree to our Terms and Privacy Policy.
brokerages we
partnered with
partnered with