$1,800,000
5 Bedrooms Single Family Detached
- 5 Beds
- 5 Baths
- 3,976 Sqft
- 13,940 Sqft lot
- Updated: July 22
-
1
Views for last 30 days
- MLS#10164011
About the Property
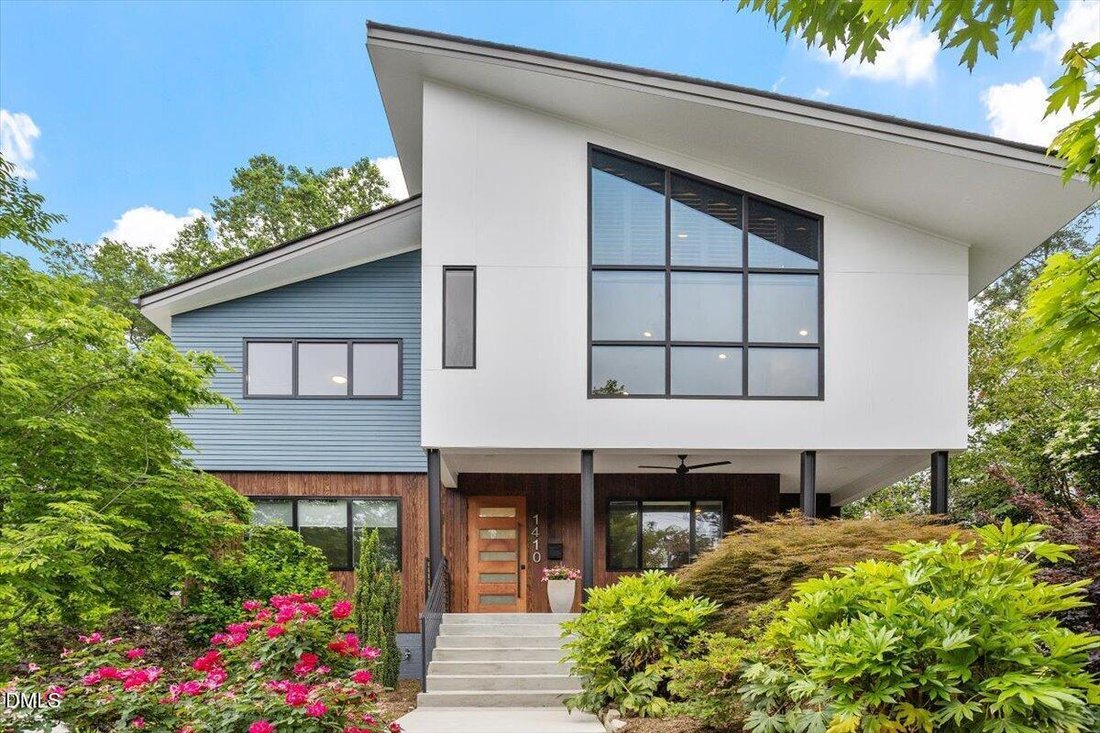
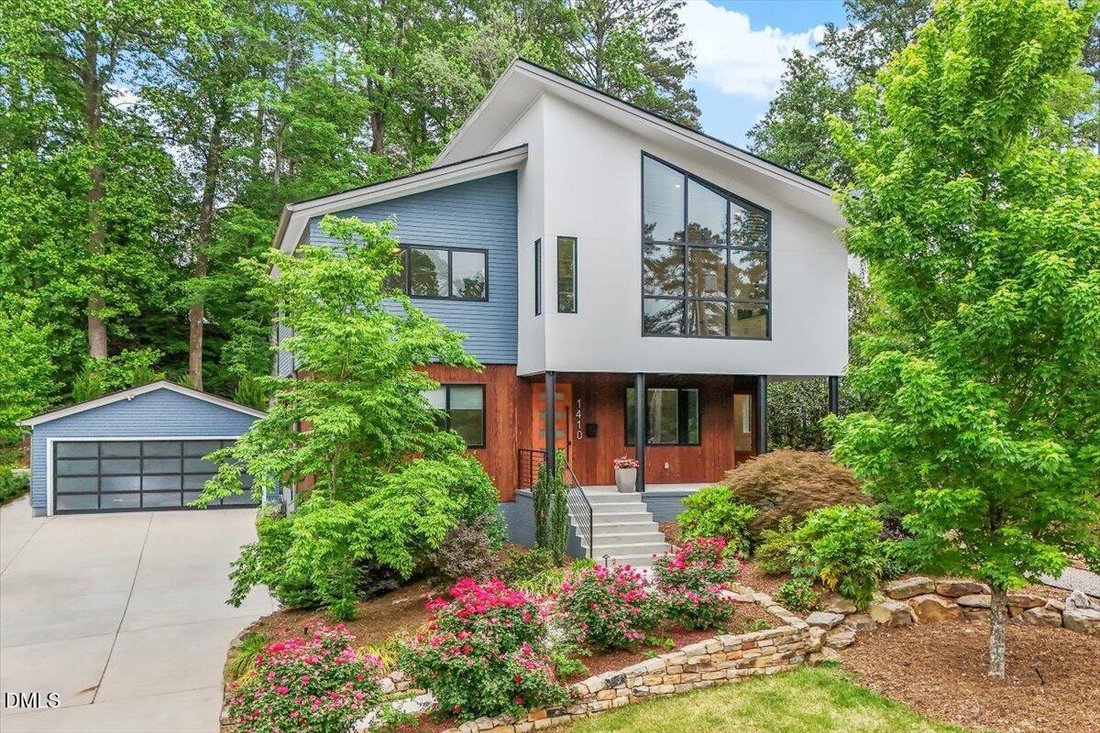
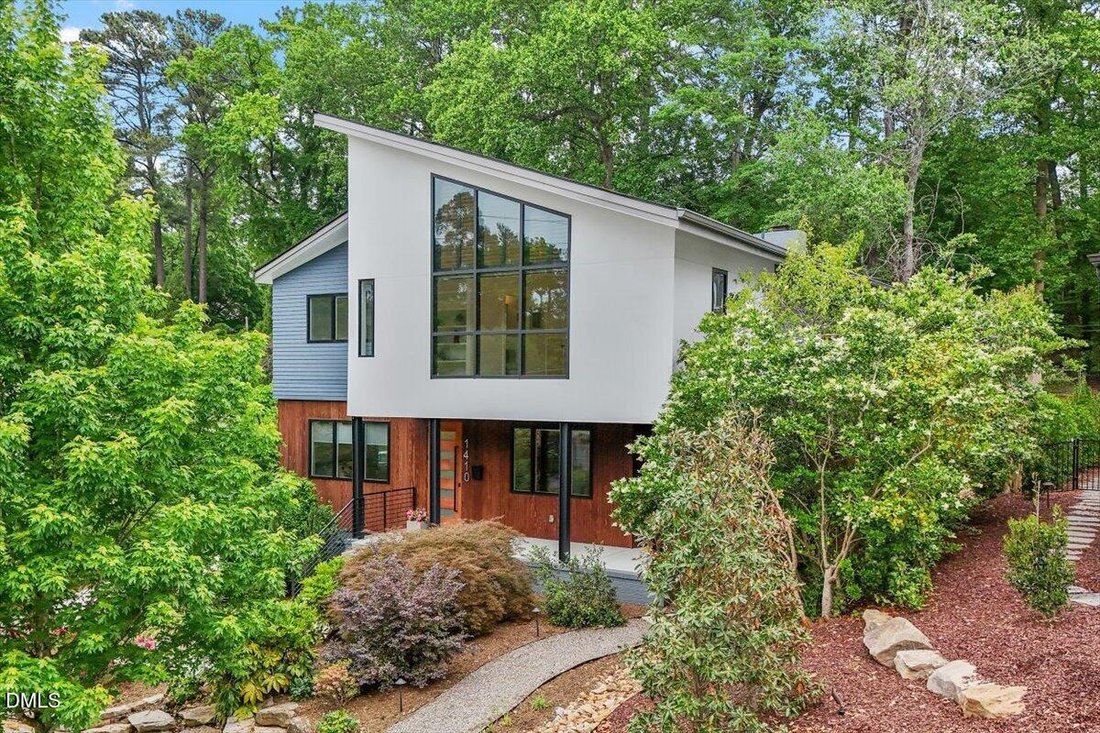
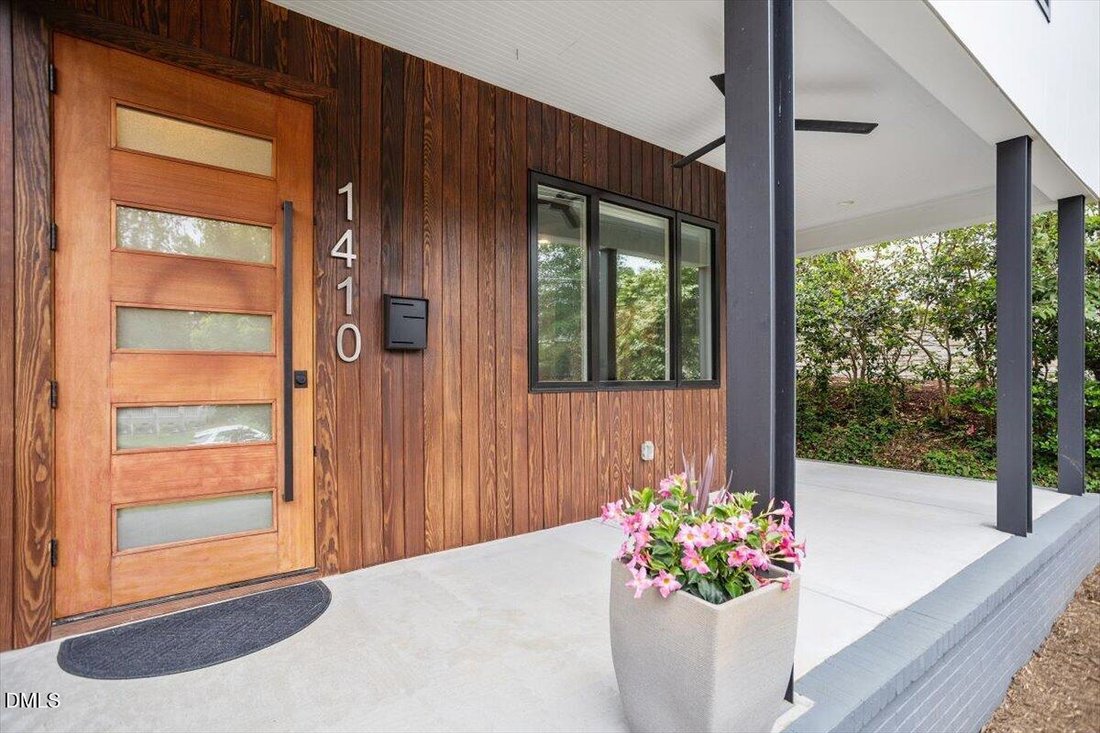
True to the character of Sunset Hills, this custom-built modern home was thoughtfully designed to blend with its natural surroundings. Clean architectural lines are elevated by a refined mix of materials including warm Shou Sugi Ban siding, light-toned panels, and subtle blue accents. A composition of windows of varying sizes emphasize the home’s contemporary style. Stone walls form curated garden
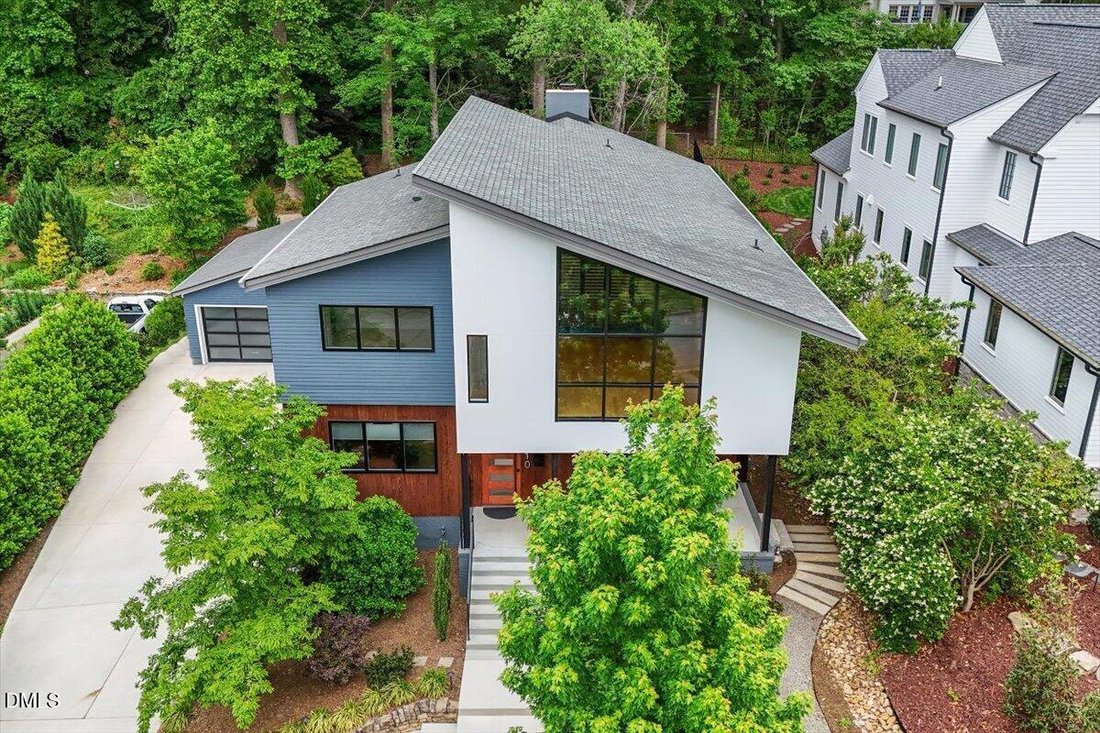
True to the character of Sunset Hills, this custom-built modern home was thoughtfully designed to blend with its natural surroundings. Clean architectural lines are elevated by a refined mix of materials including warm Shou Sugi Ban siding, light-toned panels, and subtle blue accents. A composition of windows of varying sizes emphasize the home’s contemporary style. Stone walls form curated garden vistas, enhancing the seamless connection between architecture and landscape. Inside, 5’’ hickory hardwoods span the main level. Private 1st floor office with Jatobá and glass French doors features a built-in bookcase. Stunning two-story family room centers on a wood-burning fireplace with gas starter, highlighted by a white oak slat panel wall, black soapstone surround, and concrete hearth. The chef’s kitchen pairs design with top-tier function including a Shou Sugi Ban-wrapped island, quartz counters, horizontal picture window, accent wall with open shelving, pot filler, reverse osmosis water filtration, walk-in pantry, Thermador range & JennAir built-in refrigerator. Dining area enjoys soaring ceilings and walls of glass with direct access to the patio through multi-panel folding glass doors. The 1st-floor primary retreat offers privacy and comfort with remote-controlled blinds and 2 custom walk-in closets. The spa-like bath features a soaking tub, dual-entry shower with multiple heads, walnut vanity with dual sinks, soapstone counters, and illuminated touch-control mirrors. A floating staircase leads to the 2nd floor that offers 4 bedrooms and an expansive light-filled common living area with soaring ceilings. Ideal for multi-generational living, this part of the home features a bonus room, mini-kitchen, library nook, 2 ensuite bedrooms, and staircase to a private entrance. Tranquil outdoor living area includes a screened porch with motorized screens and a multi-terraced backyard framed by quarried stone retaining walls. A 39-ft stone patio meanders through lush landscaping, creating multiple entertaining spaces enhanced by landscape lighting. Additional highlights: detached two-car garage prepped for EV charging, 2 tankless water heaters, whole-house water filtration, generator-ready wiring, conditioned unfinished basement, and commercial-grade aluminum windows. Experience the joy of a one-of-a kind contemporary home in the heart of Raleigh.
-
Property type
House
-
Year built
2021
-
Price/sqft
$452
Features
- Garage
- Garden
- Fireplace
- Modern
- Library
- Basement
- Privacy
- Washer Dryer
- Office
Explore the Area
1410 Duplin Road, Raleigh, NC 27607, North Carolina, United States
View on Google Maps
Price per sqft
Low
High
Joined 6 years ago
You have inquired about this property
The agent will contact you soon by
Listed by
2
Listings
2021
Joined
Book home tour with Kimberly Conroy
Choose a date and whether you'd like a virtual or in-person tour with the agent.
Preferred date
Tour type

Coldwell Banker Howard Perry and Walston - Raleigh
9051 Strickland Road, Suite 200, 27615, Raleigh, North Carolina, United States
View agency profile
I am competitive but caring, believe success is limitless, and regard
relationships as treasure to be cherished
relationships as treasure to be cherished
I am competitive but caring, believe success is limitless, and regard
relationships as treasure to be cherished. I chose real estate because it was
what I was best at. I was able to capitalize on my competitive nature to
achieve success while creating relationships with people on a professional and
personal level. Since 2000, real estate and the Coldwell Banker brand has been
a huge part of my life. Being backed by the best there is in real estate,
combined with commitment and hard work, in 2019 I was promoted to manager of the
North Raleigh Office. In addition, I was named the 2019 Division 1 Manager of
the Year for Coldwell Banker Howard Perry and Walston.
It is a privilege to serve as manager for the most talented and dedicated group
of agents I have ever met. My vast knowledge of this industry combined with
over two decades of experience is what I extend to them each and every day. It
is my desire to see each one of them succeed in all areas of their lives and I
enjoy being a part of their success. They are not just colleagues; I consider
them part of my extended family. Jaime Hamlett, Sales Manager
relationships as treasure to be cherished. I chose real estate because it was
what I was best at. I was able to capitalize on my competitive nature to
achieve success while creating relationships with people on a professional and
personal level. Since 2000, real estate and the Coldwell Banker brand has been
a huge part of my life. Being backed by the best there is in real estate,
combined with commitment and hard work, in 2019 I was promoted to manager of the
North Raleigh Office. In addition, I was named the 2019 Division 1 Manager of
the Year for Coldwell Banker Howard Perry and Walston.
It is a privilege to serve as manager for the most talented and dedicated group
of agents I have ever met. My vast knowledge of this industry combined with
over two decades of experience is what I extend to them each and every day. It
is my desire to see each one of them succeed in all areas of their lives and I
enjoy being a part of their success. They are not just colleagues; I consider
them part of my extended family. Jaime Hamlett, Sales Manager
Last updated
July 22
First listed
May 5
Listing reference
dkfcgk
Similar Properties Nearby
New Listings in Raleigh




Explore More Homes for Sale
Raleigh, NC, United States property types
Raleigh, NC, United States popular searches
- Properties with Garden in Raleigh, NC, United States
- Properties with Pool in Raleigh, NC, United States
- Properties with Fitness Center / Gym in Raleigh, NC, United States
- Properties with Balcony in Raleigh, NC, United States
- Modern properties in Raleigh, NC, United States
- Properties with Elevator in Raleigh, NC, United States
- Renovated properties in Raleigh, NC, United States
- Properties with Tennis Court in Raleigh, NC, United States
- Properties with Sauna in Raleigh, NC, United States
- Gated Community properties in Raleigh, NC, United States
- Properties with Cinema in Raleigh, NC, United States
- Properties with Wine Cellar in Raleigh, NC, United States
- Properties with Library in Raleigh, NC, United States
- Equestrian properties in Raleigh, NC, United States
- Golf View properties in Raleigh, NC, United States
- Lakefront properties in Raleigh, NC, United States
- Lake View properties in Raleigh, NC, United States
- Properties with Indoor Pool in Raleigh, NC, United States
- River View properties in Raleigh, NC, United States
- Coastal properties in Raleigh, NC, United States
Related Guides & Stories
Trusted by the World's Leading Brokers
The agents behind the world's most exceptional properties list with JamesEdition.
- Listings from Sotheby's, Christie's, BARNES, and Engel & Völkers
- Every listing reviewed before it goes live
- Connect directly with verified listing agents
By continuing you agree to our Terms and Privacy Policy.
brokerages we
partnered with
partnered with