


$579,900
Single Family Residence In Rainbow
- 3 Beds
- 2 Baths
- 2,364 Sqft
- 5.02 Ac lot
- Updated: July 26
- Source: North Texas Real Estate Information Systems (NTREIS) MLS#21301482
About the Property
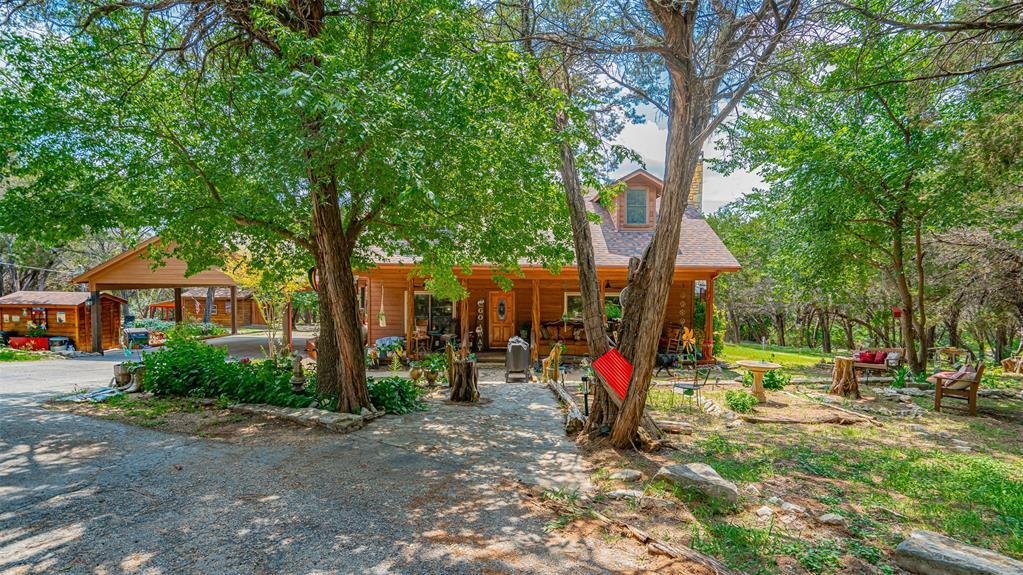
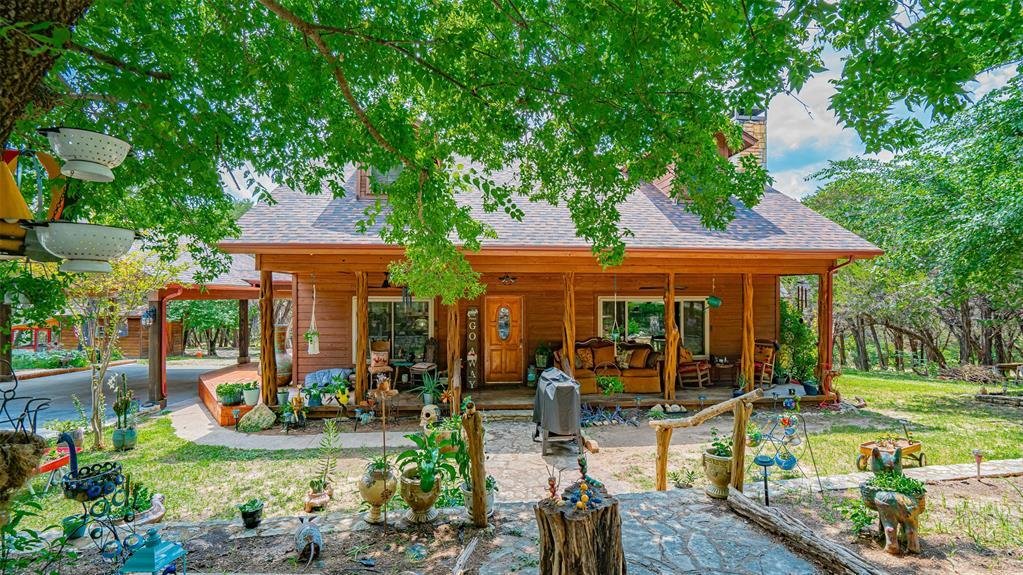
Welcome home to this stunning cedar and log cabin residence located on just over 5.0 rolling treed acres at the end of a private cul de sac in Rainbow, Texas! This home is truly located at the end of the Rainbow! The updates: New cedar stained elevated wrap around deck with stunning views out over the property. New 4 car porte cochere style cedar carport just off the side entrance, brand new roof
Welcome home to this stunning cedar and log cabin residence located on just over 5.0 rolling treed acres at the end of a private cul de sac in Rainbow, Texas! This home is truly located at the end of the Rainbow! The updates: New cedar stained elevated wrap around deck with stunning views out over the property. New 4 car porte cochere style cedar carport just off the side entrance, brand new roof and gutters in 2024, downstairs bath updated with double sinks and large walk in shower 2025, new kitchen flooring, HVAC replaced in 2024, and well water filters updated in 2025. The basics: Just over 5.0 acres of gently sloping heavily treed land offering the ultimate in peace and quiet, stunning views, an abundance of wildlife, walking trails, koi pond with fountain, secure 10 foot wide X 25 foot long chicken coop with chickens. Covered and insulated 6 foot wide X 10 foot long 400 foot plus deep water well and well house with full filtration system and some of the best water! Separate 600 sq ft guest quarters measuring 20 foot wide X 30 foot long with full bathroom, living room, kitchen, and overhead loft. Barn with electric measuring 20 foot wide X 30 foot long. Main house: 3 bedroom, 2 bath, 2 story, built in 1992 and extensively updated. Beautiful large windows throughout this home for the ultimate in viewing your acreage and nature. Updated kitchen with full appliances and a main living area featuring high cedar beam ceilings with a stone wood burning fireplace that can heat the entire downstairs! Breakfast area or office just off living room is multi functional. Oversized utility room with freezer space and ample storage. Downstairs bedroom can be used as master bedroom if desired. Multi functional. Upstairs you will find 2 more bedrooms with great views out to the property. Upstairs bedroom could also be used as a master bedroom if desired. Community offers Brazos River access and boat ramp. Enjoy sunrises and sunsets on your beautiful front porch and back deck!
-
Property type
House
-
Year built
1992
-
Price/sqft
$245
Features
- Walk In Closet
- Fireplace
- Panoramic / Scenic View
- Office
- Parking
- Washer Dryer
- Gate
Explore the Area
1129 County Road 306 #B, Glen Rose, Texas, United States
View on Google Maps
Price per sqft
Low
High
Joined 9 months ago
You have inquired about this property
The agent will contact you soon by
Listed by
1
Listings
2025
Joined
Book home tour with the agent
Choose a date and whether you'd like a virtual or in-person tour with the agent.
Preferred date
Tour type
Last updated
July 26
First listed
Jun 14
Listing reference
21301482
Listing status
The data relating to real estate for sale on this web site comes in part from the Broker Reciprocity Program of the NTREIS Multiple Listing Service. Real estate listings held by brokerage firms other than this broker are marked with the Broker Reciprocity logo and detailed information about them includes the name of the listing brokers.
Similar Properties Nearby
New Listings in Glen Rose



Explore More Homes for Sale
Glen Rose, TX, United States property types
Glen Rose, TX, United States popular searches
- Privacy properties in Glen Rose, TX, United States
- Equestrian properties in Glen Rose, TX, United States
- Properties with Fitness Center / Gym in Glen Rose, TX, United States
- Properties with Open Kitchen in Glen Rose, TX, United States
- Water View properties in Glen Rose, TX, United States
- New Builds properties in Glen Rose, TX, United States
- Properties with Outdoor Kitchen in Glen Rose, TX, United States
- Gated Community properties in Glen Rose, TX, United States
- Waterfront properties in Glen Rose, TX, United States
- Lake View properties in Glen Rose, TX, United States
- Properties with Tennis Court in Glen Rose, TX, United States
- Modern properties in Glen Rose, TX, United States
- Lakefront properties in Glen Rose, TX, United States
- Properties with Sauna in Glen Rose, TX, United States
- Riverfront properties in Glen Rose, TX, United States
- River View properties in Glen Rose, TX, United States
- Renovated properties in Glen Rose, TX, United States
- Hilltop properties in Glen Rose, TX, United States
- Mountain View properties in Glen Rose, TX, United States
- Golf View properties in Glen Rose, TX, United States
Related Guides & Stories
Trusted by the World's Leading Brokers
The agents behind the world's most exceptional properties list with JamesEdition.
- Listings from Sotheby's, Christie's, BARNES, and Engel & Völkers
- Every listing reviewed before it goes live
- Connect directly with verified listing agents
By continuing you agree to our Terms and Privacy Policy.
brokerages we
partnered with
partnered with