
$1,139,731
Price decreased by $341,919 on Sep 25, 2026
Newly Built Luxury Villa With Helipad
- 4 Beds
- 4 Baths
- 4,521 Sqft
- 43,056 Sqft lot
- Updated: Yesterday
About the Property
Property Code: 2-735 - Villa FOR SALE in Rafina Center for € 1.000.000 . This 420.00 sq. m. Villa consists of 4 levels and features 4 Bedrooms, an open-plan kitchen/living room, 2 bathrooms and 2 WC. The property also boasts Heating system: Underfloor Heating - Heat pump, tiled and wood floors, unobstructed view, Window frames: Energy efficient, Security door, elevator, parking, a storage unit sqm
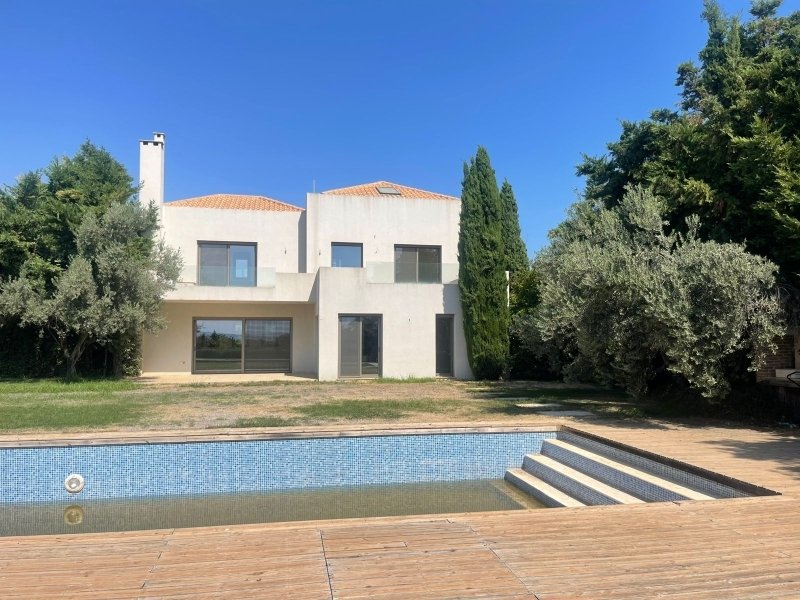
Property Code: 2-735 - Villa FOR SALE in Rafina Center for € 1.000.000 . This 420.00 sq. m. Villa consists of 4 levels and features 4 Bedrooms, an open-plan kitchen/living room, 2 bathrooms and 2 WC. The property also boasts Heating system: Underfloor Heating - Heat pump, tiled and wood floors, unobstructed view, Window frames: Energy efficient, Security door, elevator, parking, a storage unit sqm, garden, fireplace, swimming pool, electric car charging facilities, A/C, pre-installation for A/C, heating per level, pre-installation for alarm system, insect screens, double-glazed windows, solar-powered water heater, boiler, entry stairs, BBQ, ceramic roof, playroom, laundry room, satellite dish, CCTV cameras, off-peak electricity rates during night hours, open space, internal staircase. The building was constructed in 2025 Plot area: 4000 s.q. . Building Energy Rating: A Distance from sea 2400 meters, Distance from nearest airport: 10000 meters, Set in a privileged location in Rafina, within an impressive private estate of 4,000 sq.m., this exceptional newly built 420 sq.m. villa, completed in 2025, combines contemporary architecture, high construction standards, advanced technology and an outstanding level of privacy.
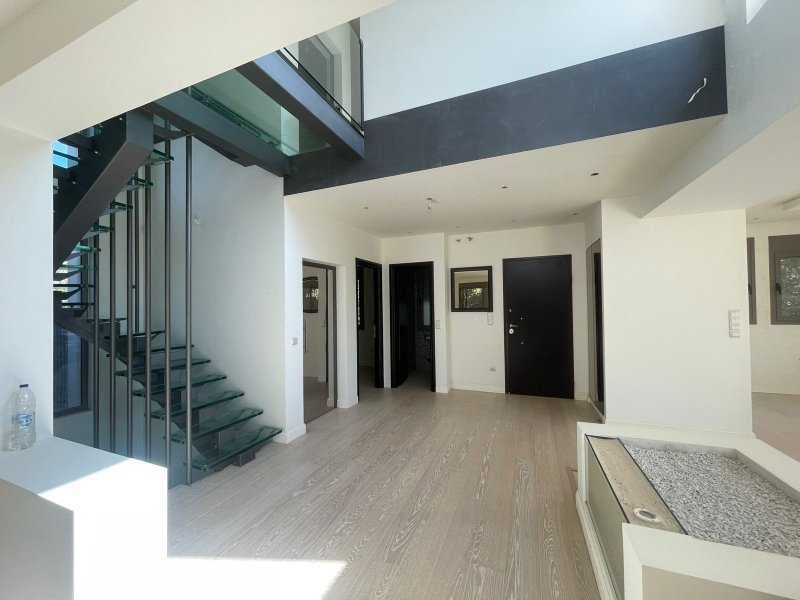
The residence is arranged over four levels and has been thoughtfully designed to provide comfort and a clear separation between family living, guest accommodation, working areas and staff quarters.
Its layout comprises 3 main bedrooms, a private guest room, a home office and separate staff accommodation, offering exceptional flexibility for modern family living.
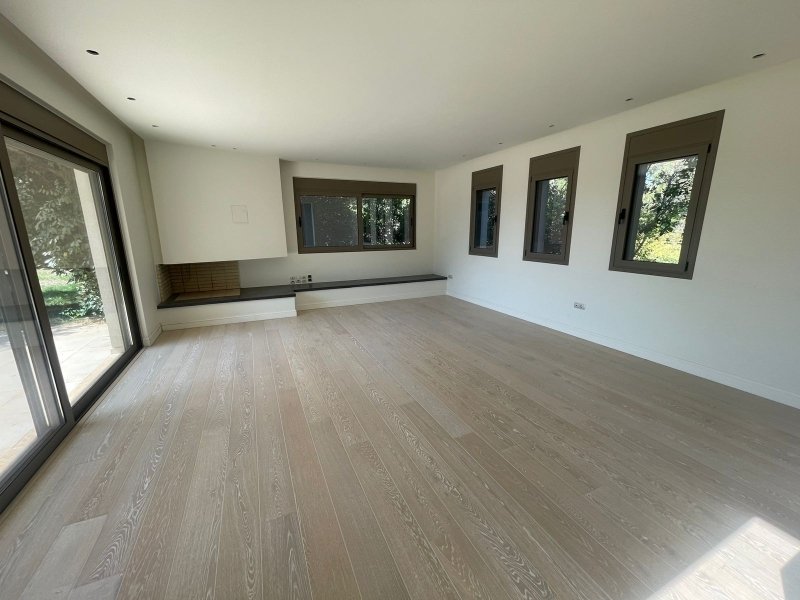
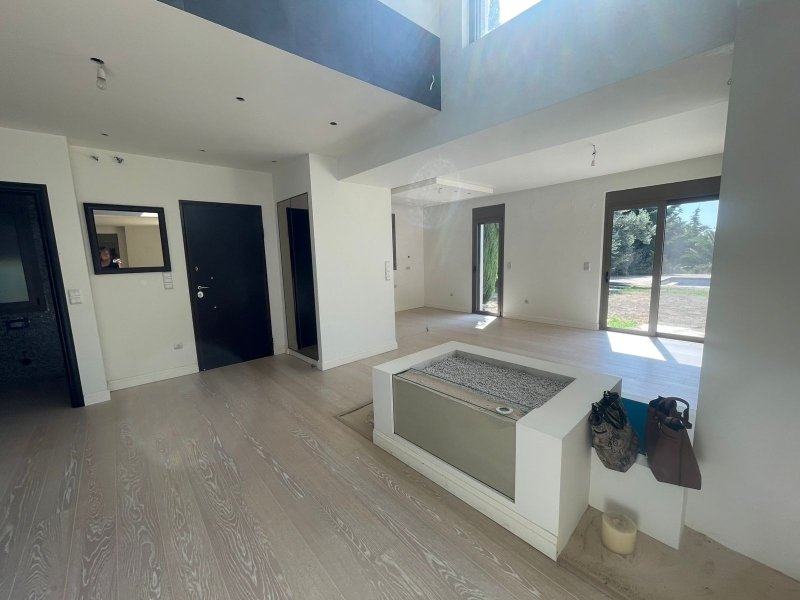
On the ground floor, the main reception and living areas feature a spacious lounge with fireplace and a kitchen, both enjoying direct access to the landscaped garden and swimming pool. A guest room is also located on this level, providing privacy and comfort for visitors.
The first floor forms the principal private sleeping area of the residence and accommodates the 3 main bedrooms, together with the corresponding bathroom facilities.
The second floor features an open-plan attic, a bright and versatile space that can be used as a private lounge, recreation area, playroom or additional leisure space.
The lower-ground level accommodates the home office, staff room, bathroom, laundry room, storage areas and indoor parking.
All levels, with the exception of the attic, are connected by both an internal staircase and a private elevator.
A Private 4,000 sq.m. Estate
One of the property’s most distinctive features is its exceptional outdoor setting. Extending across 4,000 sq.m. of private land, the residence is surrounded by generous landscaped areas and amenities more commonly associated with a private resort than a conventional home.
The estate features a private swimming pool, tennis court and helipad, as well as a BBQ area and extensive outdoor spaces designed for relaxation, entertaining and social gatherings.
The seamless connection between the ground-floor living areas, garden and swimming pool enhances the sense of openness and creates a natural flow between indoor and outdoor living.
Contemporary Technology & Energy Efficiency
Completed in 2025 and rated Energy Class A, the villa features external thermal insulation, energy-efficient window frames with double glazing and underfloor heating powered by a heat pump, with independent temperature control by level.
Its technological and functional features include a smart-lock system, air conditioning, an EV charging point, pre-installation for an alarm system, security cameras, solar water heating, boiler, insect screens and satellite infrastructure.
Energy-efficient glazing, a reinforced security entrance door, built-in wardrobes, wood and tiled flooring, a tiled roof and carefully selected finishes complete the contemporary character of this high-specification residence.
Privileged Location
The property is located approximately 2.4 km from the sea and 10 km from Athens International Airport, offering an attractive combination of privacy, accessibility and proximity to the coastline and key infrastructure of East Attica.
A rare opportunity in Rafina for buyers seeking more than simply a luxury residence: a complete private estate combining a swimming pool, tennis court, helipad and contemporary amenities, within easy reach of both the sea and Athens International Airport.
The residence is arranged over four levels and has been thoughtfully designed to provide comfort and a clear separation between family living, guest accommodation, working areas and staff quarters.
Its layout comprises 3 main bedrooms, a private guest room, a home office and separate staff accommodation, offering exceptional flexibility for modern family living.
On the ground floor, the main reception and living areas feature a spacious lounge with fireplace and a kitchen, both enjoying direct access to the landscaped garden and swimming pool. A guest room is also located on this level, providing privacy and comfort for visitors.
The first floor forms the principal private sleeping area of the residence and accommodates the 3 main bedrooms, together with the corresponding bathroom facilities.
The second floor features an open-plan attic, a bright and versatile space that can be used as a private lounge, recreation area, playroom or additional leisure space.
The lower-ground level accommodates the home office, staff room, bathroom, laundry room, storage areas and indoor parking.
All levels, with the exception of the attic, are connected by both an internal staircase and a private elevator.
A Private 4,000 sq.m. Estate
One of the property’s most distinctive features is its exceptional outdoor setting. Extending across 4,000 sq.m. of private land, the residence is surrounded by generous landscaped areas and amenities more commonly associated with a private resort than a conventional home.
The estate features a private swimming pool, tennis court and helipad, as well as a BBQ area and extensive outdoor spaces designed for relaxation, entertaining and social gatherings.
The seamless connection between the ground-floor living areas, garden and swimming pool enhances the sense of openness and creates a natural flow between indoor and outdoor living.
Contemporary Technology & Energy Efficiency
Completed in 2025 and rated Energy Class A, the villa features external thermal insulation, energy-efficient window frames with double glazing and underfloor heating powered by a heat pump, with independent temperature control by level.
Its technological and functional features include a smart-lock system, air conditioning, an EV charging point, pre-installation for an alarm system, security cameras, solar water heating, boiler, insect screens and satellite infrastructure.
Energy-efficient glazing, a reinforced security entrance door, built-in wardrobes, wood and tiled flooring, a tiled roof and carefully selected finishes complete the contemporary character of this high-specification residence.
Privileged Location
The property is located approximately 2.4 km from the sea and 10 km from Athens International Airport, offering an attractive combination of privacy, accessibility and proximity to the coastline and key infrastructure of East Attica.
A rare opportunity in Rafina for buyers seeking more than simply a luxury residence: a complete private estate combining a swimming pool, tennis court, helipad and contemporary amenities, within easy reach of both the sea and Athens International Airport.
-
Property type
Villa
-
Floors
4
-
Year built
2025
-
Price/sqft
$252
-
Consumption
A
Features
- Garden
- Pool
- Fireplace
- Water View
- Helipad
- Tennis Court
- Outdoor Kitchen
- Modern
- Elevator
Features
Lot
- Water View
- Privacy
- New Builds
- Modern
Indoor
- High Ceiling
- Office
- Fireplace
- Air Conditioning
- Laundry Room
- Elevator
Outdoor
- Helipad
- Parking
- Pool
- Outdoor Kitchen
- Tennis Court
- Garden
Explore the Area
Joined 3 years ago
You have inquired about this property
The agent will contact you soon by
Listed by
25
Listings
2023
Joined
Book home tour with the agent
Choose a date and whether you'd like a virtual or in-person tour with the agent.
Preferred date
Tour type
Last updated
Yesterday
First listed
September 16, 2025
Listing reference
2-735
Similar Properties Nearby
New Listings in Rafina

Explore More Homes for Sale
Rafina, Greece property types
Rafina, Greece popular searches
- Sea View properties in Rafina, Greece
- Lake View properties in Rafina, Greece
- City View properties in Rafina, Greece
- Properties with Outdoor Kitchen in Rafina, Greece
- Coastal properties in Rafina, Greece
- Gated Community properties in Rafina, Greece
- Properties with Fitness Center / Gym in Rafina, Greece
- Properties with Sauna in Rafina, Greece
- Properties with Library in Rafina, Greece
- Properties with Wine Cellar in Rafina, Greece
- Properties with Tennis Court in Rafina, Greece
Rafina, Greece neighborhoods
Related Guides & Stories
Trusted by the World's Leading Brokers
The agents behind the world's most exceptional properties list with JamesEdition.
- Listings from Sotheby's, Christie's, BARNES, and Engel & Völkers
- Every listing reviewed before it goes live
- Connect directly with verified listing agents
By continuing you agree to our Terms and Privacy Policy.