$910,349
Quimper House
- 3 Beds
- 1 Baths
- 1,551 Sqft
- Updated: August 7
-
3
Views for last 30 days
About the Property
Overlooking the southern neighborhoods of Quimper, this magnificent 1930s stone bourgeois house elegantly combines old-world charm with contemporary comfort. Built on a landscaped 550 m² plot, this character property underwent a complete and meticulous renovation in 2011. Since its last enhancement, the exterior has been entirely redesigned: landscaped and flowered garden, perfectly integrated rel
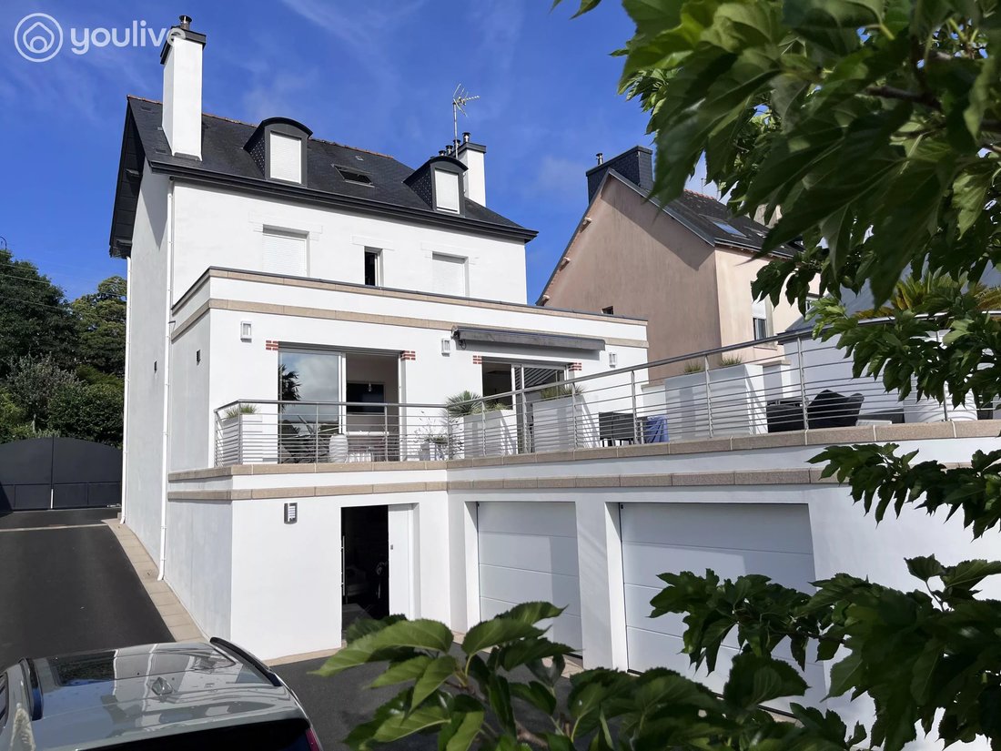
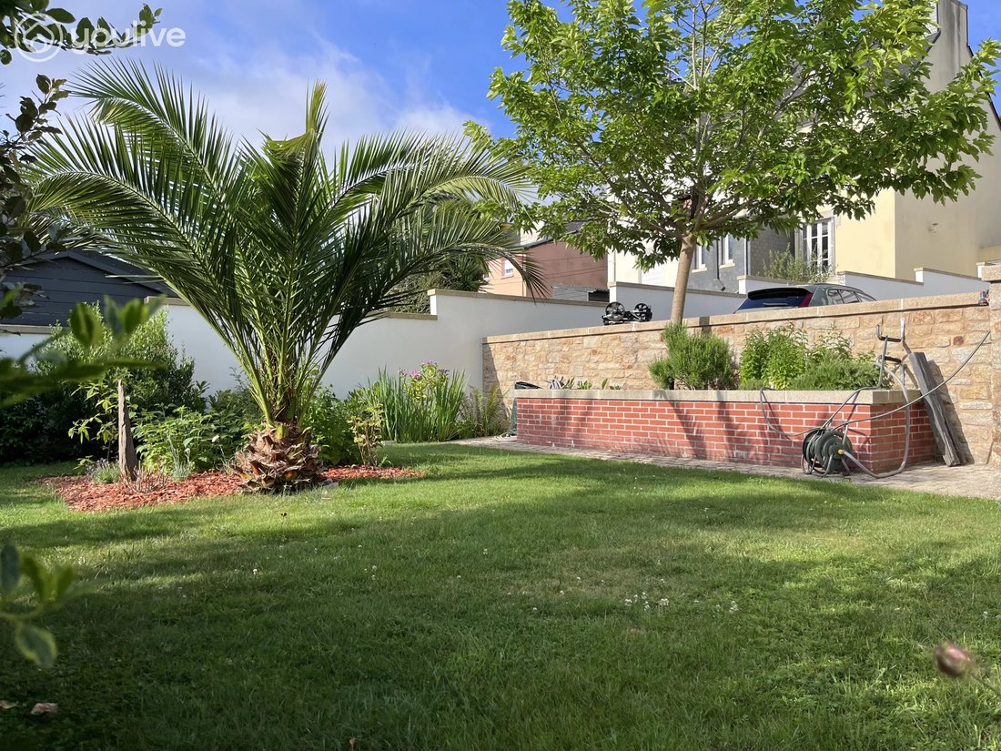
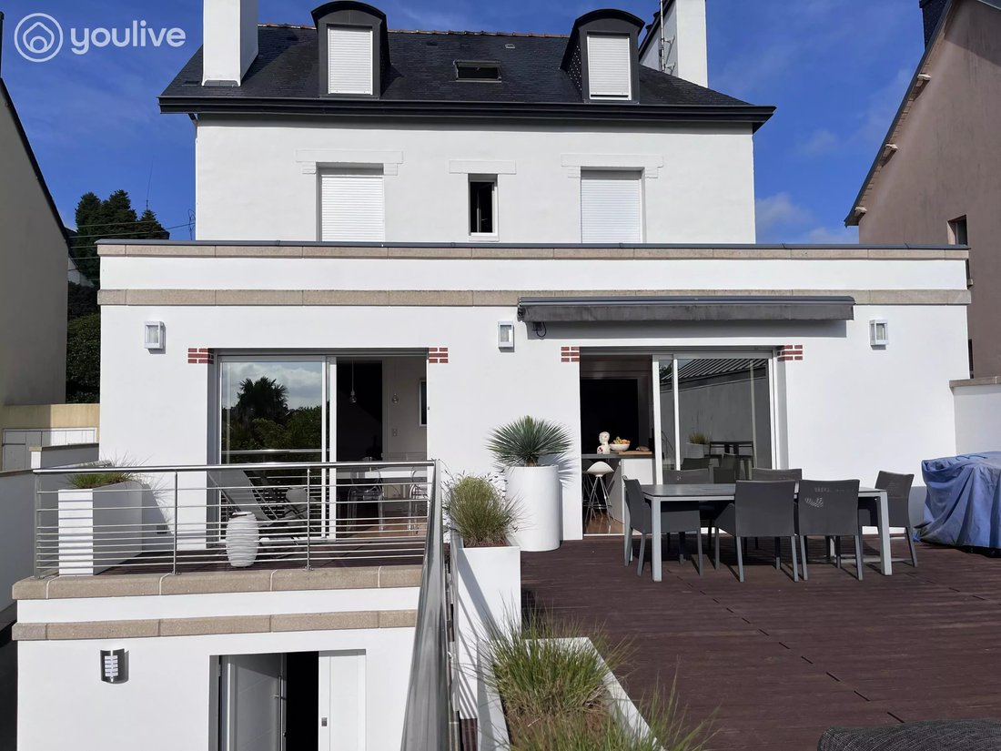
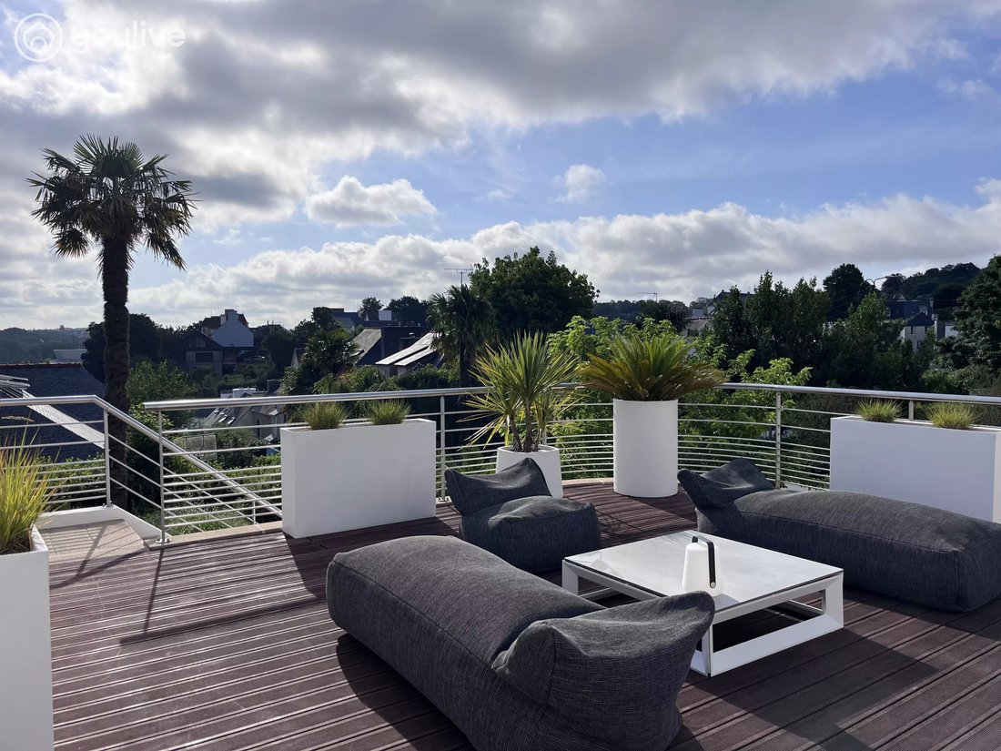
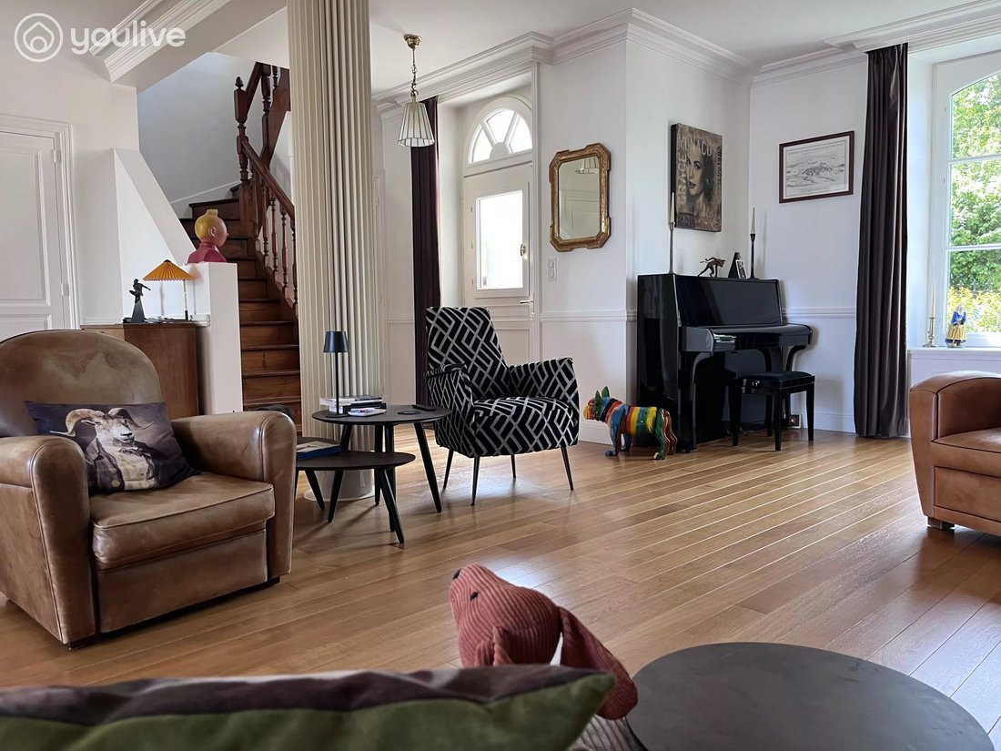
Overlooking the southern neighborhoods of Quimper, this magnificent 1930s stone bourgeois house elegantly combines old-world charm with contemporary comfort. Built on a landscaped 550 m² plot, this character property underwent a complete and meticulous renovation in 2011. Since its last enhancement, the exterior has been entirely redesigned: landscaped and flowered garden, perfectly integrated relaxation areas, and a full facade restoration, now presenting an impeccable appearance. Behind its period canopy, the house reveals nearly 155 m² of bright living space. From the entrance, the volumes immediately captivate: a superb through living room of about 50 m², enhanced by a high ceiling, preserved old parquet floors, and moldings. The charm of the past harmoniously blends with current high-end features. A gas fireplace provides a warm ambiance in the evenings. The 27 m² dining area is family-friendly and inviting. It has been fully fitted and equipped for everyday convenience. This timeless room is very bright and opens onto a magnificent 65 m² rooftop terrace, a true extension of the house for your gatherings. From this terrace, you enjoy an unobstructed view of the city. The wooden staircase connecting the various floors and basement is a centerpiece in itself and has fortunately been preserved. On the first floor, you will find two beautiful bedrooms, a 9 m² dressing room, and a contemporary bathroom with toilet. The ceiling height (2.70 m) and the excellent condition of the original flooring will impress you. In the attic, a more private top floor can become a dedicated space for children, with a playroom, an office/dressing room, and a bathroom with toilet. The fully insulated and heated basement perfectly complements this nearly 144 m² house. It includes: - A large laundry room with a sports area (26 m²) - A wine cellar (14.35 m²) - A workshop (28 m²) - A double garage (51 m²) with two motorized, secure doors and a maintenance pit (floor coated with polished concrete) This space is perfect for car collectors and motorsport enthusiasts! It currently houses a billiard table. Imagine its future use. Additional details: - Enclosed garden with motorized wrought iron gate - Asphalted courtyard - Automatic watering system for the lawned area This is a rare property on the Quimper market, ideal for those who love character homes and seek a turnkey family residence with refined features. Contact me—you won’t regret your visit! This property, ref 3216, is presented by Myriam QUIVIGER ei, Sales Agent of SAS JMG, registered with the Quimper RSAC under number [hidden information]. Email [hidden information]
Information on the risks to which this property is exposed is available on the Géorisques website: https://www.georisques.gouv.fr/
Information on the risks to which this property is exposed is available on the Géorisques website: https://www.georisques.gouv.fr/
-
Property type
House
-
Floors
2
-
Year built
1927
-
Price/sqft
$587
Features
- Garage
- Terrace
- Fireplace
- Fitness Center / Gym
- Gate
- Outdoor Living Space
- Office
- Kitchen island
- Bar
Features
Indoor
- Office
- Fireplace
- Air Conditioning
- Kitchen island
- Bar
- Fitness Center / Gym
Outdoor
- Terrace
- Balcony
- Garage
- Outdoor Living Space
- Gate
Explore the Area
Quimper, Brittany, France
View on Google Maps
Price per sqft
Low
High
Joined 2 years ago
You have inquired about this property
The agent will contact you soon by
Listed by
70
Listings
2024
Joined
Book home tour with the agent
Choose a date and whether you'd like a virtual or in-person tour with the agent.
Preferred date
Tour type
Last updated
August 7
First listed
May 28
Listing reference
3216
Similar Properties Nearby
New Listings in Quimper

Explore More Homes for Sale
Quimper property types
Quimper popular searches
- River View properties in Quimper
- Properties with Elevator in Quimper
- City View properties in Quimper
- Privacy properties in Quimper
- New Builds properties in Quimper
- Properties with Air Conditioning in Quimper
- Properties with Wine Cellar in Quimper
- Properties with Pool in Quimper
- Properties with Tennis Court in Quimper
Related Guides & Stories
Trusted by the World's Leading Brokers
The agents behind the world's most exceptional properties list with JamesEdition.
- Listings from Sotheby's, Christie's, BARNES, and Engel & Völkers
- Every listing reviewed before it goes live
- Connect directly with verified listing agents
By continuing you agree to our Terms and Privacy Policy.