$809,209
Quimper House
- 5 Beds
- 3 Baths
- 1,884 Sqft
- 9,699 Sqft lot
- Updated: August 7
- 1
About the Property
Overlooking the heights of Quimper (29000), this renovated longère tells a unique story. Originally, endless fields stretched here, offering a postcard-perfect setting with the spires of Saint-Corentin Cathedral on the horizon. It was the soul of the hamlet.
While the neighborhood has evolved over time, this property has preserved the essentials: a green haven, an open view, and a peacefu
While the neighborhood has evolved over time, this property has preserved the essentials: a green haven, an open view, and a peacefu
Overlooking the heights of Quimper (29000), this renovated longère tells a unique story. Originally, endless fields stretched here, offering a postcard-perfect setting with the spires of Saint-Corentin Cathedral on the horizon. It was the soul of the hamlet.
While the neighborhood has evolved over time, this property has preserved the essentials: a green haven, an open view, and a peaceful atmosphere, just a few minutes’ walk from the city center.
Fully restored starting in 2007, the three stone buildings underwent an ambitious project led by owners passionate about old houses.
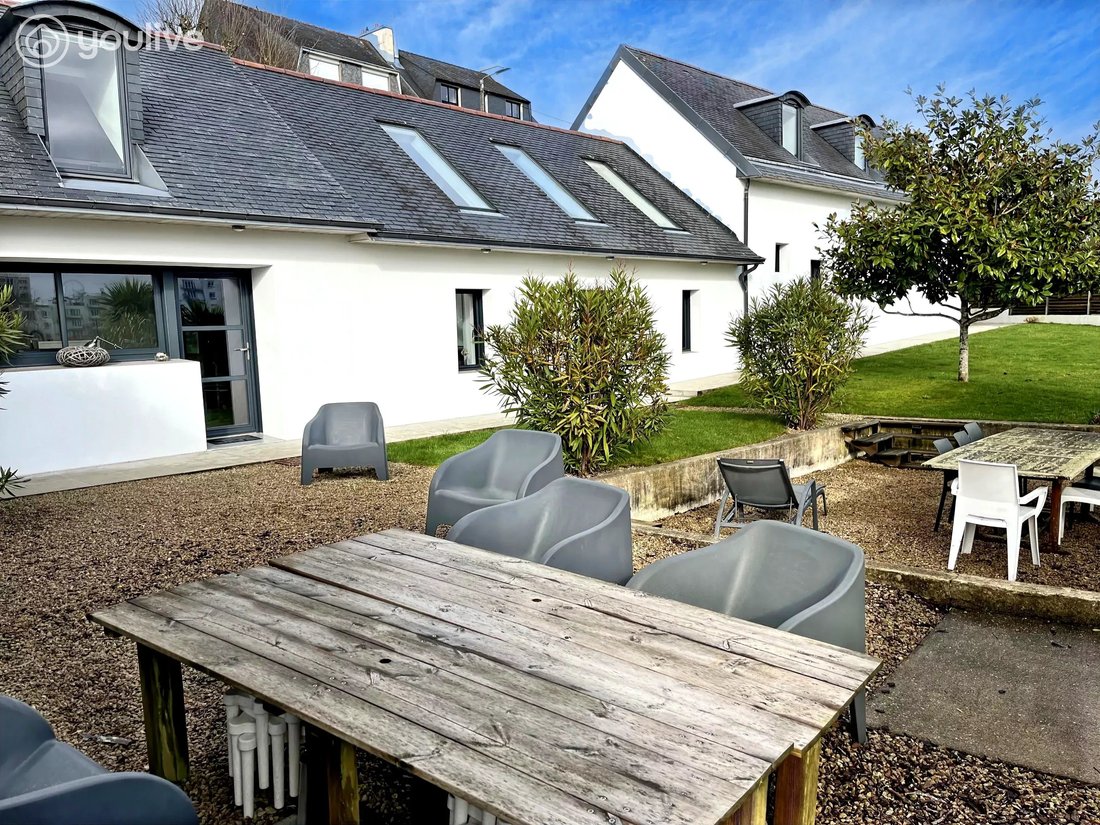
The result is remarkable: a warm family home where every space invites sharing and conviviality. All rooms face south and overlook the garden (901 m² plot).
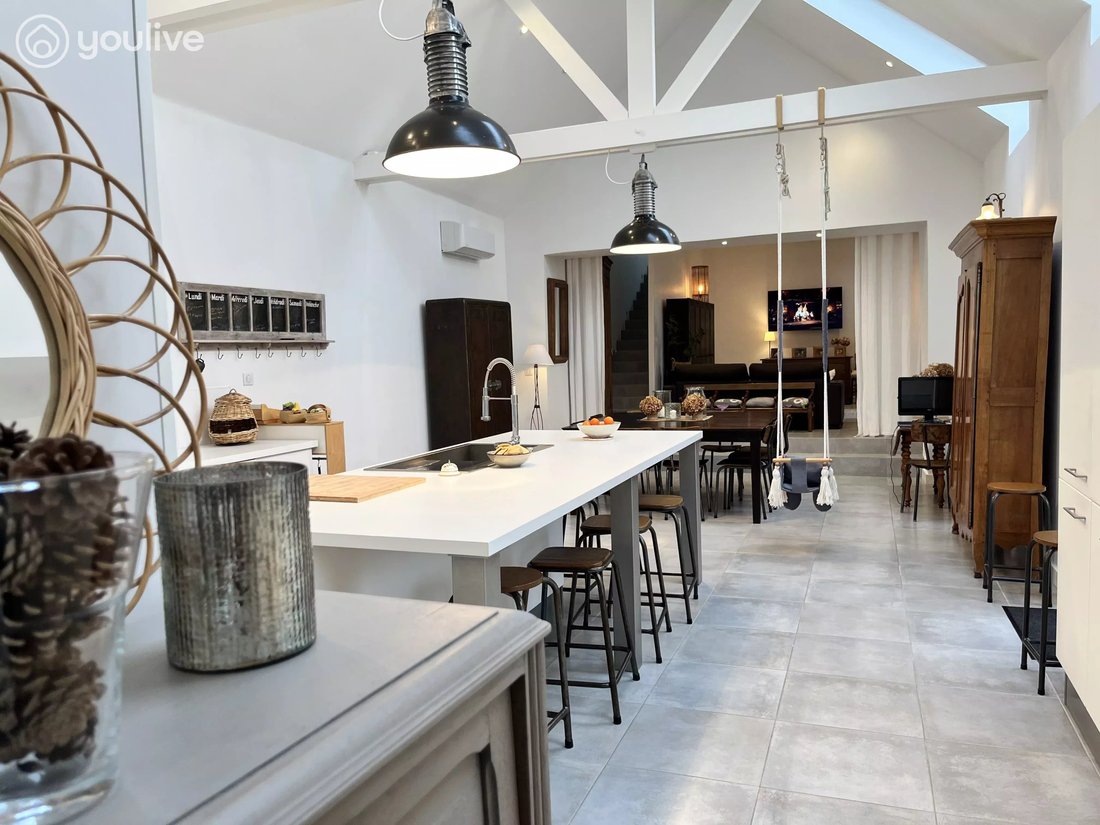
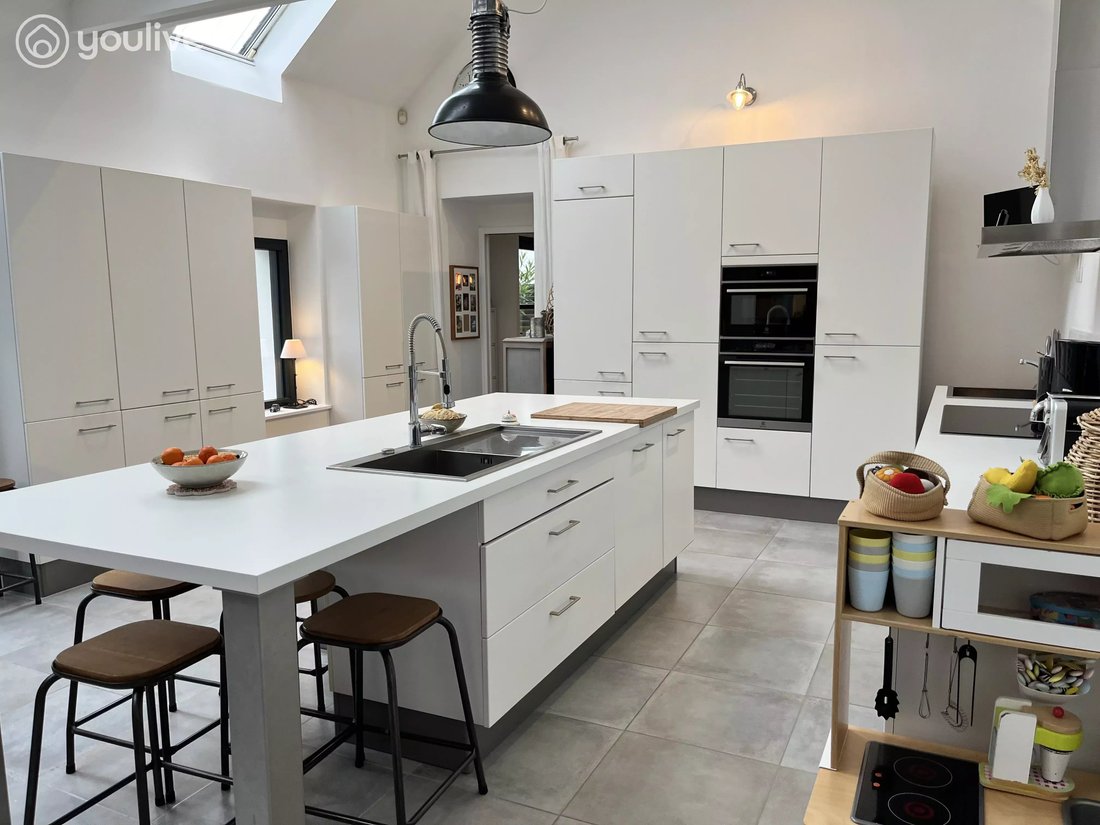
The living area (42 m²) impresses from the entrance. Exposed beams, generous volumes, and ceiling heights reaching 5.70 m in the kitchen and dining room create a sense of space and provide constant light.
The lounge (26 m²), more intimate and cozy, is a true cocoon where one loves to gather.
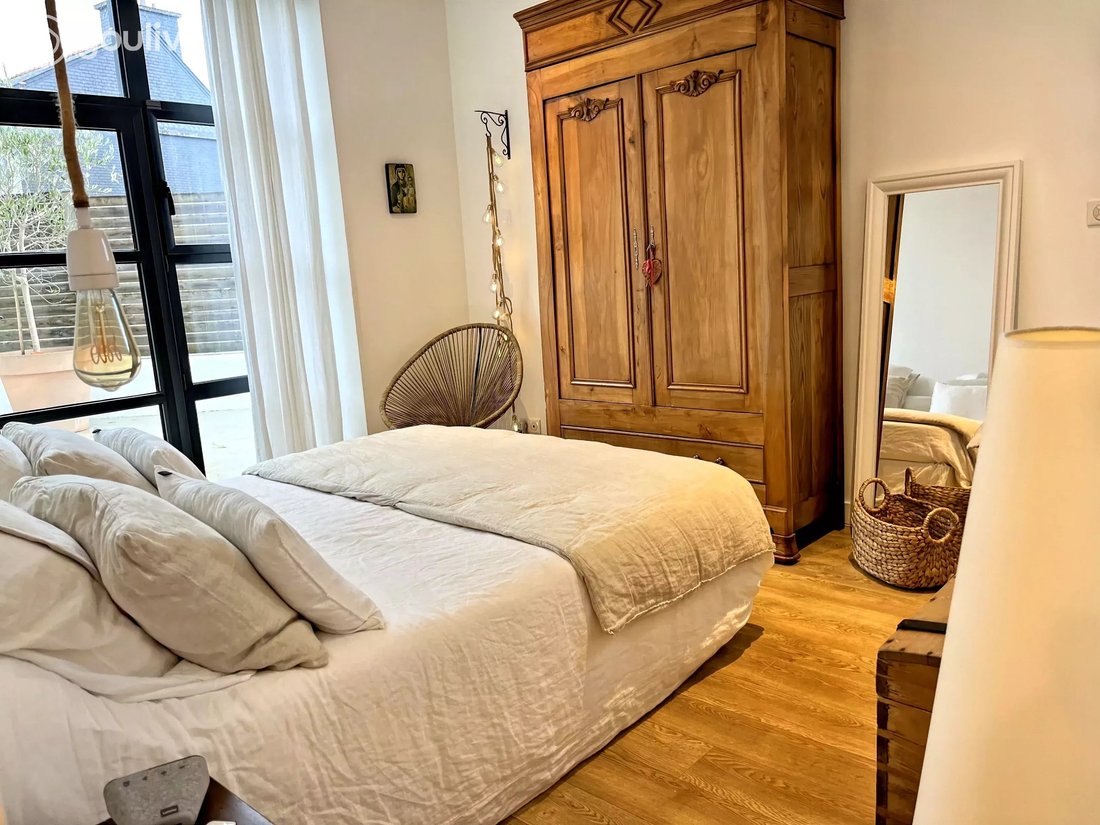
On the garden level, the master suite (30 m²) enjoys a privileged position on the east facade, with direct access to a beautiful natural stone terrace. The old barn door was replaced by an elegant glass partition, flooding the room with light.
The adjoining bathroom is perfectly integrated, offering a shower, bathtub, double sinks, WC, and an adjacent walk-in closet.
Everything here is fluid, functional, and thoughtfully designed.
Upstairs, two spacious bedrooms share a bathroom and a separate WC.
At the end of the corridor, a third bedroom has its own private shower room.
The concrete floor upstairs is covered with easy-to-maintain laminate flooring.
The stairs are tiled with the same tiles as the ground floor; LEDs are integrated into each step, highlighting the care given to materials and finishes.
On the west gable of the house is a large utility room and a shower room with WC designed for beach returns—practical and clever.
Above this room, a guest bedroom with a dressing room completes the space. It could easily become an independent 31 m² apartment.
Outside, a 50 m² garage with a beautiful glass roof could also be converted into a guest house, ideal for hosting. You can even consider this your future workspace (hot water and electricity are already connected).
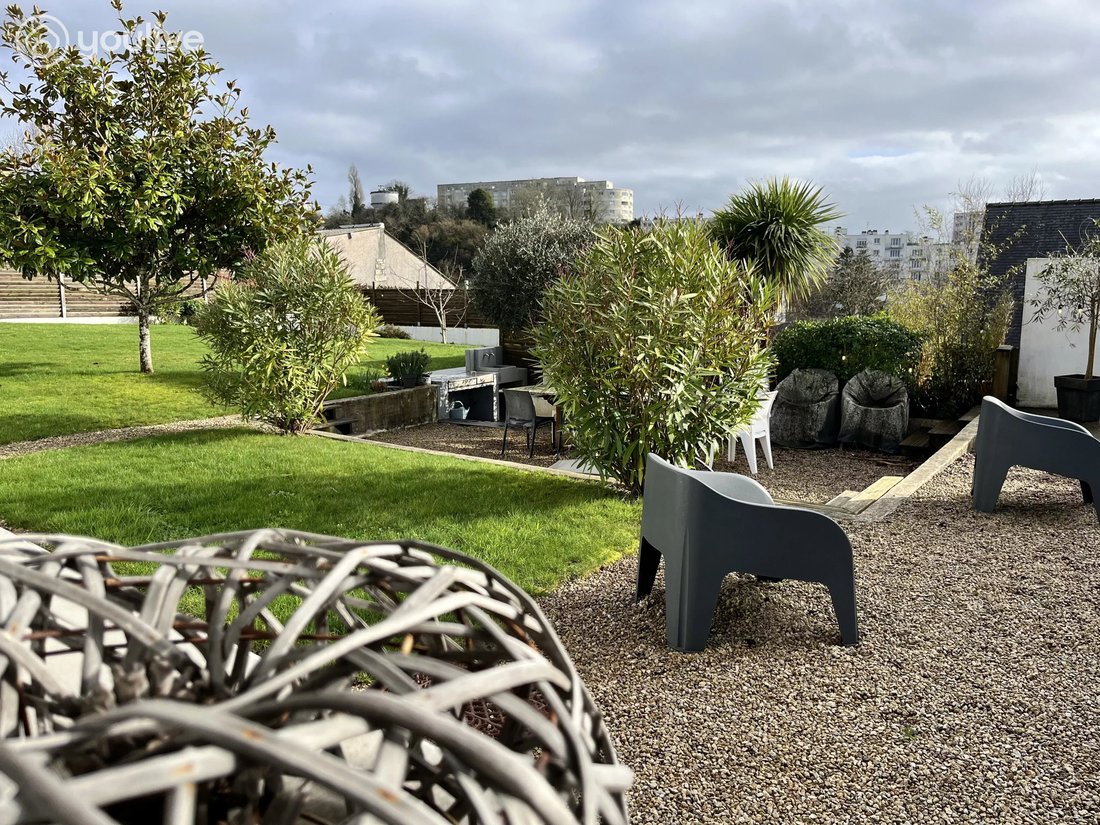
Finally, to perfect the quality of life, an outdoor dining area with a summer kitchen has been created to enjoy the garden in a ”guinguette” spirit at the foot of the magnolia.
Technical note: the house benefits from an aerothermal heating system with air conditioning, providing excellent energy performance rated B—a real asset for a renovated stone house.
The joinery is aluminum double glazing.
As you understand, this is a unique property I am presenting to you.
A characterful estate, ready to welcome a new story this year!
This property, ref 2867 dated 18/02/2026, is presented by Myriam QUIVIGER ei, Sales Agent of SAS JMG registered with the Quimper RSAC under number [hidden information].
Email [hidden information]
Information on the risks to which this property is exposed is available on the Géorisques website: https://www.georisques.gouv.fr/
While the neighborhood has evolved over time, this property has preserved the essentials: a green haven, an open view, and a peaceful atmosphere, just a few minutes’ walk from the city center.
Fully restored starting in 2007, the three stone buildings underwent an ambitious project led by owners passionate about old houses.
The result is remarkable: a warm family home where every space invites sharing and conviviality. All rooms face south and overlook the garden (901 m² plot).
The living area (42 m²) impresses from the entrance. Exposed beams, generous volumes, and ceiling heights reaching 5.70 m in the kitchen and dining room create a sense of space and provide constant light.
The lounge (26 m²), more intimate and cozy, is a true cocoon where one loves to gather.
On the garden level, the master suite (30 m²) enjoys a privileged position on the east facade, with direct access to a beautiful natural stone terrace. The old barn door was replaced by an elegant glass partition, flooding the room with light.
The adjoining bathroom is perfectly integrated, offering a shower, bathtub, double sinks, WC, and an adjacent walk-in closet.
Everything here is fluid, functional, and thoughtfully designed.
Upstairs, two spacious bedrooms share a bathroom and a separate WC.
At the end of the corridor, a third bedroom has its own private shower room.
The concrete floor upstairs is covered with easy-to-maintain laminate flooring.
The stairs are tiled with the same tiles as the ground floor; LEDs are integrated into each step, highlighting the care given to materials and finishes.
On the west gable of the house is a large utility room and a shower room with WC designed for beach returns—practical and clever.
Above this room, a guest bedroom with a dressing room completes the space. It could easily become an independent 31 m² apartment.
Outside, a 50 m² garage with a beautiful glass roof could also be converted into a guest house, ideal for hosting. You can even consider this your future workspace (hot water and electricity are already connected).
Finally, to perfect the quality of life, an outdoor dining area with a summer kitchen has been created to enjoy the garden in a ”guinguette” spirit at the foot of the magnolia.
Technical note: the house benefits from an aerothermal heating system with air conditioning, providing excellent energy performance rated B—a real asset for a renovated stone house.
The joinery is aluminum double glazing.
As you understand, this is a unique property I am presenting to you.
A characterful estate, ready to welcome a new story this year!
This property, ref 2867 dated 18/02/2026, is presented by Myriam QUIVIGER ei, Sales Agent of SAS JMG registered with the Quimper RSAC under number [hidden information].
Email [hidden information]
Information on the risks to which this property is exposed is available on the Géorisques website: https://www.georisques.gouv.fr/
-
Property type
House
-
Floors
1
-
Price/sqft
$429
Features
- Garden
- Terrace
- Garage
- Office
- Kitchen island
- High Ceiling
- Bar
- Air Conditioning
Explore the Area
Quimper, Brittany, France
View on Google Maps
Price per sqft
Low
High
Joined 2 years ago
You have inquired about this property
The agent will contact you soon by
Listed by
75
Listings
2024
Joined
Book home tour with the agent
Choose a date and whether you'd like a virtual or in-person tour with the agent.
Preferred date
Tour type
Last updated
August 7
First listed
February 19
Listing reference
2867
Similar Properties Nearby
New Listings in Quimper


Explore More Homes for Sale
Quimper property types
Quimper popular searches
- River View properties in Quimper
- Properties with Elevator in Quimper
- City View properties in Quimper
- Privacy properties in Quimper
- New Builds properties in Quimper
- Properties with Air Conditioning in Quimper
- Properties with Wine Cellar in Quimper
- Properties with Pool in Quimper
- Properties with Tennis Court in Quimper
Related Guides & Stories
Trusted by the World's Leading Brokers
The agents behind the world's most exceptional properties list with JamesEdition.
- Listings from Sotheby's, Christie's, BARNES, and Engel & Völkers
- Every listing reviewed before it goes live
- Connect directly with verified listing agents
By continuing you agree to our Terms and Privacy Policy.