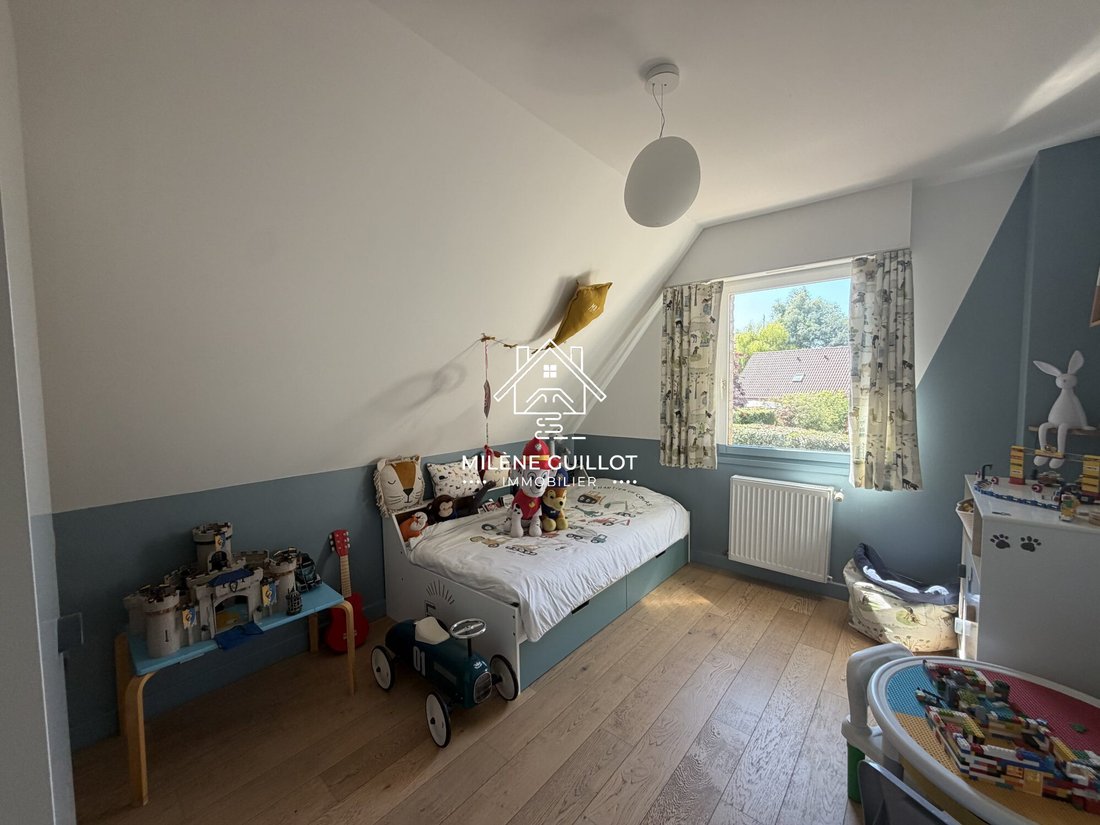
$669,936
Quesnoy Sur Deûle Individuelle
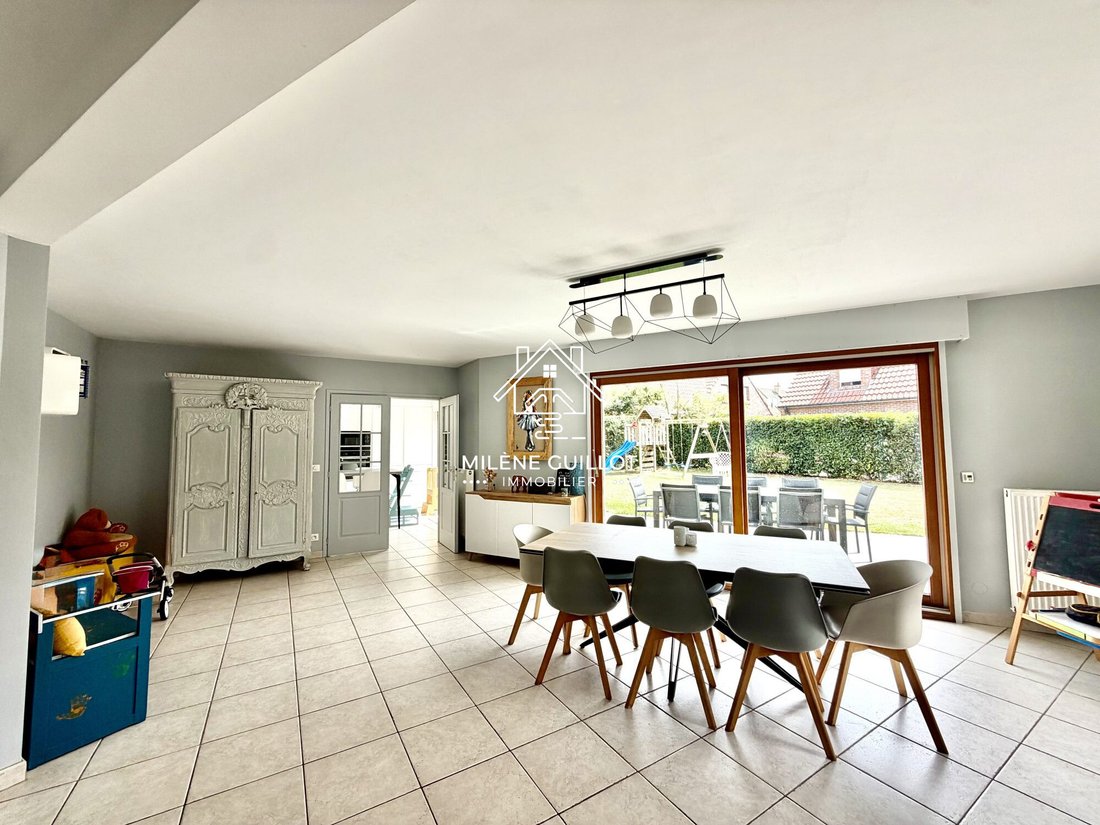
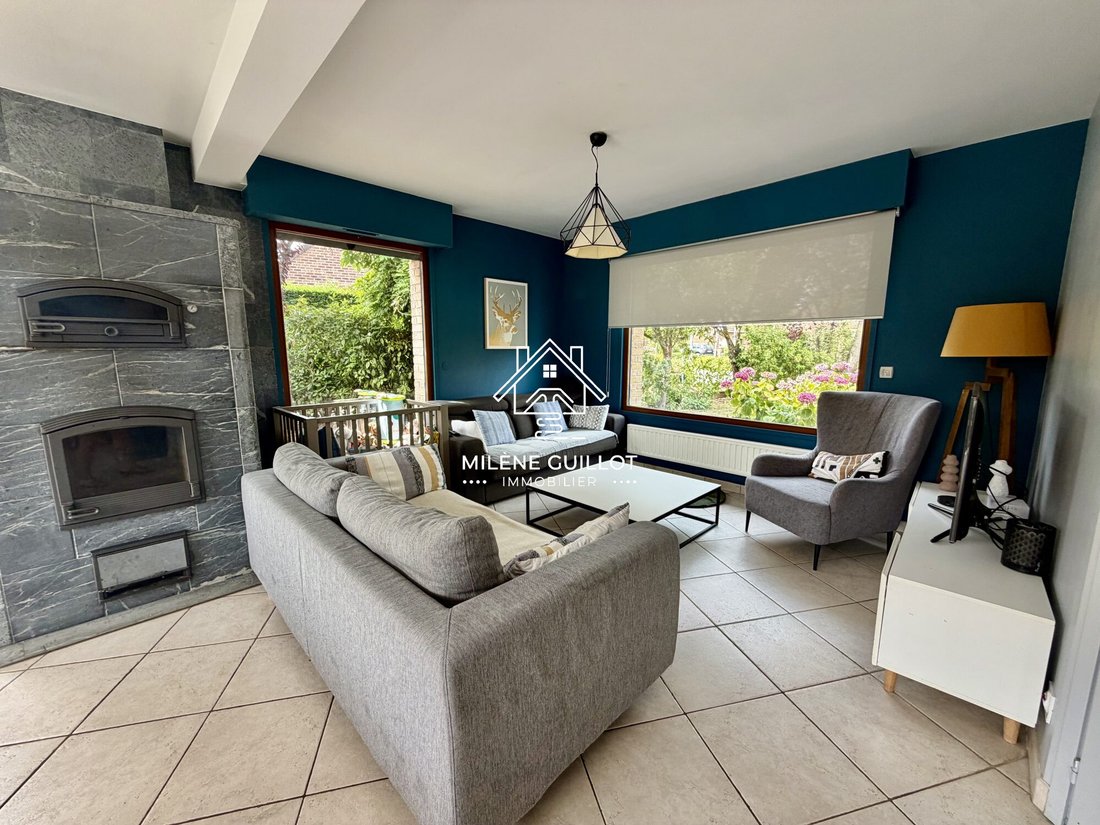
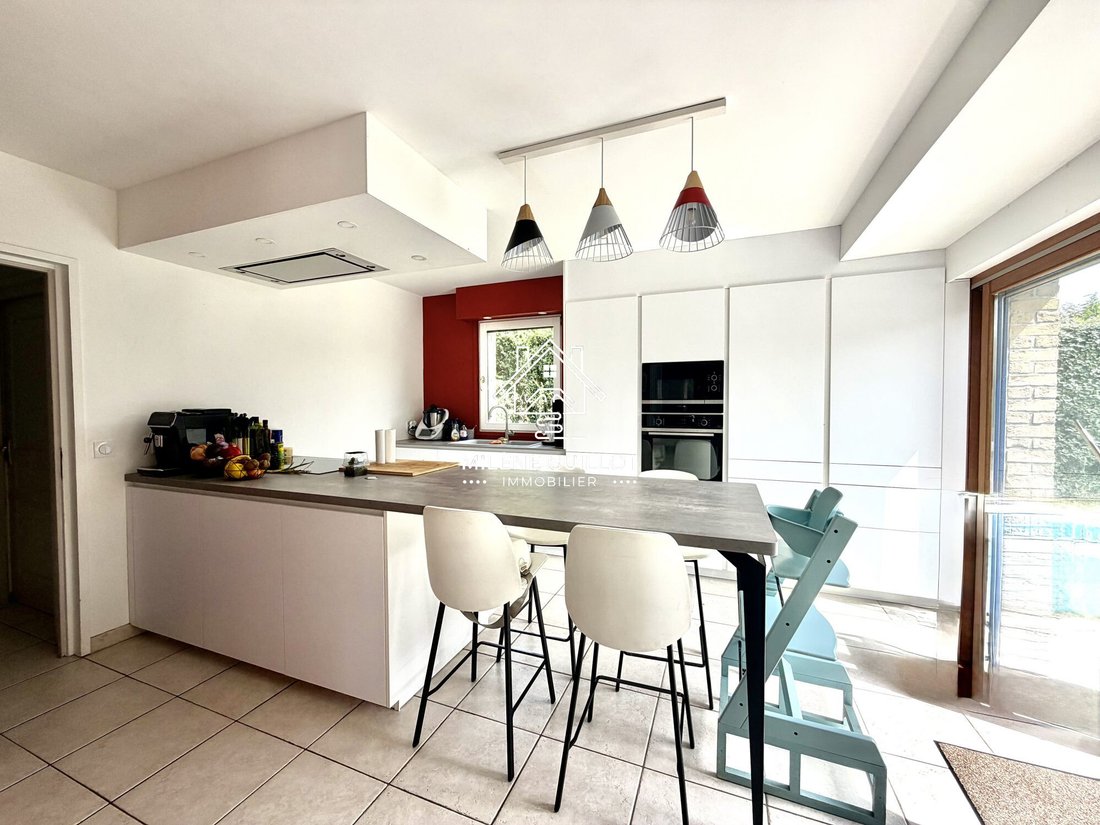
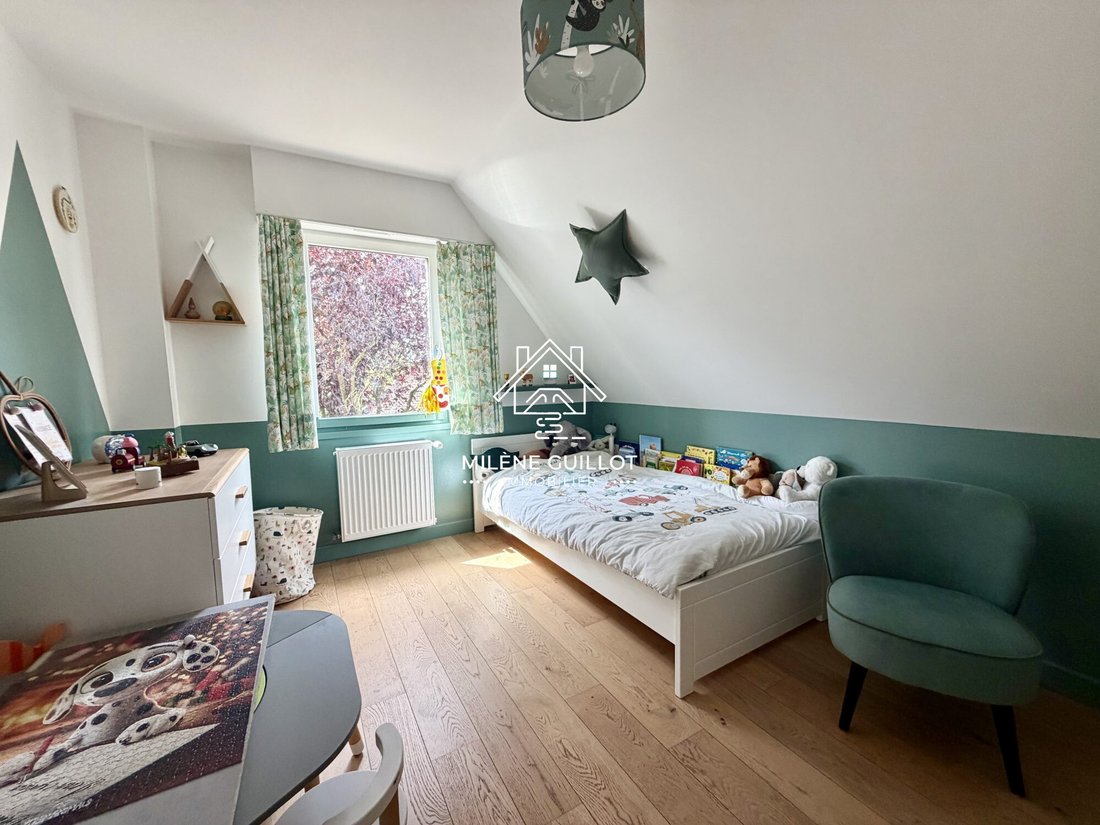
- 4 Beds
- 1 Baths
- 1,895 Sqft
- 6,577 Sqft lot
- Updated: September 19
About the Property
**UNDER CONTRACT WITH MILENE GUILLOT REAL ESTATE** Fees included: 2.61% VAT payable by the buyer. Price excluding fees: €575,000. Energy class C, Climate class C. Estimated average annual energy expenses for standard use, based on 2021 energy prices: between €2,190.00 and €3,020.00. Information on risks related to this property is available on the Géorisques website: [hidden information]. Your Mil
**UNDER CONTRACT WITH MILENE GUILLOT REAL ESTATE** Fees included: 2.61% VAT payable by the buyer. Price excluding fees: €575,000. Energy class C, Climate class C. Estimated average annual energy expenses for standard use, based on 2021 energy prices: between €2,190.00 and €3,020.00. Information on risks related to this property is available on the Géorisques website: [hidden information]. Your Milene Guillot Real Estate advisor: Real Estate Agent - Milene Guillot
Information on the risks to which this property is exposed is available on the Géorisques website: https://www.georisques.gouv.fr/
Information on the risks to which this property is exposed is available on the Géorisques website: https://www.georisques.gouv.fr/
-
Property type
House
-
Year built
2001
-
Price/sqft
$353
-
Consumption
C
Explore the Area
Quesnoy-sur-Deûle, Rive Gauche, Quesnoy-sur-Deule, France
View on Google Maps
Price per sqft
Low
High
Joined 2 years ago
You have inquired about this property
The agent will contact you soon by
Listed by
2
Listings
2025
Joined
Book home tour with the agent
Choose a date and whether you'd like a virtual or in-person tour with the agent.
Preferred date
Tour type
Last updated
September 19
First listed
August 13
Listing reference
VM314-GUILLOT
Similar Properties Nearby
New Listings in Rive Gauche

Explore More Homes for Sale
Rive Gauche property types
Rive Gauche popular searches
- Panoramic / Scenic View properties in Rive Gauche
- Properties with Terrace in Rive Gauche
- Properties with Bar in Rive Gauche
- Properties with Garden in Rive Gauche
- Properties with Wine Cellar in Rive Gauche
- Properties with Fireplace in Rive Gauche
- Properties with Garage in Rive Gauche
- Water View properties in Rive Gauche
Related Guides & Stories
Trusted by the World's Leading Brokers
The agents behind the world's most exceptional properties list with JamesEdition.
- Listings from Sotheby's, Christie's, BARNES, and Engel & Völkers
- Every listing reviewed before it goes live
- Connect directly with verified listing agents
By continuing you agree to our Terms and Privacy Policy.